Sarphatistraat 43-C1018 EW AmsterdamSarphatistrook
€ 785,000 k.k.

- 69 m²living area
- Cenergy label
Description
ELEGANT AND LUXURIOUS APARTMENT WITH BALCONY, ON FREEHOLD LAND!
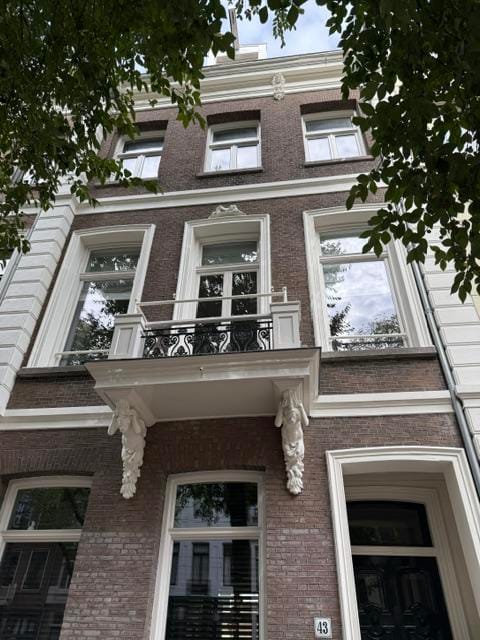
Situated in one of the most beautiful and peaceful stretches of Sarphatistraat, diagonally opposite the iconic Amstel Hotel and just moments from Royal Theater Carré, the Amstel River and the vibrant Utrechtsestraat, this magnificent apartment offers approximately 70 m² of living space, a balcony and the added benefit of freehold ownership.
An exceptional apartment of timeless elegance, where the classical charm of a historic Amsterdam building blends beautifully with contemporary comfort and an exceptionally high standard of finish.
The apartment previously underwent an extensive luxury renovation and was further refined in 2021 with the guidance of renowned Amsterdam interior designer Noëlle Baartmans. Rather than undertaking another major renovation, the emphasis was placed on perfecting the interior. Colours, bespoke furnishings, materials and architectural details were carefully selected to complement one another.
The result is a warm, sophisticated and beautifully appointed home, offering much of the comfort, atmosphere and understated luxury of an exclusive boutique hotel.
HIGHLIGHTS
• Prime location, opposite the iconic Amstel Hotel
• Historic building dating from 1828
• Approximately 70 m² of living space
• Situated on the second floor
• Interior further refined in 2021 with guidance from renowned interior designer Noëlle Baartmans
• Freehold property – no ground lease
• Two bedrooms
• Luxurious natural stone and marble bathroom with bathtub and two spacious walk-in showers
• Balcony overlooking peaceful, green courtyard gardens
• Kitchen with bespoke island
• Integrated wine climate cabinet
• Elegant gas fireplace
• Original oak herringbone flooring
• Impressive ceiling height of approximately 3.30 metres
• Air conditioning in both bedrooms
• HR++ high-performance double glazing
• Well-managed, small-scale Owners' Association comprising five members
LIVING
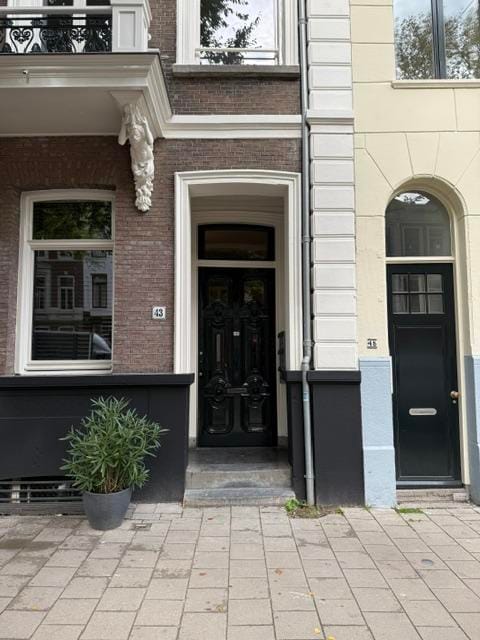
The elegant entrance to this historic building leads into a communal hallway with a characteristic staircase providing access to the apartment on the second floor.
Upon entering, the distinctive atmosphere of this beautifully appointed home is immediately apparent.
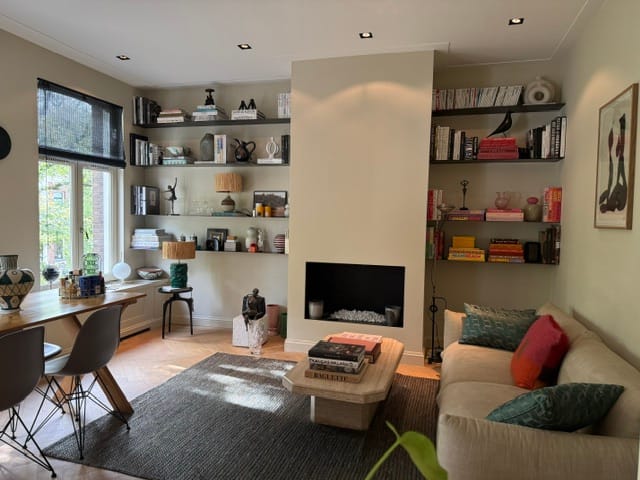
In 2021, the interior was further perfected with the guidance of renowned interior designer Noëlle Baartmans. The entire apartment was redecorated using a carefully curated colour palette from Farrow & Ball. The original oak herringbone flooring was completely sanded and refinished with a transparent matt lacquer, beautifully restoring the natural character and warmth of the wood.
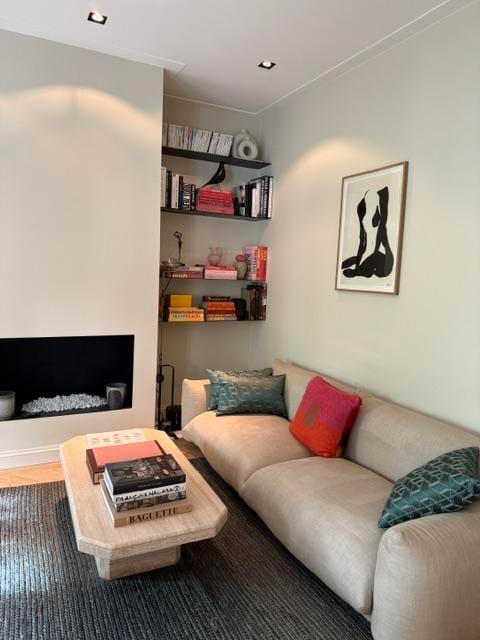
A bespoke bookcase with floating steel shelves was created in the living room. Radiators have been discreetly incorporated into elegantly designed window sills, while distinctive, high-quality architectural hardware from Weijntjes has been used throughout the apartment.
It is precisely this attention to detail that makes the interior feel not only luxurious, but also beautifully balanced and harmonious.
The living room features an impressive ceiling height of approximately 3.30 metres. Combined with the large windows, this creates an abundance of natural light and a wonderful sense of space.
From the living room, there are beautiful views across the wide and elegant Sarphatistraat, with the famous Amstel Hotel almost directly opposite.
A sleek gas fireplace adds warmth and atmosphere, completing this exceptionally inviting living space.
KITCHEN & DINING
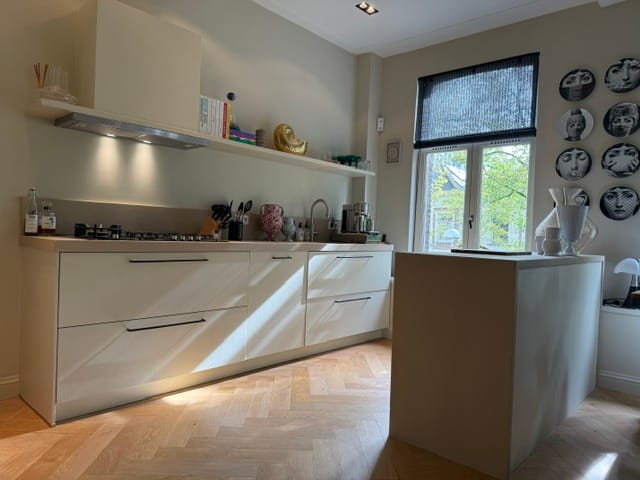
The kitchen blends seamlessly with the overall character of the apartment and features a sophisticated béton ciré worktop and a comprehensive range of integrated appliances.
In 2021, a charming bespoke kitchen island was added, enhancing both the appearance and functionality of the space.
More than simply a beautiful addition to the kitchen, the island creates a wonderful informal setting for enjoying a morning coffee or sharing a glass of wine with friends while dinner is being prepared.
The island incorporates an integrated wine climate cabinet, while the kitchen also features a Quooker system providing, among other options, chilled and sparkling water.
BEDROOMS & BATHROOM
An open hallway connects the various rooms of the apartment. The first is a practical utility space with connections for a washing machine and tumble dryer.
Beyond the next door lies the exceptionally luxurious bathroom, beautifully finished in natural stone and featuring a bathtub, double washbasin and two generous walk-in showers.
The combination of natural stone, the elegant bathtub and the double shower creates an atmosphere of refined luxury, perfectly complementing the rest of the apartment.
The principal bedroom is situated at the peaceful rear of the building and features a spacious wardrobe.
Double French doors open directly onto the balcony, offering delightful views over the leafy courtyard gardens.
It is here that the exceptional character of this location becomes particularly apparent. While the front of the apartment overlooks one of Amsterdam's most elegant streets, the rear offers a remarkable sense of peace and privacy, making it easy to forget that you are living in the very heart of the city.
The second bedroom features a bespoke fitted wardrobe, carefully designed to complement the architecture and character of the apartment.
Both bedrooms are equipped with air conditioning, ensuring a comfortable indoor climate throughout the warmer months.
BALCONY
The balcony is situated at the rear of the apartment, overlooking the characteristic green courtyard gardens.
A wonderfully peaceful setting in which to wake up with the French doors open, enjoy a morning coffee or unwind outdoors at the end of the day.
The contrast is almost surprising: at the front, the grandeur of Sarphatistraat and the iconic Amstel Hotel; at the rear, the tranquillity and greenery of Amsterdam's traditional courtyard gardens.
OWNERS' ASSOCIATION
The building is maintained by a small-scale Owners' Association (VvE), comprising five members, with maintenance carried out in accordance with a long-term maintenance plan (MJOP).
The building is in excellent condition, and the front façade has recently been completely repainted.
The monthly service charges amount to € 160,04
FREEHOLD OWNERSHIP
The apartment is situated on freehold land, meaning there are no ground lease obligations or annual ground rent payments.
LOCATION
The location is undoubtedly one of this property's greatest assets.
Situated in one of the most beautiful and peaceful sections of Sarphatistraat, diagonally opposite the world-renowned Amstel Hotel, the apartment enjoys a truly exceptional position in the heart of Amsterdam.
The Amstel River is just around the corner, while Royal Theater Carré and the lively Utrechtsestraat, with its excellent restaurants, charming cafés, independent boutiques and delicatessens, are only a few minutes' walk away.
Amsterdam's famous canal district, Rembrandtplein, Artis Royal Zoo and the charming Plantage neighbourhood are also within easy walking or cycling distance.
Despite its central location, accessibility is excellent. Metro and tram connections are approximately a one-minute walk away, providing convenient access to the Zuidas business district, Amsterdam Amstel station and Amsterdam Central Station. The A10 ring road is also easily accessible.
And yet, despite being so centrally located, the apartment offers a remarkable sense of tranquillity.
At the front, the elegant architecture and wide, tree-lined Sarphatistraat create a distinctly Amsterdam atmosphere, while at the rear, the peaceful courtyard gardens provide a welcome retreat from the energy of the city.
It is this combination that, in our opinion, makes the apartment truly exceptional:
The elegance, character and vibrant atmosphere of Amsterdam on your doorstep, combined with the tranquillity, luxury and comfort of a beautifully designed interior.
PARKING
On-street parking is available in the immediate vicinity through the City of Amsterdam's residential parking permit system.
For current waiting times, eligibility requirements and permit conditions, please refer to the City of Amsterdam.
Highlights
AI-generated from the description
Unique Sarphatistraat location
Opposite Amstel Hotel, near Carré, Amstel and Utrechtsestraat.
Stylish kitchen with island
Kitchen with béton ciré top, island, wine cabinet and Quooker.
Luxurious interior and bathroom
High-end finish, natural stone bathroom with tub and double showers.
Advertisement
Features
Transfer of ownership
- Listed since
- Acceptance
- Available in consultation
- Asking price
- € 785,000 kosten koper
- Asking price per m²
- € 11,377
- Status
- Available
Construction
- Type apartment
- Mezzanine (apartment)
- Building type
- Resale property
- Year of construction
- 1828
Surface areas and volume
- Areas
- Living area
- 69 m²
- Exterior space attached to the building
- 6 m²
- Volume in cubic meters
- 251 m³
Layout
- Number of rooms
- 3 rooms
- Number of stories
- 1 story
Energy
- Energy label
- C
- Heating
- CH boiler
- CH boiler
- In ownership
Cadastral data
- AMSTERDAM O 5125
- Cadastral map
- Ownership situation
- Full ownership
Parking
- Type of parking facilities
- Paid parking, public parking and resident's parking permits
VVE (Owners Association) checklist
- Registration with KvK
- Yes
- Annual meeting
- Yes
- Periodic contribution
- Yes
- Reserve fund present
- Yes
- Maintenance plan
- Yes
- Building insurance
- Yes
Popularity
0x
Viewed
0x
Saved
14-10-2026
On Funda
Neighborhood
Sarphatistrook
Amsterdam- Residents
- 1,945
- Family with children
- 13%
- Avg. asking price / m²
- € 9,677
Discover the neighborhood
Curious about the housing supply, residents and local real estate agents?

Don’t want to forget this home?
Save it as a favorite. You’ll easily find it back and get notified when something changes.
