New
Sarphatistraat 43-C1018 EW AmsterdamSarphatistrook
€ 750,000 k.k.

- 69 m²living area
- 2bedrooms
- Cenergy label
Description
Stylish and luxurious living on Sarphatistraat, diagonally across from the Amstel Hotel!
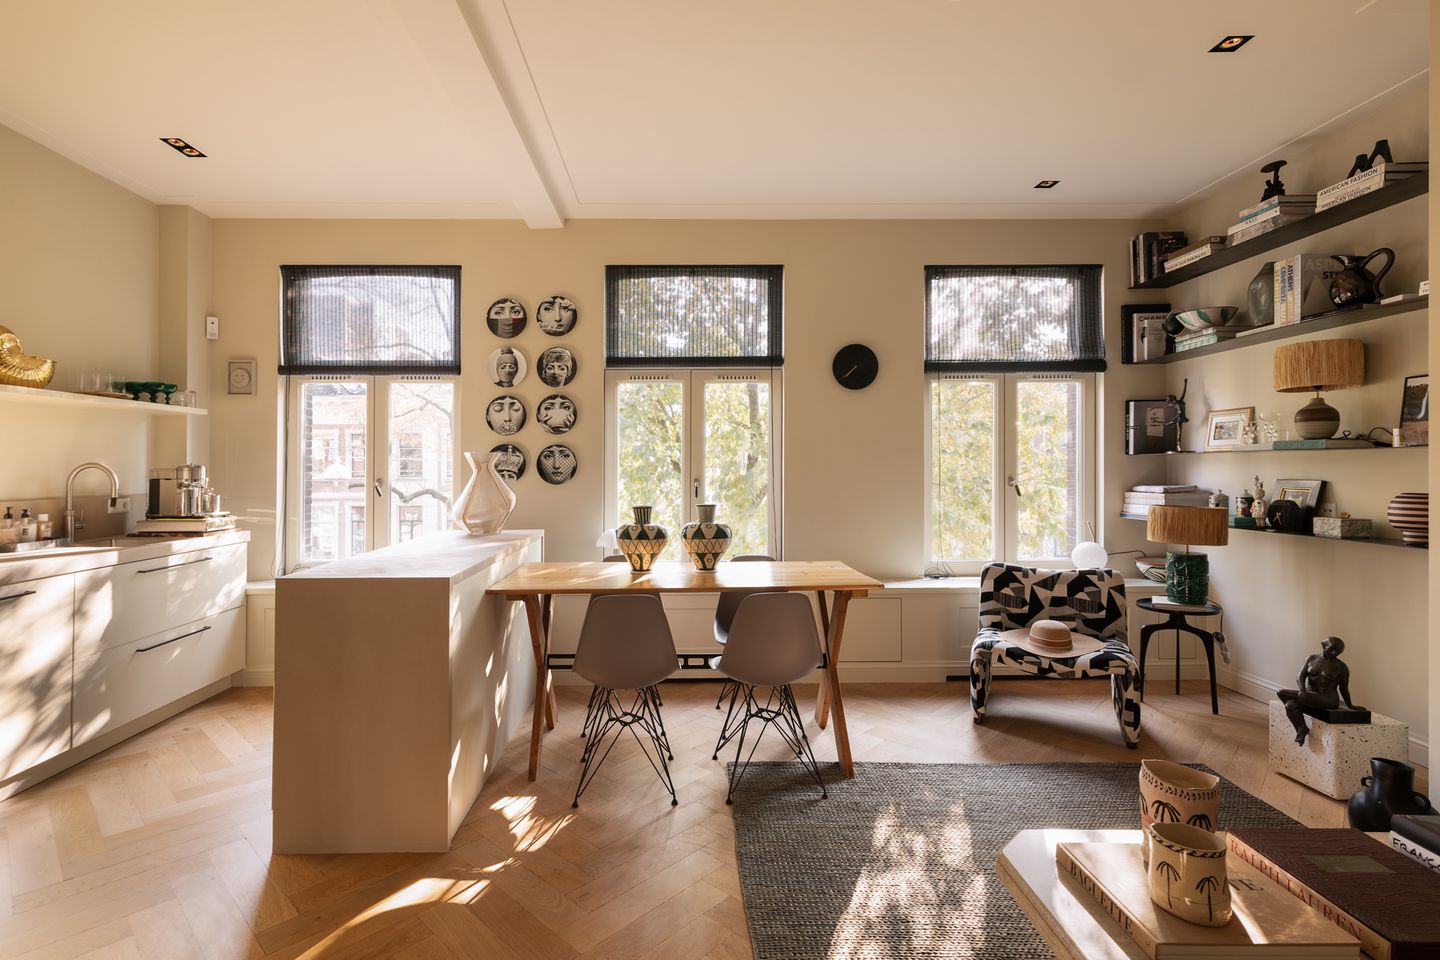
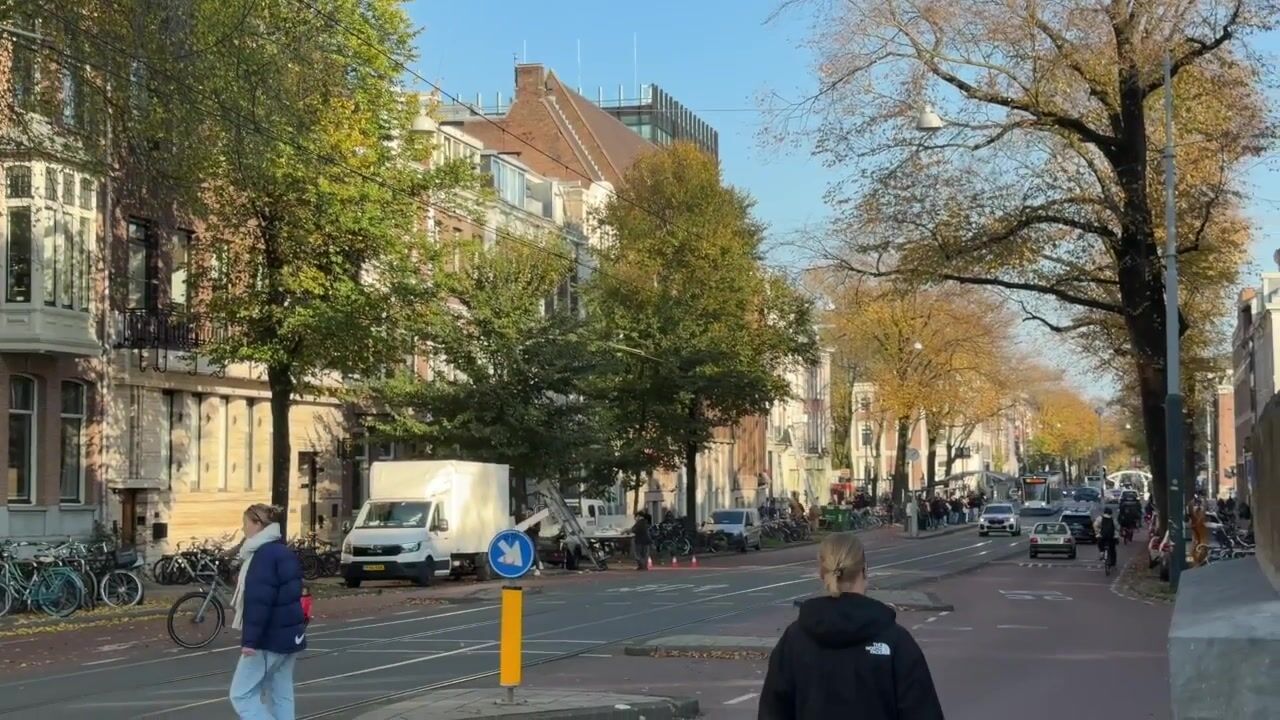
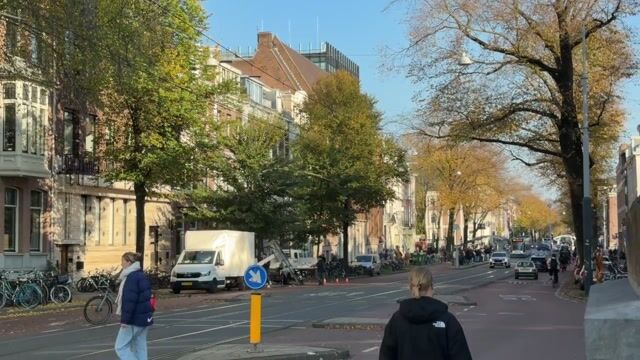
A particularly tasteful 69 m² apartment where historic architecture, refined interior design, and contemporary living comfort come together. Located on the second floor of a stately building dating from 1870, on one of the most beautiful stretches of Sarphatistraat, with a view toward the Amstel Hotel and a spacious rear balcony overlooking Carré.
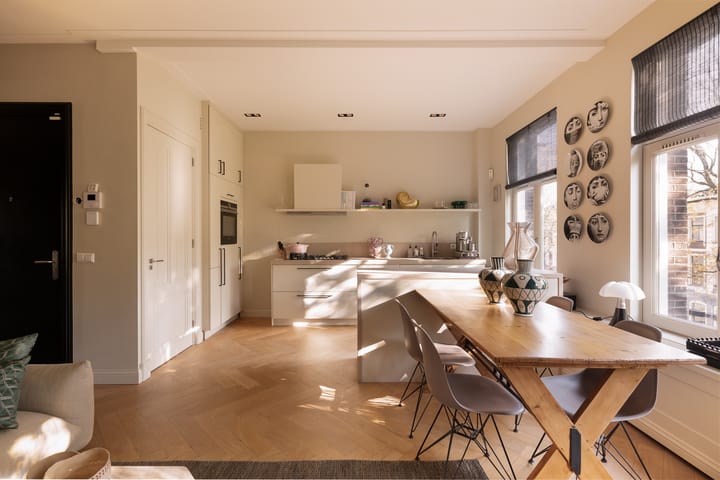
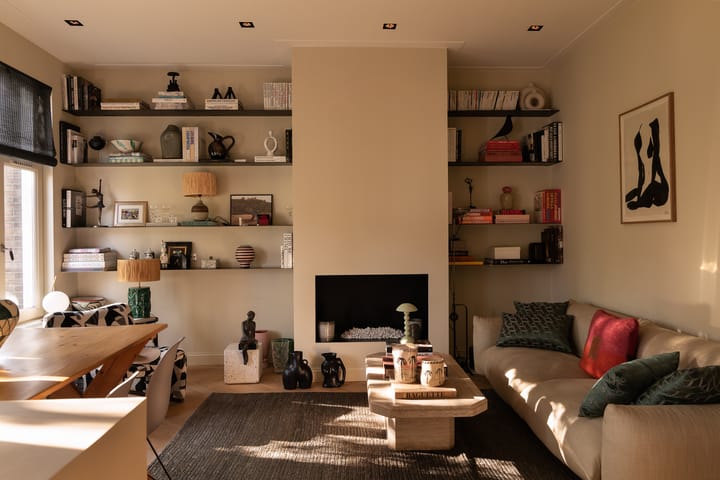
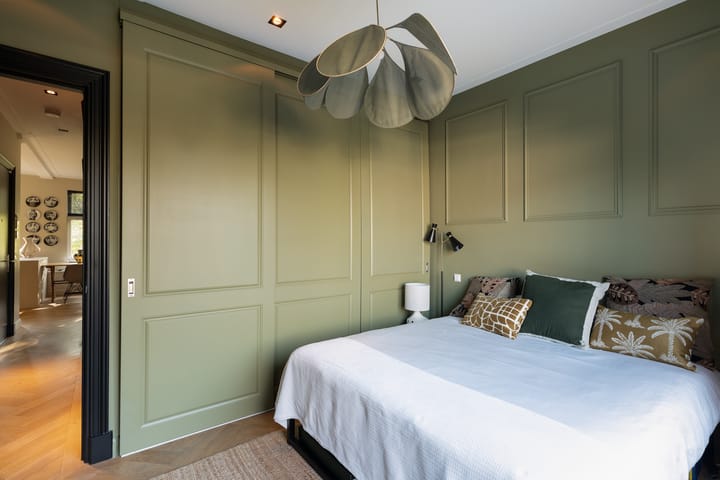
The apartment has been renovated with an eye for detail and further refined in 2021 with the guidance of interior architect Noëlle Baartmans. Authentic elements, high ceilings, an original oak herringbone floor, and carefully selected materials come together to form a harmonious whole. A warm and elegant interior with the ambiance of an exclusive boutique hotel, right in the heart of Amsterdam and, moreover, situated on freehold land.
LAYOUT
The residence on the second floor is accessible via the monumental entrance and the characteristic staircase.
The living room features an impressive ceiling height of approximately 3 meters and large windows that allow for beautiful natural light. The view across the wide Sarphatistraat toward the Amstel Hotel gives the space a unique character. The original oak herringbone floor, cozy gas fireplace, and custom-built bookshelf with steel shelves enhance the elegant ambiance. The interior is finished in a refined color palette from Farrow & Ball, with attention to every detail.
The open kitchen blends seamlessly with the living room and features a betonciré countertop, high-end built-in appliances, and a custom-built kitchen island with an integrated wine cooler and a Quooker for chilled and sparkling water, among other features.
The luxurious bathroom is finished in marble and natural stone and features a spacious bathtub, double sink, and two spacious walk-in showers. The high-quality materials and refined finishes give the space an elegant, timeless look.
At the quiet rear of the apartment are two bedrooms, both equipped with air conditioning. The master bedroom features spacious built-in closets and French doors opening onto the spacious south-facing balcony. Here, the green courtyard gardens offer a pleasant sense of tranquility and privacy.
The second bedroom features a custom-built wardrobe and is also ideal as a home office or guest room.
In addition, the apartment has a separate toilet and a practical in-unit storage room with a washing machine hookup and a newly updated electrical panel.
LOCATION
Sarphatistraat is one of Amsterdam’s most distinctive streets. Wide streets, historic facades, and its proximity to the Amstel River give this neighborhood its unique charm. The apartment is located diagonally across from the iconic Amstel Hotel, just a few minutes’ walk from the Royal Theater Carré and the beloved Utrechtsestraat.
The neighborhood offers a diverse mix of culture, gastronomy, and everyday city life—from excellent restaurants and cozy cafés to delicatessens and unique shops. The Canal District, the Plantage neighborhood, Artis Zoo, and Rembrandtplein are also within easy reach.
Accessibility is excellent, with the Weesperplein metro and tram station about a one-minute walk away and good connections to the Zuidas, Amsterdam Central Station, and Amsterdam Amstel Station.
It is precisely the combination of this central location and the tranquility at the rear that makes living here so special. The vibrancy of the city is within easy reach, while at home you have plenty of space for comfort and relaxation.
SPECIAL FEATURES
- Prime location diagonally across from the Amstel Hotel;
- Living area of 69 m² (NEN2580 measurement report available);
- The property underwent extensive renovation in 2015;
- Further refined in 2021 with advice from interior designer Noëlle Baartmans;
- Property is located on freehold land, no ground lease;
- Two spacious bedrooms equipped with air conditioning;
- Very luxurious marble/natural stone bathroom with a bathtub and double walk-in shower;
- Balcony on the quiet, southwest-facing rear side offering plenty of privacy;
- Energy efficiency rating C—floor insulation, HR++ glass;
- Small homeowners’ association with five members, long-term maintenance plan, and service fees of €160 per month;
- Age clause applies;
- Closing date negotiable; can be arranged quickly;
This information has been provided by Eefje Voogd Makelaardij | from CBRE compiled with due care. However, we do not accept any liability for any incompleteness, inaccuracy or otherwise, or the consequences thereof. All specified sizes and surfaces are indicative.
The Measurement Instruction is based on the NEN2580. The Measurement Instruction is intended to apply a more unambiguous way of measuring to give an indication of the usable area. The Measurement Instruction does not completely exclude differences in measurement results, for example due to differences in interpretation, rounding off or limitations when performing the measurement. The surface area may therefore differ from comparable buildings and/or old references. We emphasize that no rights can be derived from any difference between the stated and the actual size. If the exact dimensions are important, we recommend that you measure the dimensions yourself.
Highlights
AI-generated from the description
Historic 1870 building
Stately building with high ceilings and original herringbone floor.
Elegant living with kitchen
Bright living room with open kitchen, island and gas fireplace.
Spacious balcony with views
Southwest rear balcony with privacy and views toward Carré.
Advertisement
Features
Transfer of ownership
- Listed since
- Acceptance
- Available in consultation
- Asking price
- € 750,000 kosten koper
- Asking price per m²
- € 10,870
- Status
- Available
- VVE (Owners Association) contribution
- € 160.00 per month
Construction
- Type apartment
- Upstairs apartment (apartment)
- Building type
- Resale property
- Year of construction
- 1870
- Type of roof
- Flat roof
Surface areas and volume
- Areas
- Living area
- 69 m²
- Other space inside the building
- 2 m²
- Exterior space attached to the building
- 6 m²
- Volume in cubic meters
- 251 m³
Layout
- Number of rooms
- 3 rooms (2 bedrooms)
- Number of bath rooms
- 1 bathroom and 1 separate toilet
- Bathroom facilities
- Double sink, walk-in shower, and washstand
- Number of stories
- 2 stories
- Facilities
- Air conditioning, alarm installation, mechanical ventilation, passive ventilation system, and TV via cable
- Located at
- 1st floor
Energy
- Energy label
- C
- Insulation
- Energy efficient window plus, insulated walls and floor insulation
- Heating
- CH boiler
- Hot water
- CH boiler
- CH boiler
- Gas-fired combination boiler from 2017, in ownership
Cadastral data
- AMSTERDAM O 5125
- Cadastral map
- Ownership situation
- Full ownership
Exterior space
- Location
- In centre, in residential district and unobstructed view
- Balcony/roof terrace
- Balcony present
Storage space
- Shed / storage
- Built-in
Parking
- Type of parking facilities
- Paid parking and resident's parking permits
VVE (Owners Association) checklist
- Registration with KvK
- Yes
- Annual meeting
- Yes
- Periodic contribution
- Yes (€ 160.00 per month)
- Reserve fund present
- Yes
- Maintenance plan
- Yes
- Building insurance
- Yes
Curious what your home is worth?
See your estimated home value and discover what's happening in your neighborhood.

Popularity
0x
Viewed
0x
Saved
17-11-2026
On Funda
Neighborhood
Sarphatistrook
Amsterdam- Residents
- 1,945
- Family with children
- 13%
- Avg. asking price / m²
- € 9,699
Discover the neighborhood
Curious about the housing supply, residents and local real estate agents?

Don’t want to forget this home?
Save it as a favorite. You’ll easily find it back and get notified when something changes.
