New
Sassenheimstraat 50-21059 BJ AmsterdamAalsmeerwegbuurt-Oost
€ 490,000 k.k.

- 56 m²living area
- 1bedroom
- Benergy label
Description
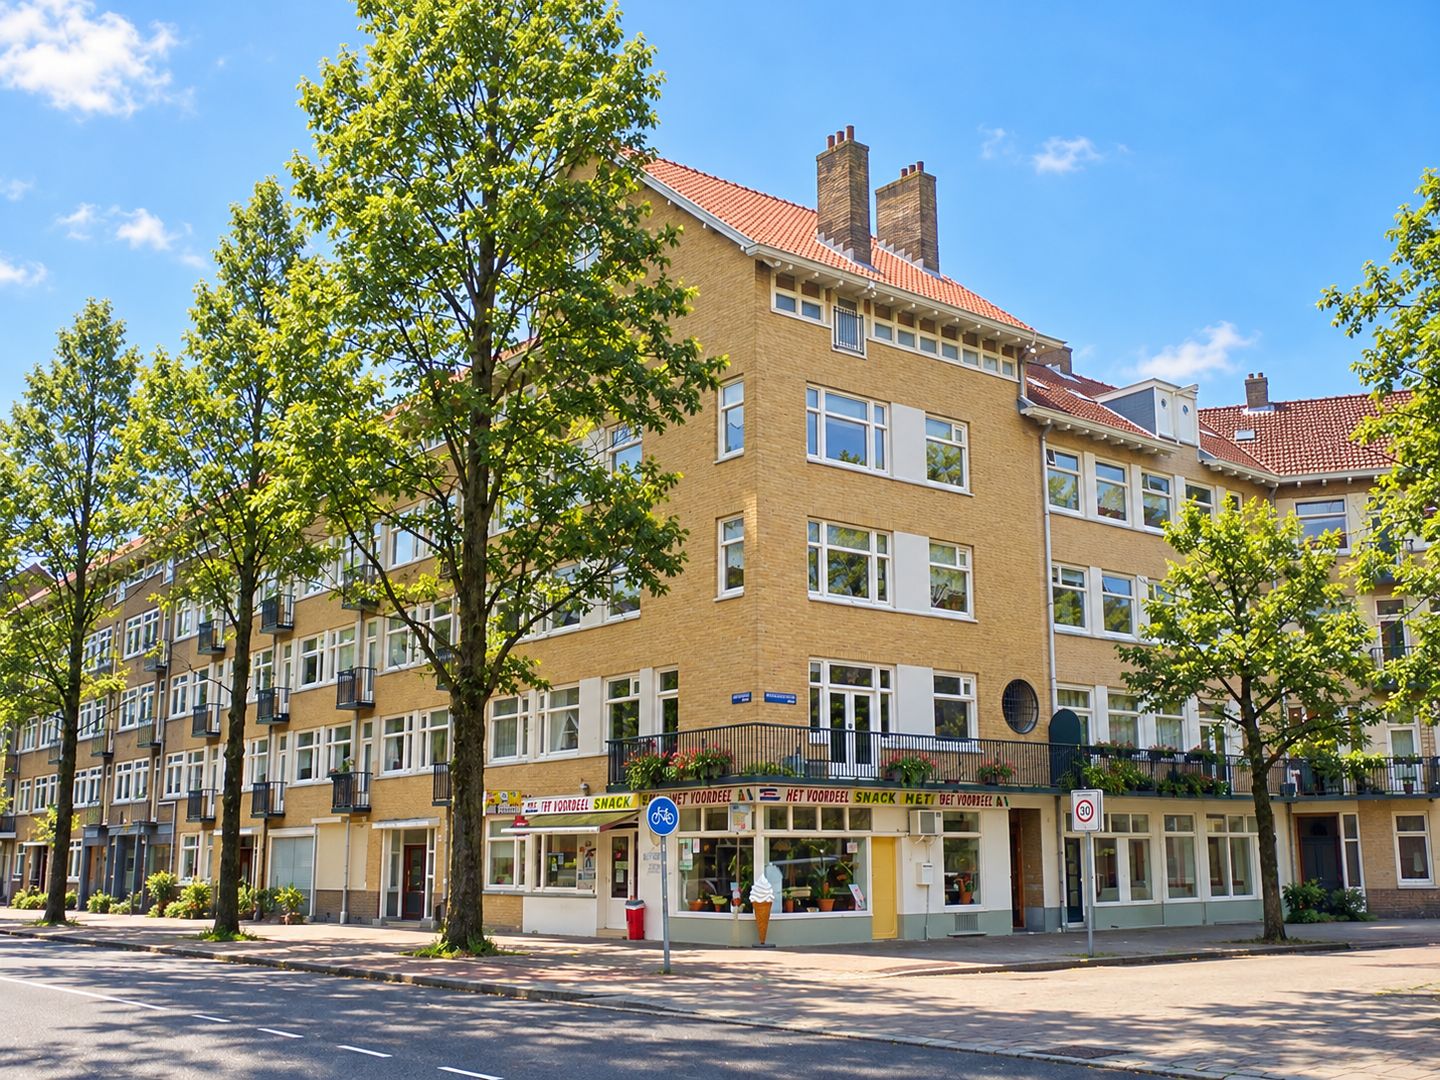
A wonderfully bright, spacious and well-maintained corner apartment, where the charm of Amsterdam city living meets the comfort of a relaxing home, situated in the lively and welcoming Hoofddorpplein neighbourhood.
Located on the second floor, this apartment is the kind of place where you immediately feel at home. Thanks to its corner position and numerous windows on two sides, the property is filled with natural light throughout the day. The spacious living room and open-plan kitchen create a relaxed and inviting atmosphere, with beautiful sunlight streaming in.
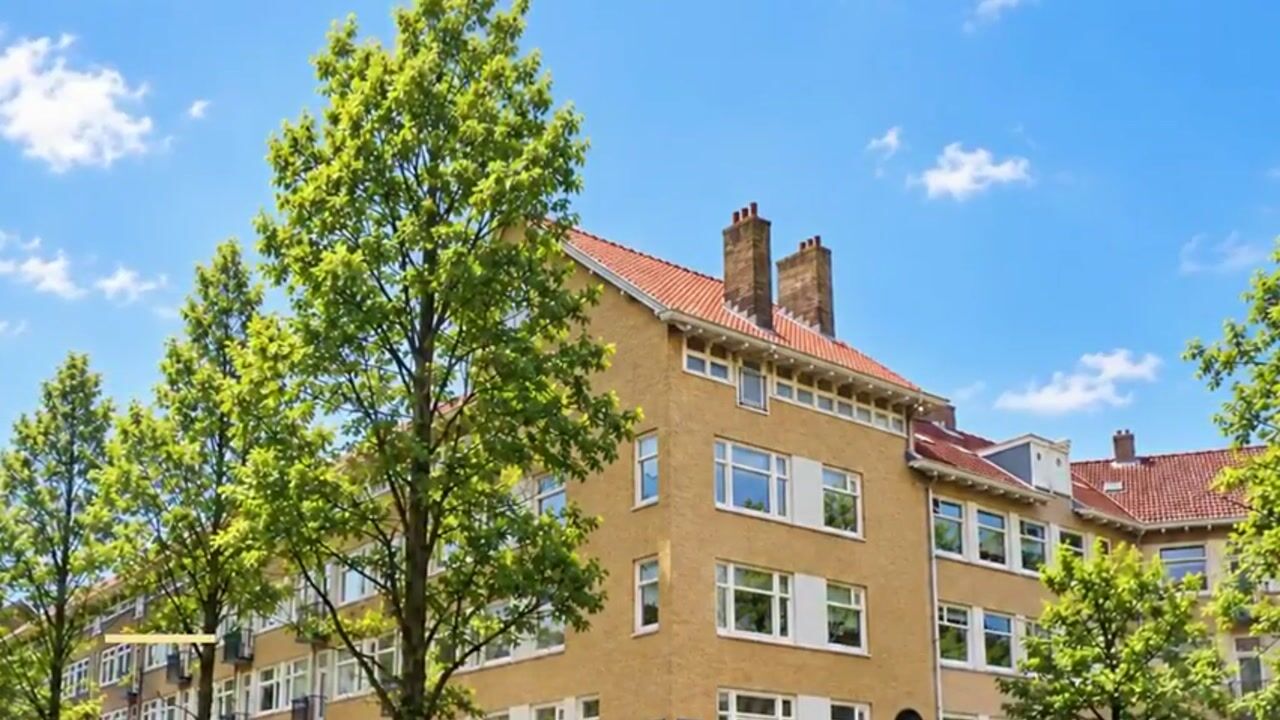
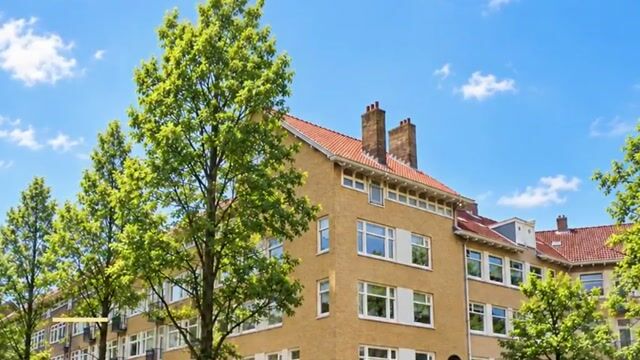
The character of the original 1930s Amsterdam architecture has been carefully combined with a modern renovation and a well-maintained interior, offering an excellent standard of living. The location provides the perfect balance between vibrant city life, a friendly neighbourhood atmosphere and easy access to destinations both within and outside Amsterdam.
Layout
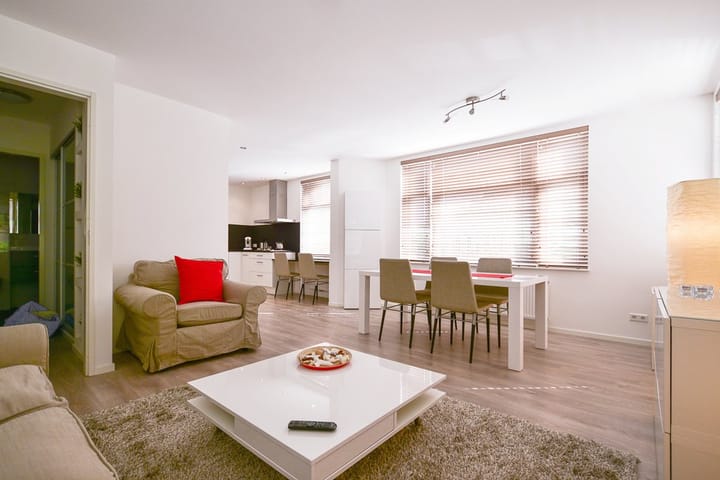
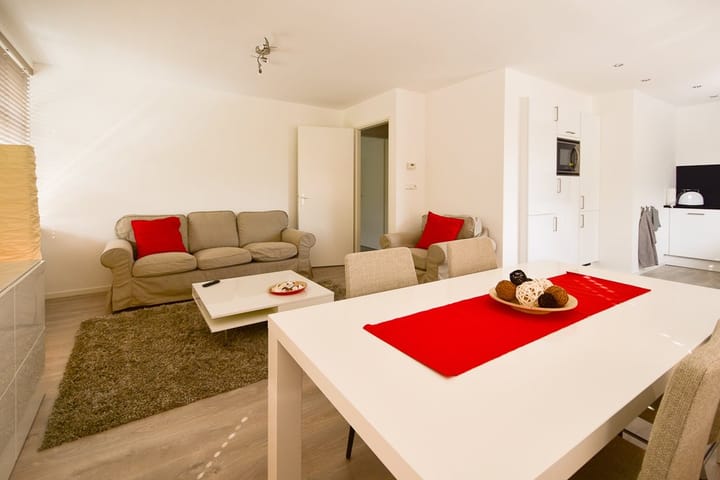
The spacious living room is situated on the street side of the building and makes the most of the apartment's corner position. With numerous windows on two sides, natural light floods the space, creating a bright, airy and welcoming atmosphere. The generously proportioned living area offers plenty of room for both a comfortable seating area and a full-sized dining table. The continuous flooring and clean finishes enhance the apartment's modern and spacious feel.
The semi-open kitchen connects directly to the living room and features high-gloss white cabinetry. It is equipped with a four-burner gas hob, oven, dishwasher and fridge-freezer. An additional seating area for two has been created next to the kitchen, ideal for enjoying a cup of coffee, a quick breakfast or catching up on some work.
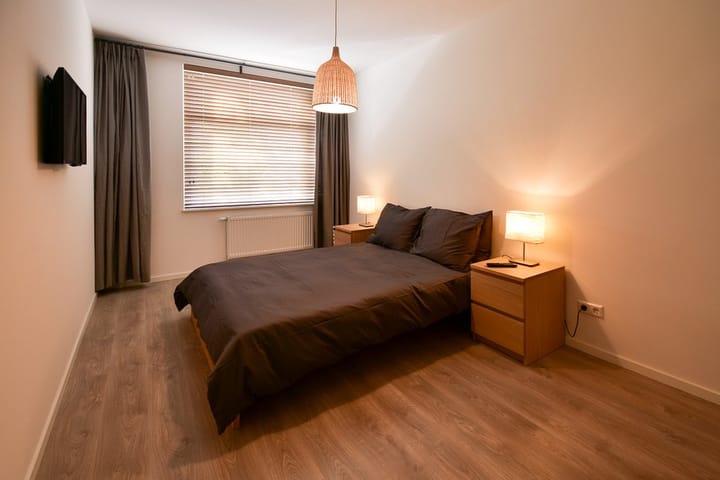
The spacious bedroom is also located on the bright side of the building, creating a pleasant and peaceful atmosphere. A large window provides plenty of natural light, while the room offers sufficient space for a double bed and several wardrobes.
The bathroom was completely renewed during the renovation and features a modern design with white wall tiles and anthracite-grey floor tiles. It is equipped with a walk-in shower, vanity unit, toilet and heated towel rail, creating a fresh, practical and stylish space.
The hallway offers additional built-in storage, with the washing machine and tumble dryer neatly concealed behind cupboard doors. This keeps the apartment tidy and ensures efficient use of the available space.
On the fourth floor, there is a private, lockable storage room of approximately 5 m², providing valuable additional storage space.
The apartment was fully renovated in 2016, including the kitchen, bathroom, electrical wiring, plumbing and comprehensive insulation, resulting in an energy label B. Since then, the property has been well maintained and the interior remains in excellent condition. The thoughtful layout ensures modern living comfort while making optimal use of the available space.
Location
The Hoofddorpplein neighbourhood is lively, friendly and highly sought-after. It is an area full of character, with a wonderful mix of independent shops, coffee bars, speciality stores and cosy restaurants. Residents enjoy an energetic urban lifestyle, with work, sports, friends, spontaneous evenings out and everyday conveniences all close at hand. Within just 200 metres of the apartment, you will find a wide variety of excellent eateries offering delicious meals to enjoy at home or on the go.
Situated within Amsterdam's A10 ring road, the apartment is within walking distance of Vondelpark, the Schinkel canal and the Museum Quarter. It is an ideal setting where city life and nature come together, offering plenty of opportunities for walking, running or meeting up with friends.
Accessibility is excellent, with tram 2, several bus routes, Heemstedestraat metro station and Lelylaan railway station all nearby. The A10 motorway is just around the corner, allowing you to travel easily beyond the city. Schiphol Airport and the Amsterdamse Bos can both be reached in approximately 15 minutes by car.
It is precisely this combination of vibrant city living and a welcoming neighbourhood atmosphere that makes this location so appealing.
Key features
- Corner apartment on the second floor
- Living area of approximately 55 m²
- Abundant natural light thanks to windows on two sides
- Spacious living room with separate seating and dining areas
- Semi-open high-gloss white kitchen with built-in appliances and additional seating area
- Generously sized bedroom with a large window
- Fully renovated in 2016, including electrical wiring and plumbing
- Modern bathroom with walk-in shower, vanity unit and toilet
- Additional built-in storage in the hallway, including space for a washing machine and tumble dryer
- Private storage room on the fourth floor of approximately 4.2 m²
- Energy label B
- Situated on freehold land, so no ground lease
- Homeowners' association (VvE) contribution: €123 per month
Highlights
AI-generated from the description
Bright corner living with kitchen
Spacious bright living room with semi-open kitchen and extra seating.
Fully renovated with label B
2016 renovation with insulation, modern kitchen and bathroom, energy label B.
Prime location near Vondelpark
Within ring road, near Vondelpark, Museum Quarter and public transport.
Advertisement
Features
Transfer of ownership
- Listed since
- Acceptance
- Available in consultation
- Asking price
- € 490,000 kosten koper
- Asking price per m²
- € 8,750
- Status
- Available
- VVE (Owners Association) contribution
- € 123.00 per month
Construction
- Type apartment
- Upstairs apartment (apartment)
- Building type
- Resale property
- Year of construction
- 1929
- Type of roof
- Gable roof covered with roof tiles
Surface areas and volume
- Areas
- Living area
- 56 m²
- External storage space
- 4 m²
- Volume in cubic meters
- 178 m³
Layout
- Number of rooms
- 2 rooms (1 bedroom)
- Number of bath rooms
- 1 bathroom
- Bathroom facilities
- Shower, walk-in shower, toilet, sink, and washstand
- Number of stories
- 1 story
- Facilities
- Passive ventilation system and TV via cable
- Located at
- 2nd floor
Energy
- Energy label
- B
- Insulation
- Double glazing and insulated walls
- Heating
- CH boiler
- Hot water
- CH boiler
- CH boiler
- Gas-fired combination boiler, in ownership
Cadastral data
- AMSTERDAM O 2781
- Cadastral map
- Ownership situation
- Full ownership
Storage space
- Shed / storage
- Built-in
Parking
- Type of parking facilities
- Paid parking, public parking and resident's parking permits
VVE (Owners Association) checklist
- Registration with KvK
- Yes
- Annual meeting
- Yes
- Periodic contribution
- Yes (€ 123.00 per month)
- Reserve fund present
- Yes
- Maintenance plan
- Yes
- Building insurance
- Yes
Popularity
0x
Viewed
0x
Saved
28-10-2026
On Funda
Neighborhood

Aalsmeerwegbuurt-Oost
Amsterdam- Residents
- 2,185
- Family with children
- 17%
- Avg. asking price / m²
- € 8,558
Discover the neighborhood
Curious about the housing supply, residents and local real estate agents?

Don’t want to forget this home?
Save it as a favorite. You’ll easily find it back and get notified when something changes.
