New
Sausalitolaan 1341031 KE AmsterdamOverhoeks
€ 1,150,000 k.k.

- 131 m²living area
- 3bedrooms
- A++energy label
Description
PUUR* living in The Cube with 131 m², 3 bedrooms, A++ energy rating and parking space
Spacious, light-filled and luxurious living in a unique location in Amsterdam-Noord, close to the IJ waterfront. This beautifully finished apartment of approximately 131 m² is situated on the fourth floor of The Cube in Overhoeks and combines an impressive living space with three generously sized bedrooms, a sunny balcony and an exceptional amount of storage space.
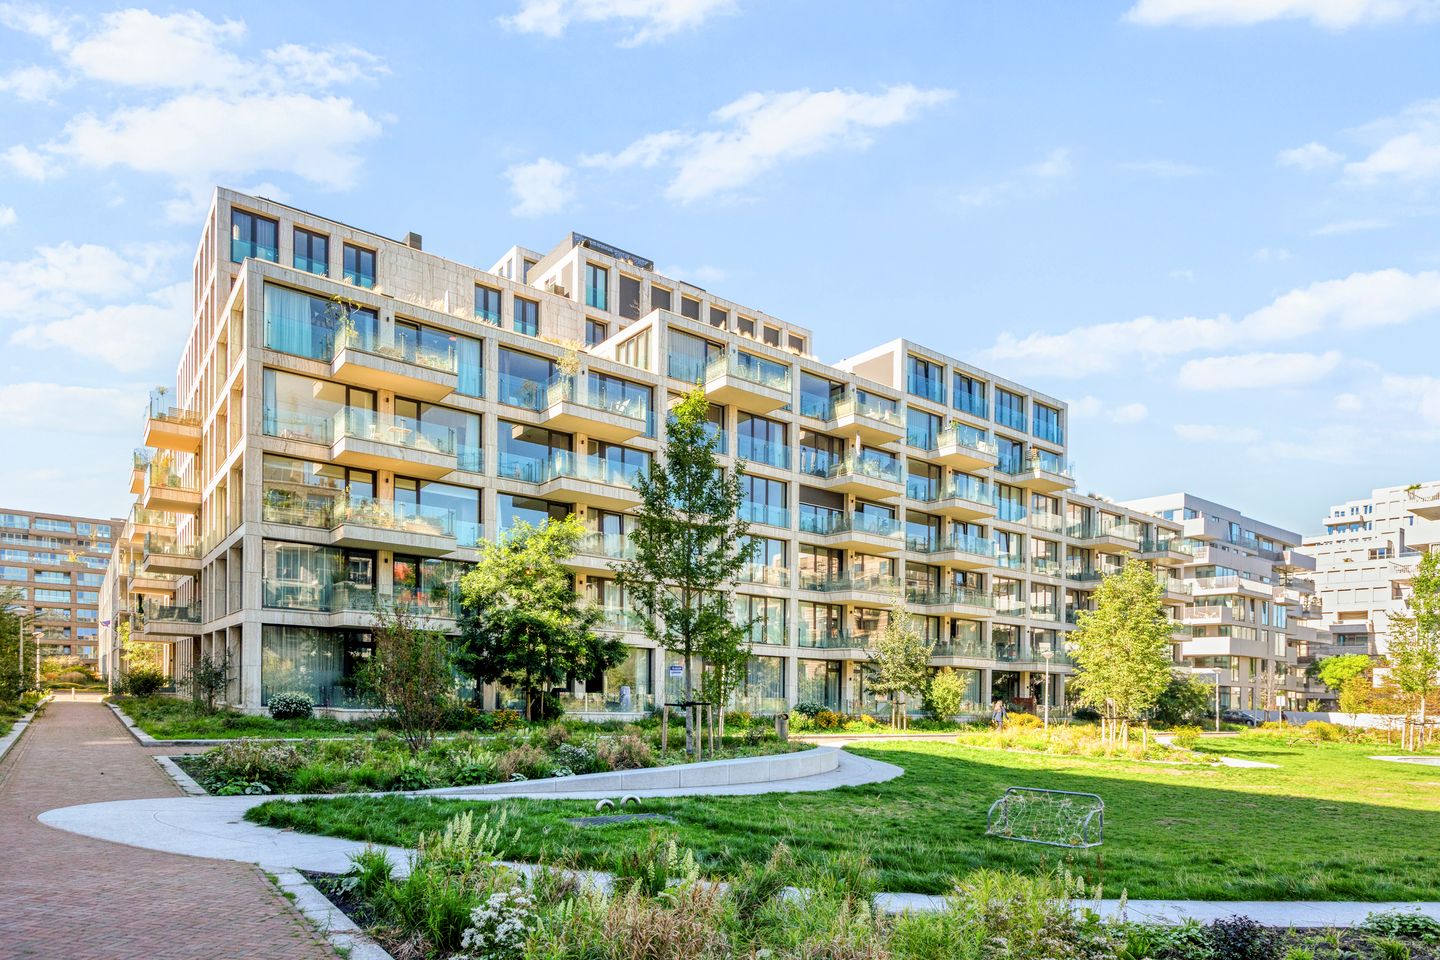
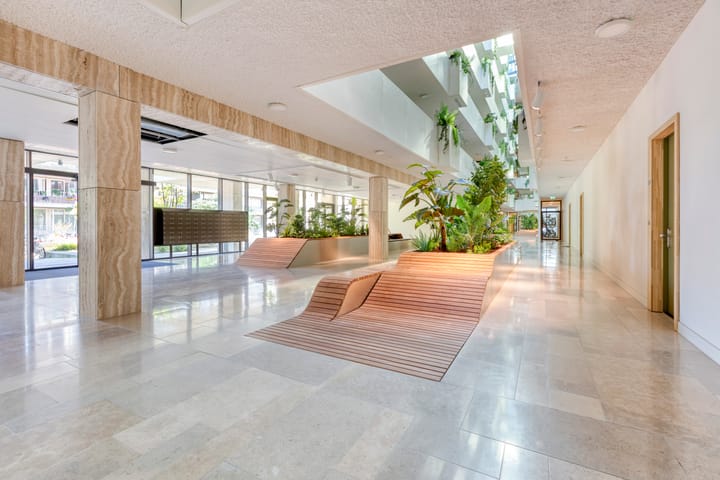
Completed in 2022 and designed by architectural firm De Zwarte Hond, the building stands out for its green atrium and stylish entrance, reminiscent of a modern hotel. With an A++ energy rating, underfloor heating and underfloor cooling, the apartment offers year-round comfort.
SPACIOUS LAYOUT AND LUXURIOUS FINISHES
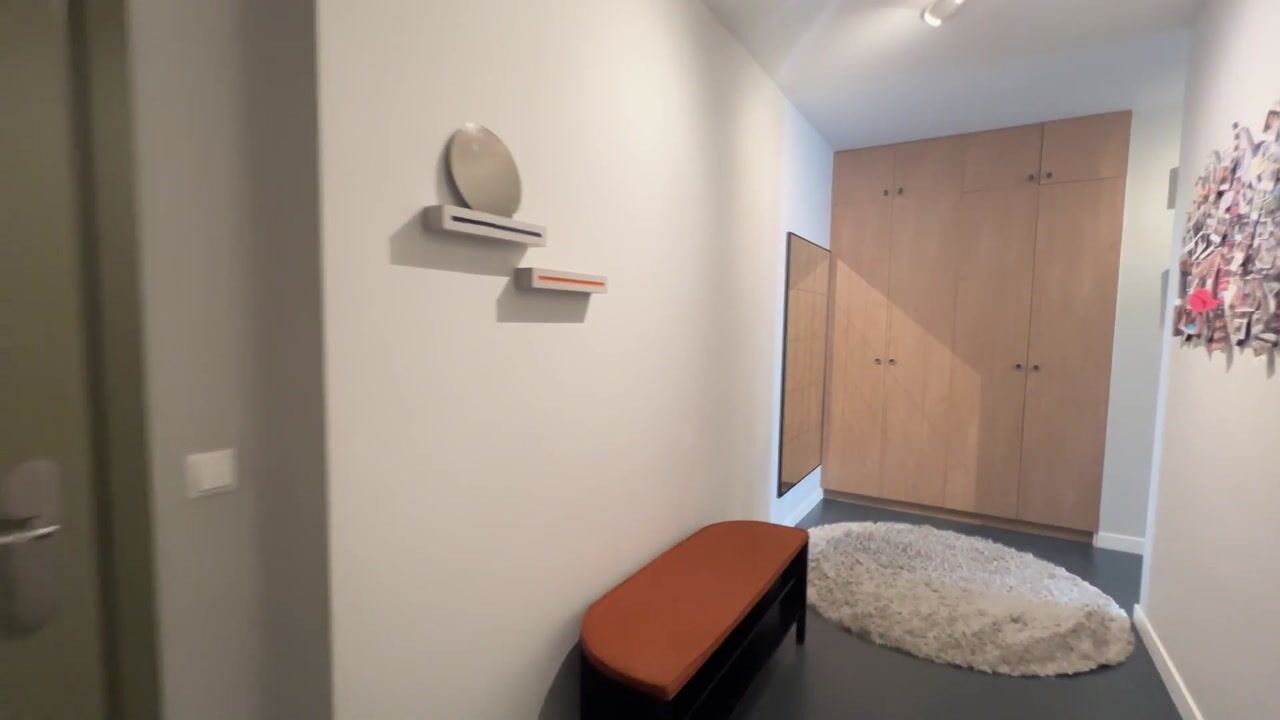
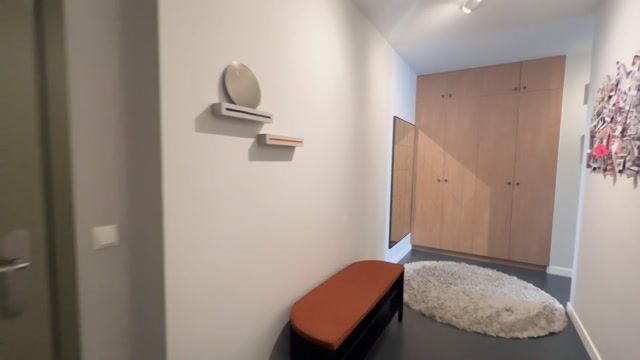
The lift takes you from the green entrance and beautiful atrium to the fourth floor. Behind the front door, you enter a spacious hallway with a custom-made wardrobe. Almost all rooms are accessible from the hallway.
The apartment features three well-proportioned bedrooms, all with large windows. The generous master bedroom has its own walk-in wardrobe, while the other two bedrooms can be used flexibly as children's rooms, home offices, guest rooms or additional bedrooms.
The hallway and bedroom area feature a high-quality dark blue Senso poured floor with a subtle textured finish. It gives these spaces a calm, contemporary feel and creates an elegant contrast with the light-coloured walls.
The stylish bathroom features a bathtub, a separate shower with both rain and handheld showerheads, a double vanity unit and a second toilet. The black marble-look tiles in a herringbone pattern add character to the space, with the same finish returning in the separate guest toilet.
Three internal storage areas provide ample room for everything you prefer to keep out of sight: a storage cupboard near the entrance, a technical room with space for laundry appliances and additional storage, and a utility room.
A LIGHT-FILLED LIVING SPACE
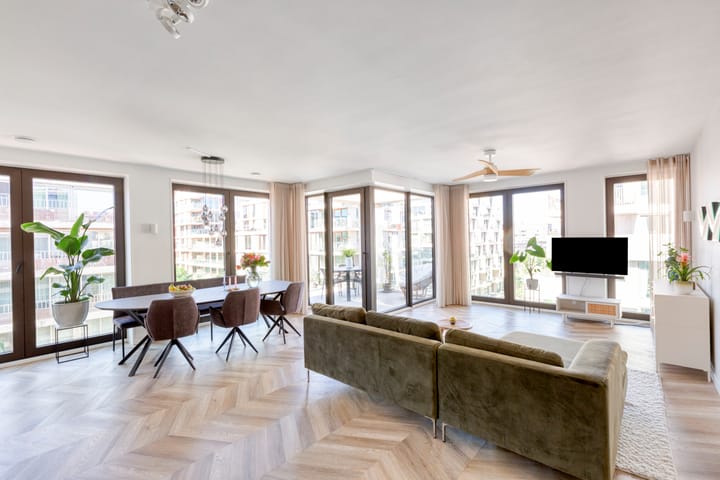
At the end of the hallway, the spacious living and dining area opens up. Large windows on several sides allow plenty of natural daylight to flood the room, creating an exceptionally open, penthouse-like atmosphere. There is ample space for a large dining table and a comfortable seating area.
The luxurious SieMatic kitchen features a sleek, understated wall layout and is equipped with a Quooker boiling-water tap and Siemens built-in appliances, including a steam oven and combination oven. The warm Hungarian point parquet flooring connects the kitchen, dining area and living room into one stylish whole.
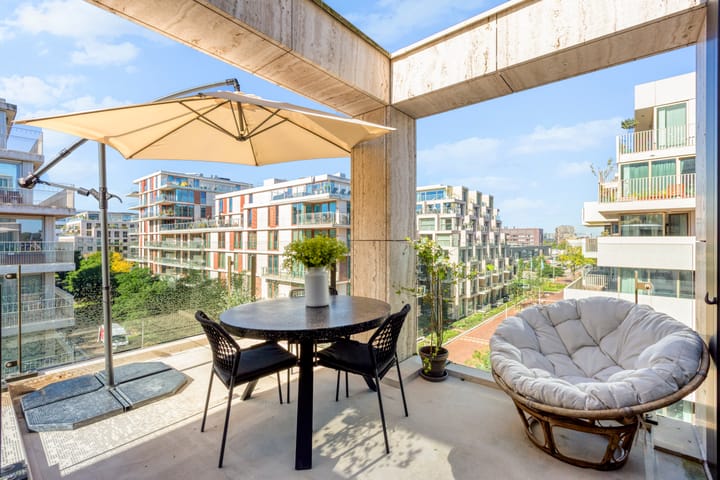
From the living room, you can step straight onto the sunny balcony of approximately 12 m², overlooking the IJ waterfront. Its open, pergola-like structure, glass balustrade and generous dimensions make it a true extension of the living space, with room for both a dining table and a lounge area.
COMFORTABLE AND ENERGY-EFFICIENT
The Cube was built in 2022 and benefits from excellent insulation. The thermal energy storage system (WKO) provides underfloor heating in winter and underfloor cooling in summer. Combined with the balanced ventilation system with heat recovery, this ensures a comfortable indoor climate and contributes to the apartment's A++ energy rating.
The apartment also comes with a separate storage unit of approximately 5 m² in the basement. A private parking space in the underground garage is offered separately for €50,000 buyer's costs (k.k.).
THE PERFECT BALANCE OF VIBRANCY AND TRANQUILLITY IN OVERHOEKS
The Cube is a distinctive design by architectural firm De Zwarte Hond. Its green entrance, light-filled atrium and high-quality finishes in the communal areas make coming home a special experience every day.
The Cube is located on Sausalitolaan in Overhoeks, on the former Shell site along the IJ waterfront. The neighbourhood combines modern architecture with greenery, open spaces and a peaceful residential atmosphere. At the same time, the city and waterfront are literally around the corner, with views of the IJ from the balcony.
The newly landscaped Mombassaplein, right next to the building, is a lovely place to relax and enjoy outdoor activities for all ages. The new Cartagenaplein (2026), offering space for sports and play, is also just around the corner. Overhoeks Primary School and several childcare facilities are within walking distance.
The immediate surroundings offer a variety of coffee bars, cafés, restaurants, supermarkets and shops. The EYE Film Museum, A'DAM Tower and Tolhuistuin are also just a short walk away. For outdoor relaxation, there are parks, walking routes and, of course, the IJ waterfront.
The free ferry takes you to Amsterdam Central Station in just a few minutes. The North/South metro line and the A10 ring road are also easily accessible. Here, you can enjoy relaxed living in Amsterdam-Noord, with the city centre within easy reach.
GROUND LEASE
The current ground lease has been prepaid until and including 2069. In 2019, an application was submitted to switch to perpetual ground lease under favourable conditions; this application is still being processed. For the subsequent period, annual ground rent payments have provisionally been selected. However, the buyer may still opt for a buyout, provided this remains possible under the terms of the application.
KEY FEATURES
- 131 m² of living space on the fourth floor; built in 2022
- Three generously sized bedrooms; master bedroom with walk-in wardrobe
- Spacious, light-filled living area and luxurious SieMatic kitchen with Quooker and Siemens appliances
- Hungarian point parquet flooring in the living area and dark blue Senso poured flooring in the bedroom area
- Sunny balcony of approximately 12 m²
- Bathroom with bathtub, separate shower, double vanity unit and second toilet
- Three internal storage areas (approximately 15 m² in total) and a separate external storage unit of approximately 5 m²
- Private parking space offered separately for €50,000 buyer's costs (charging infrastructure currently being installed)
- A++ energy rating; thermal energy storage system (WKO), underfloor heating, underfloor cooling and heat recovery ventilation
- Lift, green atrium and high-quality communal areas
- Ground lease prepaid until and including 2069; application for perpetual ground lease pending
- Homeowners' association (VvE) contribution: €310.98 per month (apartment); €55.00 per month (parking space)
- Transfer date by mutual agreement
Highlights
AI-generated from the description
Bright living with designer kitchen
Spacious living area with SieMatic kitchen, Quooker and Siemens.
Sunny balcony with IJ views
Balcony of approximately 12 m² overlooking the IJ waterfront.
Comfortable and energy-efficient living
A++ rating, WKO, underfloor heating, cooling and heat recovery ventilation.
Advertisement
Features
Transfer of ownership
- Listed since
- Acceptance
- Available in consultation
- Asking price
- € 1,150,000 kosten koper
- Asking price per m²
- € 8,779
- Status
- Available
Construction
- Type apartment
- Mezzanine (apartment)
- Building type
- Resale property
- Year of construction
- 2022
- Type of roof
- Flat roof covered with asphalt roofing
- Quality marks
- SWK Garantiecertificaat
- Accessibility
- Accessible for people with a disability and accessible for the elderly
Surface areas and volume
- Areas
- Living area
- 131 m²
- Exterior space attached to the building
- 12 m²
- External storage space
- 5 m²
- Volume in cubic meters
- 423 m³
Layout
- Number of rooms
- 4 rooms (3 bedrooms)
- Number of bath rooms
- 1 bathroom and 1 separate toilet
- Bathroom facilities
- Double sink, walk-in shower, bath, toilet, underfloor heating, and washstand
- Number of stories
- 1 story
- Facilities
- Balanced ventilation system, smart home, optical fibre, elevator, mechanical ventilation, passive ventilation system, TV via cable, and solar collectors
- Located at
- 4th floor
Energy
- Energy label
- A++
- Insulation
- Roof insulation, energy efficient window, insulated walls, floor insulation and completely insulated
- Heating
- Complete floor heating, heat recovery unit and heat pump
- Hot water
- Central facility
Cadastral data
- AMSTERDAM K 11251
- Cadastral map
- Ownership situation
- Municipal ownership encumbered with long-term leaset
- Fees
- Paid until 15-08-2069
Exterior space
- Location
- Alongside a quiet road, sheltered location and in residential district
- Garden
- Sun terrace
- Sun terrace
- 12 m² (4.33 metre deep and 2.54 metre wide)
- Balcony/roof terrace
- Balcony present
Garage
- Type of garage
- Garage with carport, built-in and underground parking
- Capacity
- 1 car
Parking
- Type of parking facilities
- Paid parking, parking on private property, public parking and parking garage
VVE (Owners Association) checklist
- Registration with KvK
- Yes
- Annual meeting
- Yes
- Periodic contribution
- Yes
- Reserve fund present
- Yes
- Maintenance plan
- Yes
- Building insurance
- Yes
Curious what your home is worth?
See your estimated home value and discover what's happening in your neighborhood.

Popularity
0x
Viewed
0x
Saved
12-11-2026
On Funda
Neighborhood

Overhoeks
Amsterdam- Residents
- 4,015
- Family with children
- 13%
- Avg. asking price / m²
- € 8,303
Discover the neighborhood
Curious about the housing supply, residents and local real estate agents?

Don’t want to forget this home?
Save it as a favorite. You’ll easily find it back and get notified when something changes.
