
Sausalitolaan 741031 KE AmsterdamOverhoeks
€ 575,000 k.k.

- 66 m²living area
- 1bedroom
- A++energy label
Comfortabel, energiezuinig en goed ingedeeld appartement met balkon!
Description
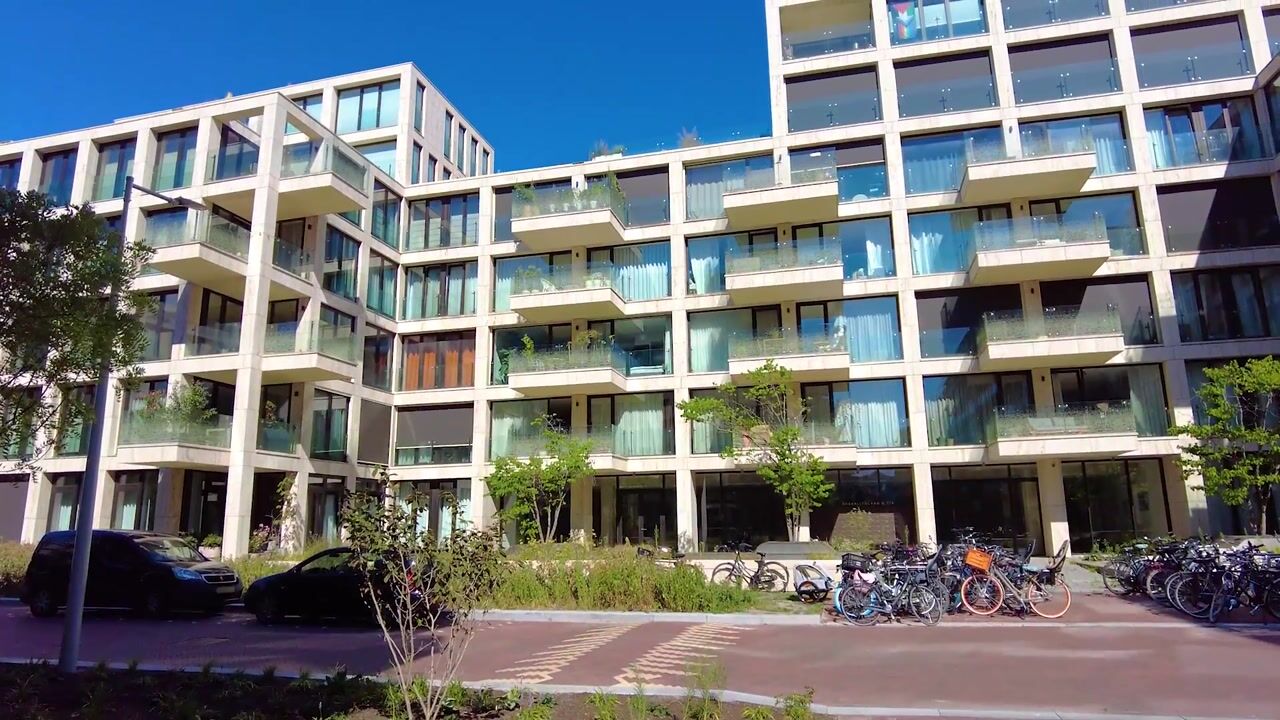
Located in the high-quality, sustainable complex The Cube on the quiet Sausalitolaan in Overhoeks is this playful, comfortable, and well-laid-out 2-room apartment measuring 66.3 m² with a storage room and balcony.
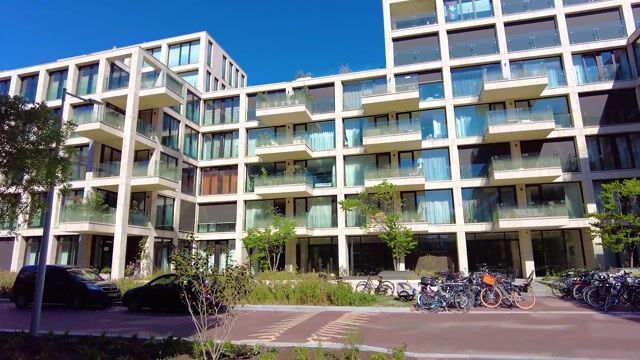
The Cube was designed by the renowned architectural firm De Zwarte Hond and combines high-quality architecture with comfortable luxury, surrounded by greenery.
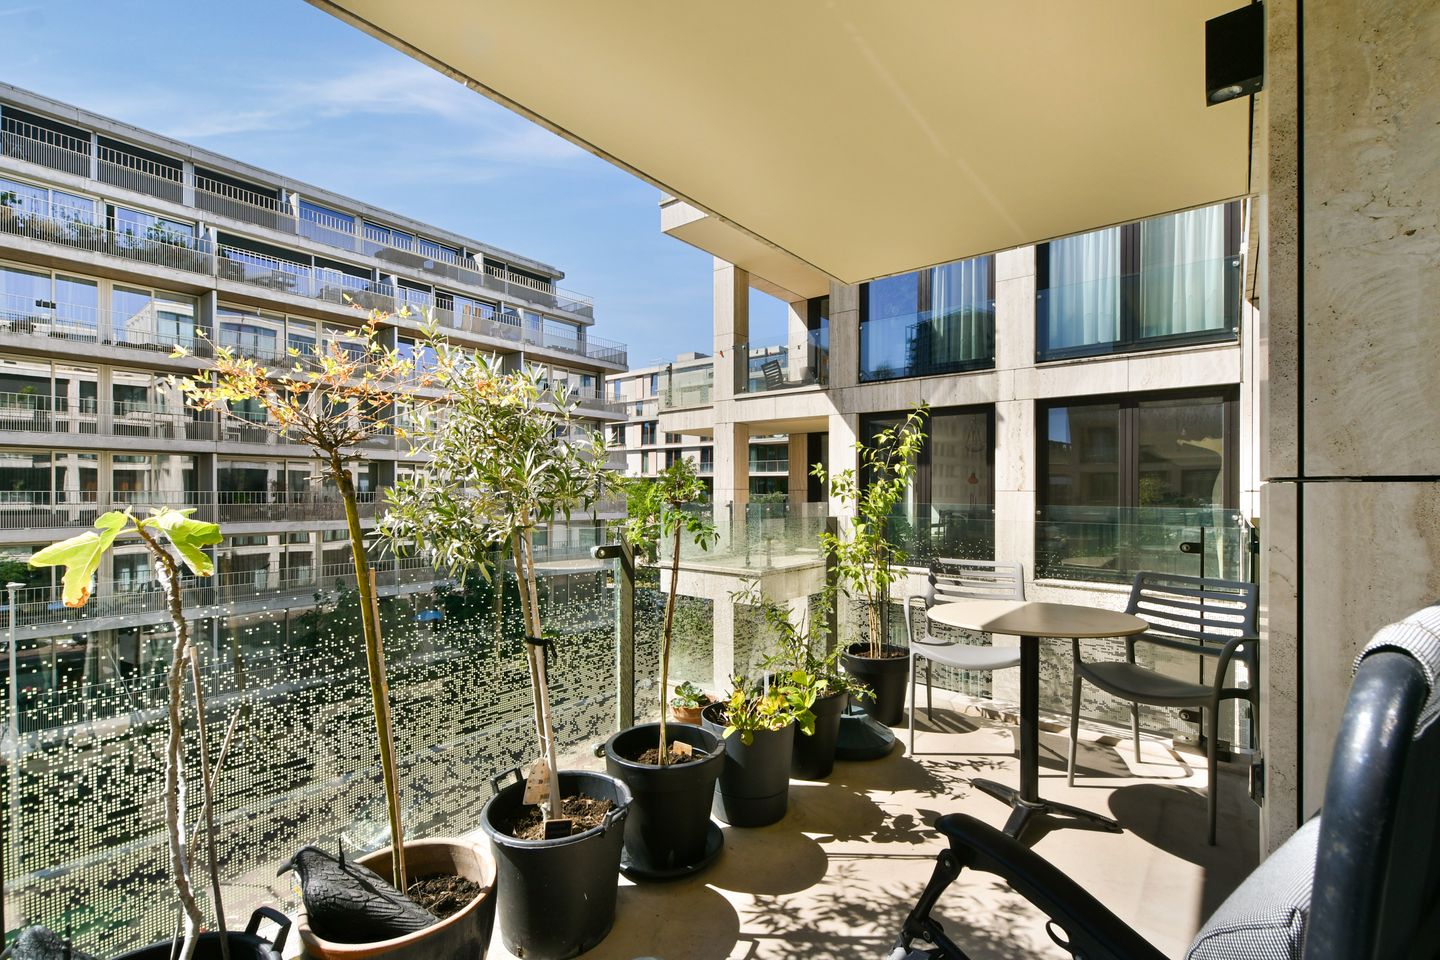
The apartment has an A++ energy rating, underfloor heating, underfloor cooling, a heat recovery ventilation system, and a sunny southwest-facing balcony.
Move-in ready, modern, and perfectly located: this comfortable apartment offers the best of urban living, with peace and space, and everything within easy reach.
SURROUNDINGS:
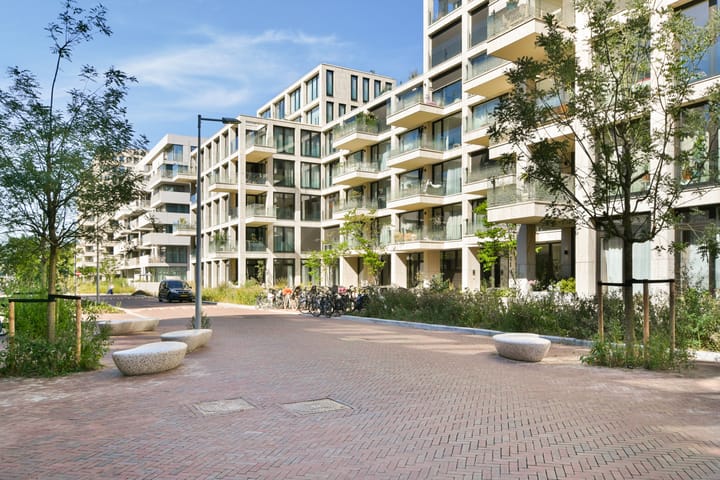
Sausalitolaan is located in the heart of Overhoeks. The street is spacious and quiet, with a modern character defined by stylish architecture, a residential courtyard with plenty of greenery, and attractive seating areas. Overhoeks is a very centrally located residential neighborhood for anyone who loves the city and the water but also values peace and privacy. The architecture, designed by top architects, gives the neighborhood its own unique atmosphere and character.
INTERNATIONAL:
In recent years, the neighborhood has been completely transformed into a vibrant residential area, attractive to young couples and expats with all modern amenities nearby. The neighborhood also has plenty to offer in terms of dining, ranging from casual coffee bars to charming restaurants. Living in this luxury apartment means living in the heart of Amsterdam. With the ferry right outside your door, you can reach the city center in five minutes. You’ll enjoy views of the IJ, the iconic A’DAM Tower, the Eye Film Museum, and the skyline featuring churches and monuments of Amsterdam’s historic city center.
All kinds of amenities are within walking distance, such as the Mosveld shopping center and the IJplein, which offer a wide variety of shops. You’ll live close to various specialty shops, trendy cafés, and a variety of restaurants. The A’DAM Tower, the Tolhuistuin, and the Eye Film Museum are among the many highlights of living in Amsterdam Noord and are located nearby. Underground parking garages emphasize Overhoeks’ car-free character. Green spaces and water feature prominently here.
Accessibility is excellent. Within a five-minute walk, you can reach the ferry to Amsterdam Central Station. And on the west side, you’re just a 10-minute walk from the ferry to the Pontsteiger. The property is also very accessible by car: via the IJ Tunnel or the A10 ring road. Life here is peaceful and comfortable, with Amsterdam’s lively city center within easy reach.
THE CUBE APARTMENT COMPLEX:
The complex combines a luxury hotel suite concept with distinctive architecture and was designed by De Zwarte Hond (nominated for Architect of the Year 2024). In collaboration with a landscape architect, a green, inviting living environment has been created, featuring an attractive entrance, an impressive 24-meter-high atrium, and a warm lobby with plenty of wood and large plants. The Cube is also forward-thinking when it comes to sustainability. The apartments are exceptionally well-insulated and equipped with a high-quality balanced ventilation system. In addition, solar panels on the roofs provide energy for the common areas. The connected thermal energy storage systems ensure efficient and sustainable heating in the winter and pleasant cooling in the summer, contributing to a comfortable and energy-efficient living environment.
THE APARTMENT:
Upon entering, the high-quality design of The Cube immediately catches your eye. The entrance—a green atrium with impressive ceiling height, marble, travertine, serene greenery, and floor-to-ceiling mirrors—feels like a luxury boutique hotel. This style extends seamlessly to the upper floors. The modern elevator takes you to the second floor, where a plant-filled hallway leads you to an olive-green front door.
The private entrance on the second floor leads to a hallway that provides access to all rooms. Upon entering, you’ll immediately notice the pleasant ceiling height, which creates a spacious feel.
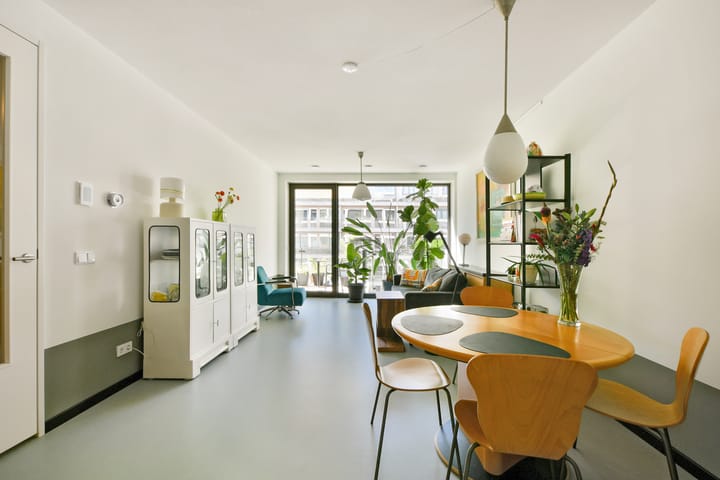
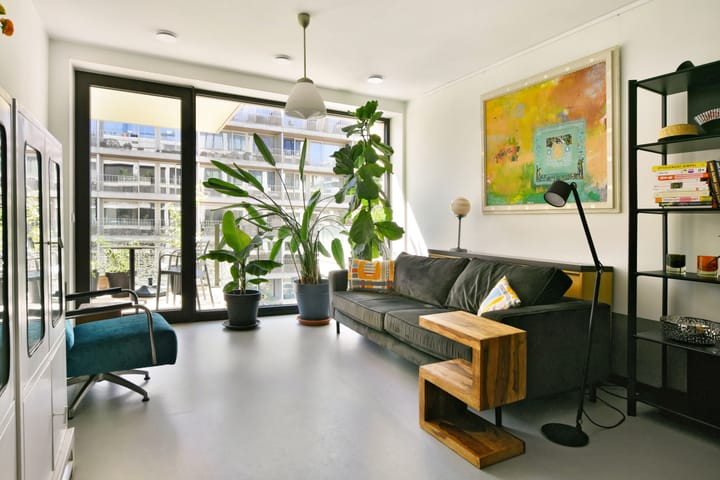
The beautiful, well-laid-out living room forms the heart of the home and features plenty of natural light. From the living room, you can step right out onto the sunny balcony—an ideal spot to enjoy the sun and the view well into the afternoon. The living room flows seamlessly into the sleek, open-concept SieMatic kitchen. The modern kitchen is cleverly positioned in the corner of the room and is fully equipped with high-quality Siemens built-in appliances, such as an induction cooktop, a Quooker, a combi-oven, and a dishwasher. The refrigerator is located in the utility room. This spacious utility room also houses the connections for the washer and dryer. There is also plenty of space for storage and keeping items out of the way.
The bedroom is also located at the front of the home and opens onto the sunny balcony. The bedroom is connected to the modern bathroom, which features a walk-in shower and a spacious sink with vanity.
Both sets of windows are equipped with high-quality screens to maintain a comfortable temperature inside the home in both summer and winter.
From the entryway, you can access the separate toilet, which features a luxury shower toilet.
Beneath the complex, you’ll find an outdoor storage room of approximately 5 m².
LEASEHOLD:
The property is situated on land owned by the municipality of Amsterdam, which is held under a leasehold. The annual ground rent for the perpetual leasehold has been prepaid (purchased out) through August 15, 2069.
SUSTAINABILITY:
With an A++ energy rating, the apartment meets the highest sustainability standards. The building is fully insulated and features HR++ glazing. There is a sustainable thermal energy storage (WKO) system with underfloor heating and cooling.
HOMEOWNERS’ ASSOCIATION:
The complex is divided into 89 apartment units (residential). The homeowners’ association is active, has a Long-Term Maintenance Plan, and is professionally managed by VvEgemak BV.
The service fees amount to €153 for the apartment and the storage unit.
SPECIAL FEATURES:
- Year of construction: 2022
- Living area: approx. 66.3 m², excluding storage unit and outdoor space
- Balcony of approx. 9 m² facing southwest
- High-quality design
- Energy efficiency rating: A++
- Kitchen with built-in appliances (Siemens)
- Private storage room in the basement equipped with lighting and electrical outlets
- Thermal energy storage system currently managed by the owner
- Ground lease bought out until August 15, 2069
Highlights
AI-generated from the description
Central and near water
In the heart of Overhoeks, near the IJ and city ferry.
Bright living with kitchen
Spacious living room with natural light and open SieMatic kitchen.
Highly energy-efficient living
A++ rating, thermal storage, underfloor heating and cooling, HR++ glass.
Advertisement
Features
Transfer of ownership
- Listed since
- Acceptance
- Available in consultation
- Asking price
- € 575,000 kosten koper
- Asking price per m²
- € 8,712
- Status
- Available
- VVE (Owners Association) contribution
- € 153.00 per month
Construction
- Type apartment
- Mezzanine (apartment)
- Building type
- Resale property
- Year of construction
- 2022
- Type of roof
- Flat roof covered with asphalt roofing
- Accessibility
- Accessible for people with a disability and accessible for the elderly
Surface areas and volume
- Areas
- Living area
- 66 m²
- Other space inside the building
- 1 m²
- Exterior space attached to the building
- 9 m²
- External storage space
- 5 m²
- Volume in cubic meters
- 219 m³
Layout
- Number of rooms
- 2 rooms (1 bedroom)
- Number of bath rooms
- 1 bathroom and 1 separate toilet
- Bathroom facilities
- Double sink, walk-in shower, underfloor heating, and washstand
- Number of stories
- 1 story
- Facilities
- Balanced ventilation system, optical fibre, elevator, and solar panels
- Located at
- 2nd floor
Energy
- Energy label
- A++
- Insulation
- Completely insulated
- Heating
- Geothermal heating, complete floor heating and heat recovery unit
- Hot water
- Geothermal heating
Cadastral data
- AMSTERDAM K 11251
- Cadastral map
- Ownership situation
- Municipal ownership encumbered with long-term leaset (end date of long-term lease: 15-08-2069)
- Fees
- Paid until 15-08-2069
- AMSTERDAM K 11251
- Cadastral map
- Ownership situation
- Municipal ownership encumbered with long-term leaset (end date of long-term lease: 15-08-2069)
- Fees
- Paid until 15-08-2069
Exterior space
- Location
- Alongside a quiet road, sheltered location and in residential district
- Balcony/roof terrace
- Balcony present
Storage space
- Shed / storage
- Storage box
- Facilities
- Electricity
Parking
- Type of parking facilities
- Paid parking and public parking
VVE (Owners Association) checklist
- Registration with KvK
- Yes
- Annual meeting
- Yes
- Periodic contribution
- Yes (€ 153.00 per month)
- Reserve fund present
- Yes
- Maintenance plan
- Yes
- Building insurance
- Yes
Popularity
2,021x
Viewed
41x
Saved
21-8-2026
On Funda
Neighborhood

Overhoeks
Amsterdam- Residents
- 4,015
- Family with children
- 13%
- Avg. asking price / m²
- € 8,299
Discover the neighborhood
Curious about the housing supply, residents and local real estate agents?

Don’t want to forget this home?
Save it as a favorite. You’ll easily find it back and get notified when something changes.
