Schaarsbergenstraat 461107 JW AmsterdamReigersbos 2
€ 325,000 k.k.

- 78 m²living area
- 3bedrooms
- Aenergy label
Description
ENGLISH BELOW
Licht en ruimtelijk wonen met twee balkons in het groene Gaasperdam
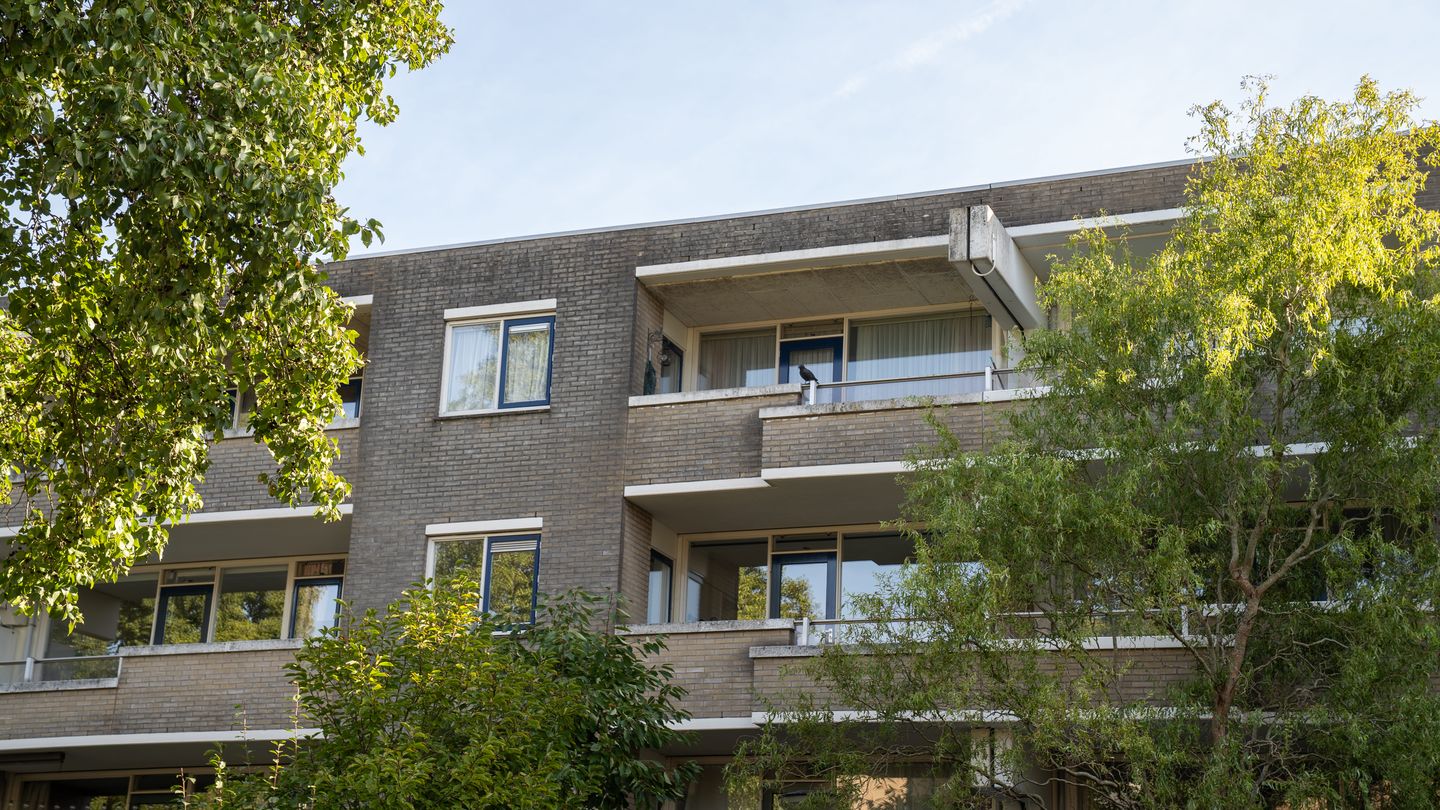
In de rustige en groene wijk Gaasperdam bevindt zich dit lichte vierkamerappartement van circa 78 vierkante meter. Gelegen op de tweede verdieping van een verzorgd, kleinschalig complex, biedt deze woning een praktische indeling en veel natuurlijk daglicht. Met energielabel A, een strakke open keuken uit 2021 en maar liefst twee balkons is dit een comfortabel thuis waar u zo in kunt trekken. De natuurrijke omgeving en uitstekende bereikbaarheid maken het woongenot compleet.
BIJZONDERHEDEN
- Woonoppervlakte van circa 78 m²
- Gelegen op de tweede verdieping van een goed onderhouden complex
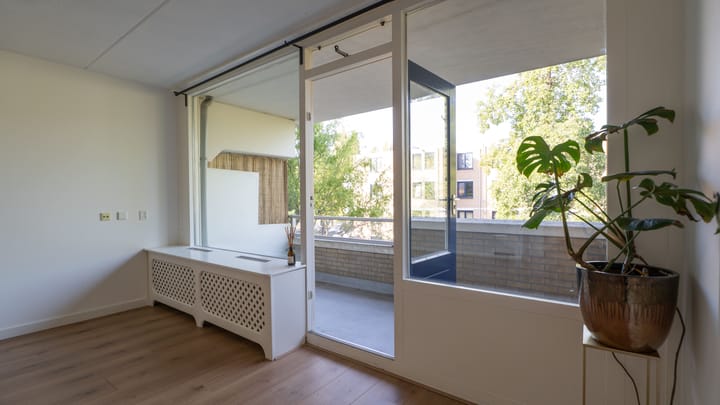
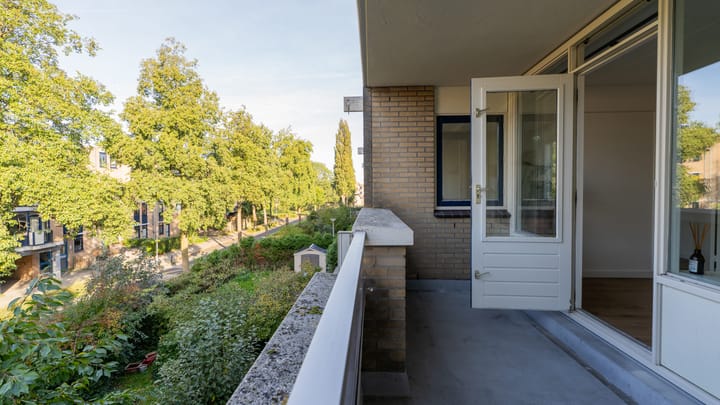
- Twee buitenruimtes, waaronder een zonnig balkon op het westen direct aan de leefruimte
- Energielabel A, wat zorgt voor lage energiekosten en extra wooncomfort
- Twee volwaardige en rustige slaapkamers. De huidige eetkamer is eenvoudig af te sluiten, waardoor een derde slaapkamer of fijne werkplek mogelijk is
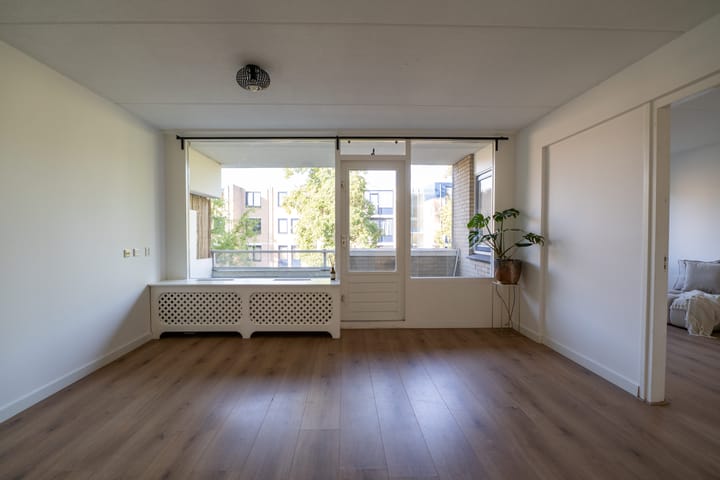
- Grote, lichte woonkamer met vrij zicht dankzij het samenvoegen van twee kamers
- Moderne open hoekkeuken uit 2021, voorzien van inbouwapparatuur en een stenen werkblad
- Nette badkamer met inloopdouche en een vernieuwd wastafelmeubel (2021)
- Erfpachtcanon is afgekocht tot en met 15 februari 2037
- Eigen berging van circa 6 m² in de onderbouw, voorzien van elektra
- Actieve VvE, de maandelijkse servicekosten bedragen € 175,-
INDELING
Via het gemeenschappelijke trappenhuis bereikt u de entree van de woning op de tweede verdieping. De centrale hal verbindt alle vertrekken en biedt toegang tot een inpandige stookruimte met de cv-installatie en een separaat zwevend toilet. Zodra u de leefruimte binnenstapt, valt direct de grote hoeveelheid licht op dankzij de brede raampartijen. Omdat een voormalige slaapkamer bij de woonkamer is getrokken, is er een verrassend ruime en luchtige zit- en eethoek ontstaan. Vanuit deze woonkamer stapt u zo het zonnige balkon op het westen op, waar u in alle rust van de middag- en avondzon kunt genieten.
De open hoekkeuken staat in directe verbinding met het leefgedeelte en is in 2021 vernieuwd. Deze strakke keuken is compleet uitgerust met een stenen werkblad en diverse inbouwapparatuur. Aan de keukenzijde bevindt zich tevens het tweede balkon, wat een prettige plek is voor een rustig ochtendmoment.
Het appartement beschikt over twee fijne slaapkamers die beide aan de rustige zijde van het complex liggen en goed in te delen zijn als hoofdslaapkamer, kinderkamer of thuiskantoor. De verzorgde badkamer is praktisch ingedeeld en uitgerust met een ruime douche, een designradiator en een modern wastafelmeubel uit 2021. Vrijwel de gehele woning is netjes afgewerkt met lichte wanden en een doorgelegde laminaatvloer. Tot slot hoort bij dit appartement een ruime eigen berging in de onderbouw, welke is voorzien van elektra voor bijvoorbeeld het opladen van een elektrische fiets of extra opslagruimte.
OMGEVING
De Schaarsbergenstraat ligt in een lommerrijk en ruim opgezet gedeelte van Gaasperdam in stadsdeel Zuidoost. De wijk wordt omringd door groen en water. Op korte wandelafstand ligt het uitgestrekte natuur- en recreatiegebied de Gaasperplas, waar u volop kunt wandelen, sporten of ontspannen in de natuur. Ook het gezellige dorp Abcoude is met de fiets snel en makkelijk te bereiken.
Voor de dagelijkse boodschappen ligt winkelcentrum Reigersbos om de hoek, met een fijne mix van supermarkten, speciaalzaken en een gezellige weekmarkt. De verbindingen met het openbaar vervoer zijn uitstekend. Metrostation Reigersbos ligt op slechts enkele minuten lopen en brengt u rechtstreeks naar het hart van Amsterdam of treinstation Bijlmer ArenA. Gaat u met de auto, dan rijdt u binnen enkele minuten de uitvalswegen A9, A2, A1 en de ring A10 op. Hier woont u heerlijk rustig met de natuur als buurman, terwijl alle stadse voorzieningen zich binnen handbereik bevinden.
NEN 2580-clausule
De opgegeven gebruiksoppervlakten zijn gemeten conform de meetinstructie gebaseerd op NEN 2580. Deze instructie waarborgt een uniforme meetmethode. Hoewel de meting zorgvuldig is uitgevoerd, wordt door verkoper geen garantie gegeven voor de juistheid van de opgegeven oppervlakten. Koper wordt in de gelegenheid gesteld de opgegeven maten zelf te (laten) controleren.
Deze informatie is met de nodige zorgvuldigheid samengesteld. Onzerzijds wordt echter geen enkele aansprakelijkheid aanvaard voor enige onvolledigheid, onjuistheid of anderszins, dan wel de gevolgen daarvan. Alle opgegeven maten en oppervlakten zijn indicatief. Koper heeft zijn eigen onderzoeksplicht naar alle zaken die voor hem of haar van belang zijn. Wij adviseren een deskundige makelaar in te schakelen voor begeleiding bij het aankoopproces. Indien u geen deskundige vertegenwoordiger inschakelt, acht u zich volgens de wet deskundige genoeg om alle zaken die van belang zijn te kunnen overzien.
ENGLISH
Light and spacious living with two balconies in green Gaasperdam
Located in the quiet and leafy Gaasperdam neighbourhood, you will find this bright three-bedroom apartment of approximately 78 square meters. Situated on the second floor of a well-kept, small-scale complex, this home offers a highly practical layout and an abundance of natural daylight. With an energy label A, a modern open-plan kitchen from 2021, and no less than two balconies, this is a comfortable place where you can move right in. The green surroundings and excellent accessibility complete the picture.
KEY FEATURES
- Living area of approximately 78 m²
- Situated on the second floor of a well-maintained building
- Two outdoor spaces, including a sunny west-facing balcony directly off the living area
- Energy label A, ensuring low energy costs and extra living comfort
- Two well-sized and quiet bedrooms. The current dining room can easily be enclosed to create an optional third bedroom or home office
- Large, bright living room with unobstructed views, created by merging two rooms
- Modern open corner kitchen from 2021, equipped with built-in appliances and a stone worktop
- Neat bathroom with a walk-in shower and a renewed washbasin (2021)
- Ground lease (erfpacht) has been paid off until February 15, 2037
- Private storage room of approximately 6 m² in the basement, equipped with electricity
- Active homeowners' association (VvE), monthly service charges are € 175,-
LAYOUT
Through the communal staircase, you reach the entrance of the apartment on the second floor. The central hallway connects all rooms and provides access to an indoor storage room holding the central heating system and a separate wall-mounted toilet. As soon as you step into the living area, the generous amount of light immediately catches your eye thanks to the wide windows. Because a former bedroom was added to the living room, a surprisingly spacious and airy seating and dining area has been created. From this living room, you can easily step out onto the sunny west-facing balcony, where you can enjoy the afternoon and evening sun in peace.
The open corner kitchen is in direct connection with the living area and was renewed in 2021. This sleek kitchen is fully equipped with a stone worktop and various built-in appliances. The second balcony is located on the kitchen side, making it a pleasant spot for a quiet morning coffee.
The apartment features two nice bedrooms, both located on the quiet side of the complex, which are easy to configure as a master bedroom, children's room, or home office. The well-kept bathroom is practically laid out and equipped with a spacious shower, a design radiator, and a modern washbasin from 2021. Almost the entire home is neatly finished with light walls and continuous laminate flooring. Finally, this apartment includes a spacious private storage room in the basement, which is equipped with electricity, ideal for charging an e-bike or for extra storage.
SURROUNDINGS
The Schaarsbergenstraat is located in a quiet, green, and spaciously laid-out part of Gaasperdam in the Zuidoost district. The neighbourhood is surrounded by water and nature. Within a short walking distance is the beautiful and expansive Gaasperplas nature and recreation area, where you can enjoy walking, sports, or relaxing outdoors. The charming village of Abcoude is also quick and easy to reach by bike.
For daily groceries, the Reigersbos shopping centre is just around the corner, offering a great mix of supermarkets, specialty stores, and a lively weekly market. Public transport connections are excellent. Reigersbos metro station is just a few minutes' walk away and takes you directly to the heart of Amsterdam or Bijlmer ArenA train station. If you travel by car, you can reach the A9, A2, A1, and the A10 ring road within a few minutes. Here you live peacefully with nature as your neighbour, while having all city amenities within easy reach.
NEN 2580 clause
The stated usable surface areas have been measured in accordance with the measurement instruction based on NEN 2580. This instruction ensures a uniform measurement method. Although the measurement has been carried out carefully, the seller does not guarantee the accuracy of the stated surface areas. The buyer is given the opportunity to check the stated dimensions themselves (or have them checked).
This information has been compiled with due care. However, we accept no liability for any incompleteness, inaccuracy, or otherwise, or the consequences thereof. All stated dimensions and surface areas are indicative. The buyer has their own duty to investigate all matters that are important to them. We advise engaging an expert real estate agent to guide you through the purchasing process. If you do not engage an expert representative, you consider yourself expert enough according to the law to oversee all matters that are important.
Highlights
AI-generated from the description
Bright living room with balcony
Large, bright living room with open views and west-facing balcony.
Two pleasant balconies
Two outdoor spaces with morning sun by kitchen and evening sun by living room.
Green area near Gaasperplas
Quiet, green location close to Gaasperplas nature and recreation area.
Advertisement
Features
Transfer of ownership
- Listed since
- Acceptance
- Available in consultation
- Asking price
- € 325,000 kosten koper
- Asking price per m²
- € 4,167
- Status
- Available
- VVE (Owners Association) contribution
- € 175.00 per month
Construction
- Type apartment
- Upstairs apartment (apartment)
- Building type
- Resale property
- Year of construction
- 1987
Surface areas and volume
- Areas
- Living area
- 78 m²
- Exterior space attached to the building
- 10 m²
- External storage space
- 6 m²
- Volume in cubic meters
- 285 m³
Layout
- Number of rooms
- 4 rooms (3 bedrooms)
- Number of bath rooms
- 1 bathroom and 1 separate toilet
- Bathroom facilities
- Shower and sink
- Number of stories
- 1 story
- Facilities
- Mechanical ventilation and passive ventilation system
- Located at
- 2nd floor
Energy
- Energy label
- A
- Insulation
- Double glazing
- Heating
- CH boiler
- Hot water
- CH boiler
- CH boiler
- Intergas Kombi Kompakt HRE 24/18A (2023, in ownership)
Exterior space
- Location
- Alongside a quiet road, in residential district and unobstructed view
- Balcony/roof terrace
- Balcony present
Parking
- Type of parking facilities
- Paid parking, public parking and resident's parking permits
VVE (Owners Association) checklist
- Registration with KvK
- Yes
- Annual meeting
- Yes
- Periodic contribution
- Yes (€ 175.00 per month)
- Reserve fund present
- Yes
- Maintenance plan
- Yes
- Building insurance
- Yes
Curious what your home is worth?
See your estimated home value and discover what's happening in your neighborhood.

Popularity
1,126x
Viewed
45x
Saved
21-10-2026
On Funda
Neighborhood
Reigersbos 2
Amsterdam- Residents
- 1,580
- Family with children
- 20%
- Avg. asking price / m²
- € 4,550
Discover the neighborhood
Curious about the housing supply, residents and local real estate agents?

Don’t want to forget this home?
Save it as a favorite. You’ll easily find it back and get notified when something changes.
