Ruim en instapklaar Loft appartement op Eigen Grond
Description
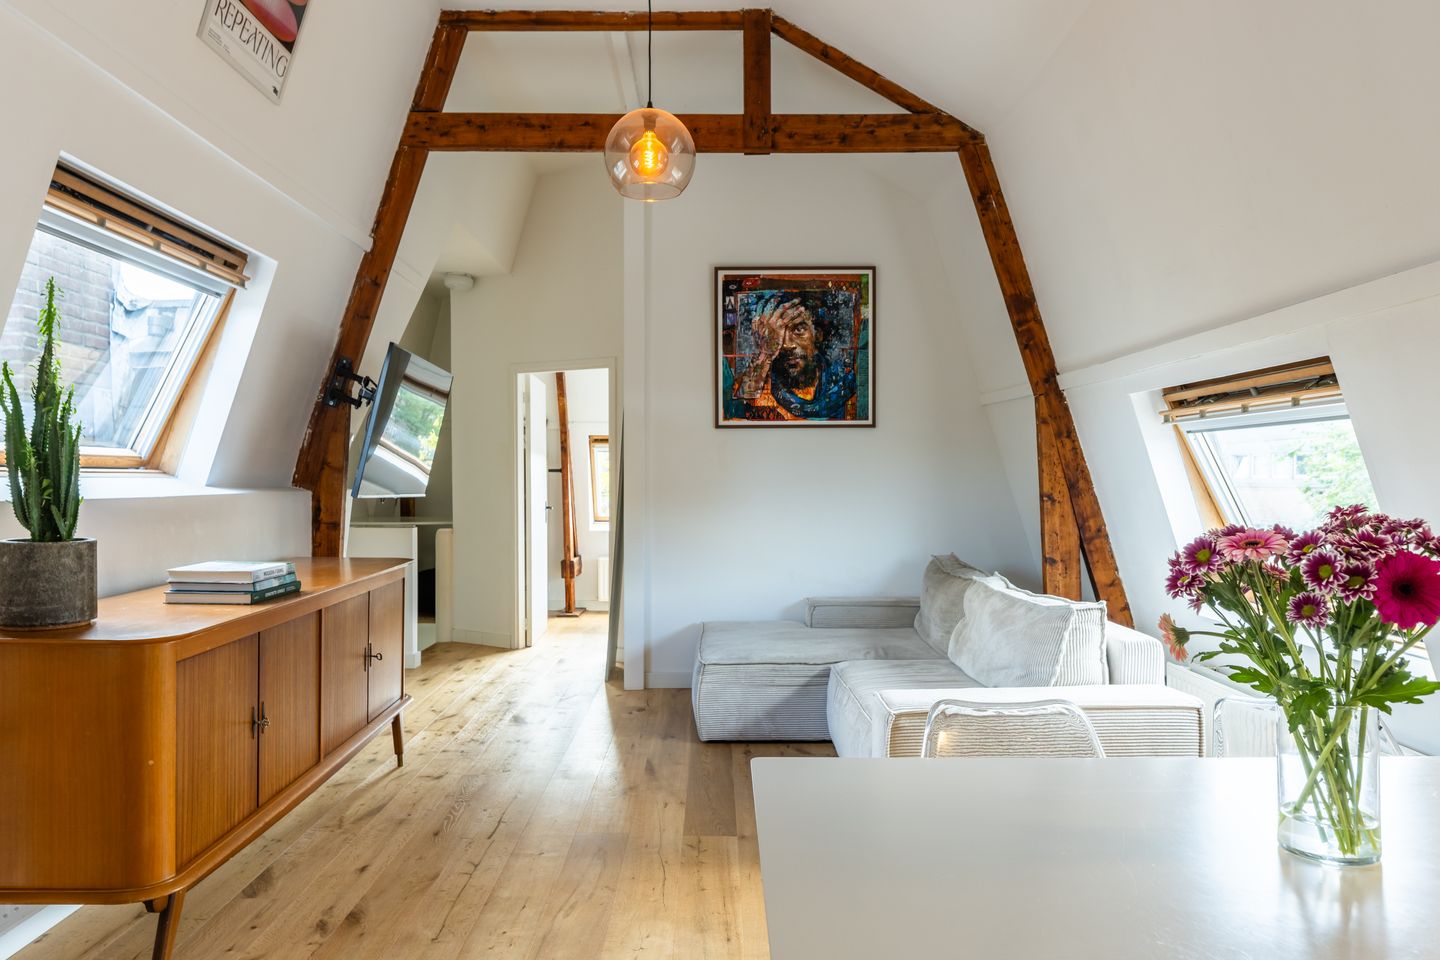
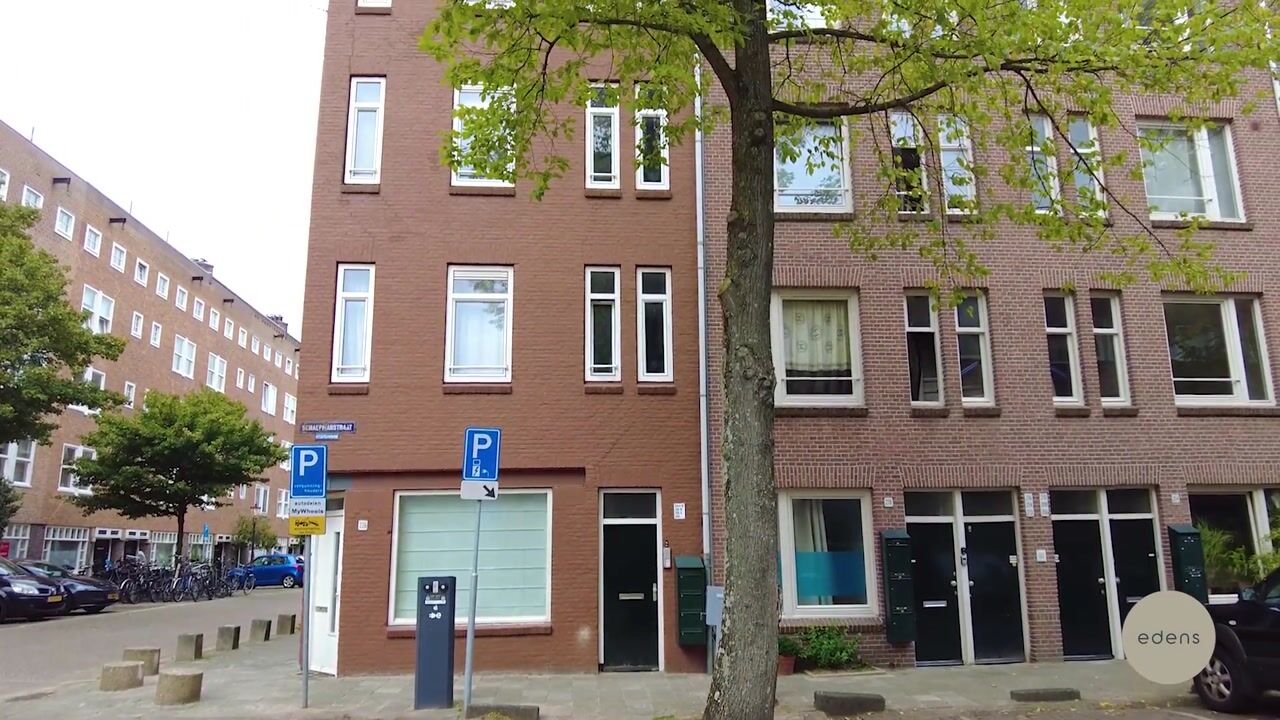
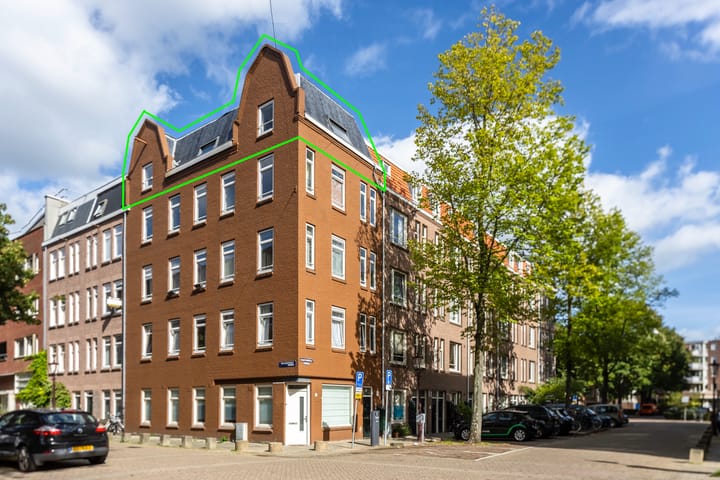
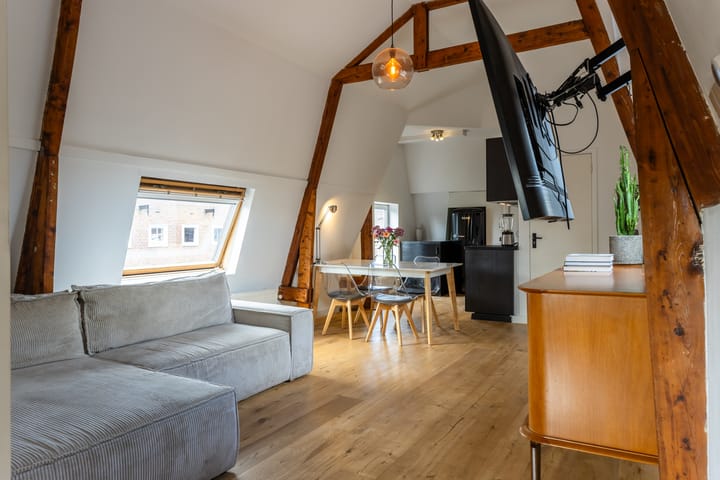
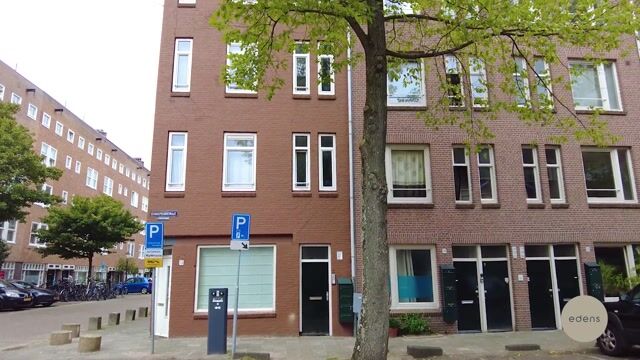
This beautiful fourth-floor loft apartment (with no upstairs neighbors) on the quiet Schaepmanstraat is coming onto the market. With approximately 49 m² of living space, freehold ownership, a corner position, and an unobstructed view of a square and a stunning Amsterdam School-style building, this is a wonderful place to live.
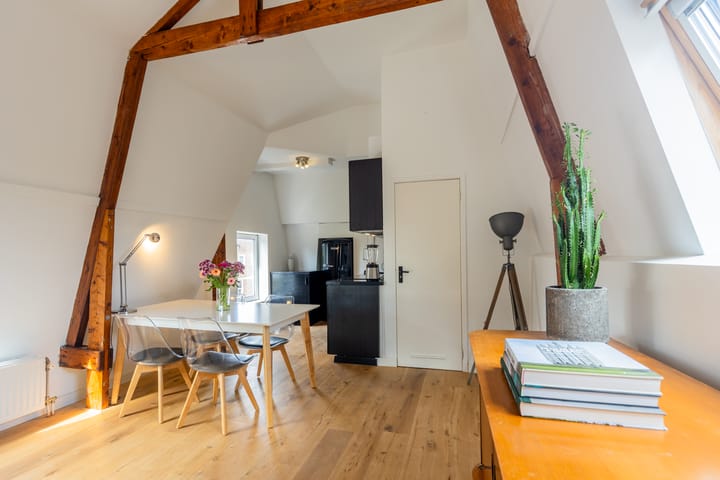
The apartment is located on the fourth floor and is accessible via the communal stairwell. The living room features a stylish open-plan kitchen (installed in 2022) equipped with built-in appliances, including an oven, dishwasher, 4-zone induction cooktop, and extractor hood, plus a freestanding refrigerator. The living room is a spacious, open area with exposed wooden beams that create a warm atmosphere.
The bedroom is spacious and enjoys a corner position. The bathroom is fitted with a walk-in shower, wall-mounted toilet, and washbasin. Beautiful oak flooring runs throughout the entire apartment.
Homeowners' Association (VvE)
The homeowners' association comprises four apartments. Management has recently been outsourced to VvE-tje.nl, and service charges are approximately €144 per month. The association currently has a reserve fund of around €20,000.
Neighborhood
Back to Black, Ferment Wine & Coffee, Café Restaurant Amsterdam, Pendergast, Scala, Wrap Lab, Plato Loco, De Buurman—just a small selection of the dining and nightlife options within walking distance. With Westerpark around the corner and the Jordaan and Haarlemmerdijk within easy walking distance, you certainly won't be bored here. Catching a movie at The Movies or Het Ketelhuis, strolling through the markets at Noordermarkt and Lindengracht, or taking the ferry to the NDSM Wharf—it’s all close by.
Parking & Public Transport
Parking falls under permit zone West 7.2 (Westerstaatsman); a permit for this zone allows you to park within the West 7.2 area. Buses 21 and N88 stop on Van Hallstraat, tram 3 stops at Frederik Hendrikplantsoen, and you can quickly reach Amsterdam Central Station by bike.
Features:
- FREEHOLD (no leasehold)
- Built in 1917
- Corner location
- Oak flooring
- Heating and hot water via Intergas HRE central heating boiler
- Small Homeowners' Association (VvE) with 4 members and professional management
- VvE service charges: €144.22 per month
- Measurement report (BBMI standard) available
- Foundation risk Not increased (A, B, C)
- Immediate transfer possible
- Buyer's choice of notary (provided it is in Amsterdam)
The sale is subject to the condition that an agreement is only concluded once all parties involved have signed the purchase contract (KNB Amsterdam model or similar).
An 'age clause' will be included in the purchase deed, as the building dates back to 1917.
Disclaimer:
This advertisement has been compiled with care and is based on information available to the real estate agent at the time of drafting. Nevertheless, it may contain unintentional inaccuracies, and the stated measurements may differ (marginally). No rights may be derived from the content of this advertisement. The buyer is responsible for conducting (or having conducted) an investigation into the private- and public-law aspects and the possibilities and limitations regarding, among other things, the intended use, the condition of the property, environmental matters, and plans for construction or renovation.
Highlights
AI-generated from the description
Bright loft with beams
Open living space with high ceiling and exposed beams.
Unobstructed square views
Corner position with open views of square and building.
Lively area near park
Close to Westerpark, Jordaan and many cafés nearby.
Advertisement
Features
Transfer of ownership
Listed since
Acceptance
Available in consultation
Asking price
€ 425,000 kosten koper
Asking price per m²
€ 8,673
Status
Available
VVE (Owners Association) contribution
€ 144.22 per month
Construction
Type apartment
Upstairs apartment (apartment)
Building type
Resale property
Year of construction
1917
Type of roof
Combination roof covered with asphalt roofing
Surface areas and volume
Areas
Living area
49 m²
Volume in cubic meters
171 m³
Layout
Number of rooms
2 rooms (1 bedroom)
Number of bath rooms
1 bathroom
Bathroom facilities
Walk-in shower, toilet, and sink
Number of stories
1 story
Located at
5th floor
Energy
Energy label
F
Insulation
Roof insulation and double glazing
Heating
CH boiler
Hot water
CH boiler
CH boiler
Intergas HRE (gas-fired combination boiler from 2014, in ownership)