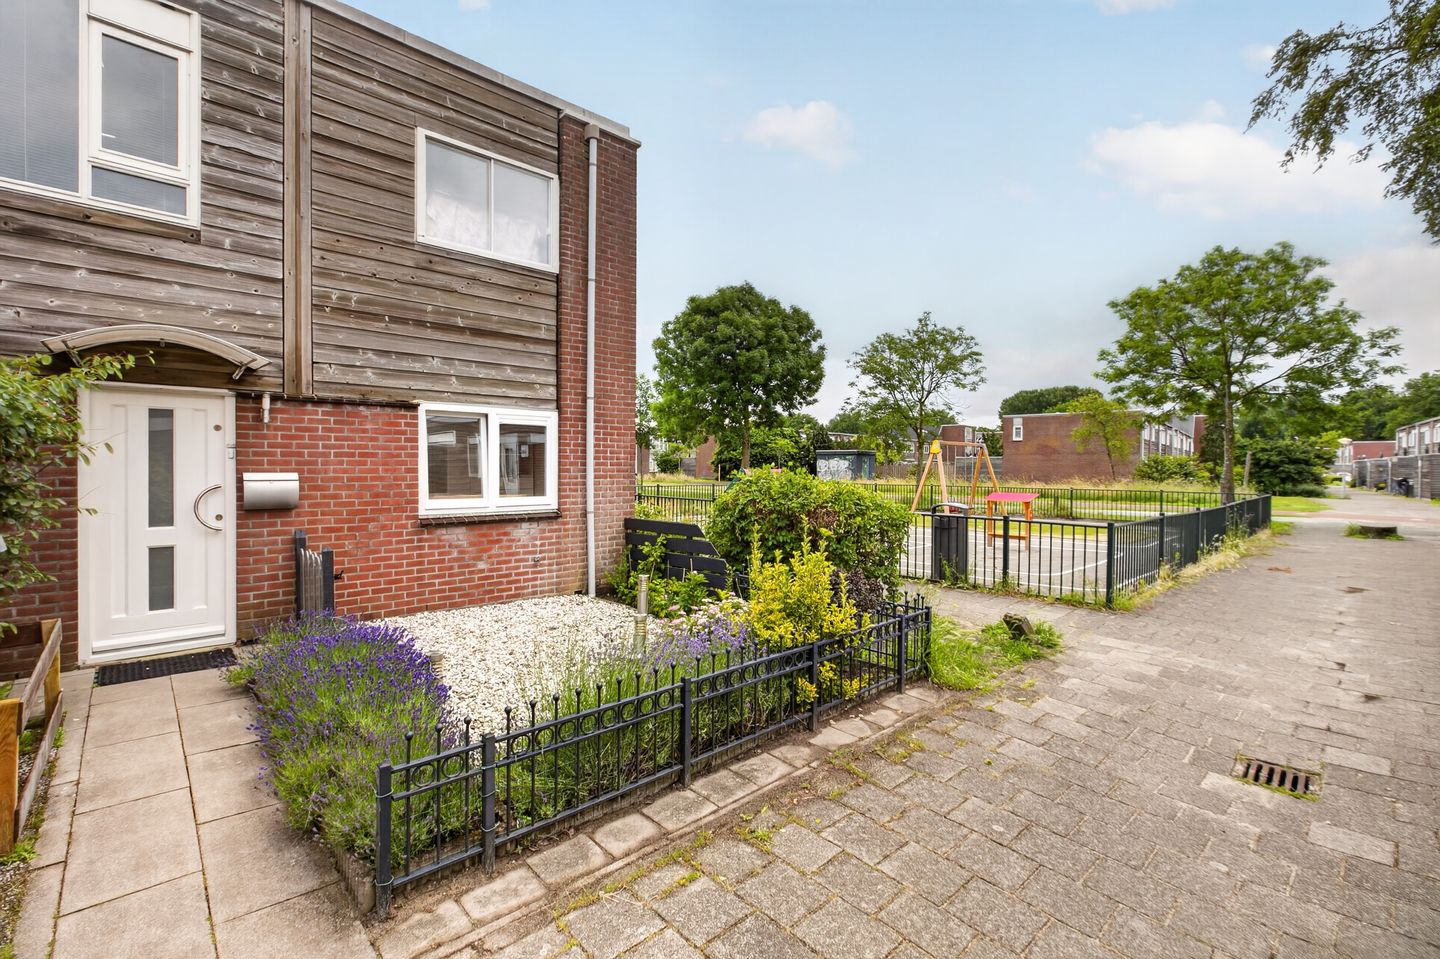
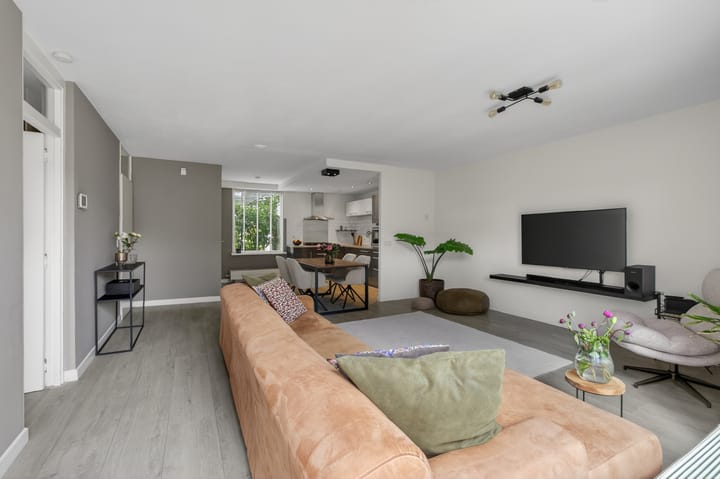
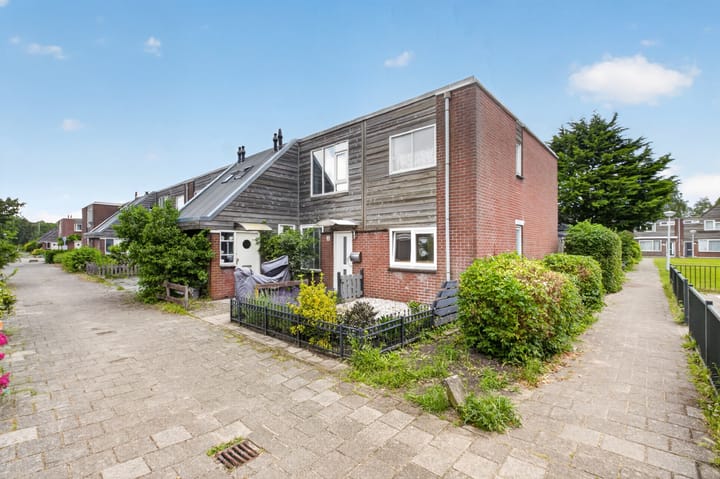
Live in a lovely corner location with a beautiful garden and a perpetual, paid-off ground lease! This well-maintained ground-floor apartment at Silvoldestraat 30 offers everything you’re looking for: a comfortable living area of approximately 73 m², a practical layout with a spacious living room and open kitchen, two bedrooms, and a beautiful garden where you can enjoy the outdoors in peace and quiet. Thanks to its corner location, you’ll enjoy plenty of natural light and a spacious feel. What’s more, the home features no fewer than two storage rooms. It also has an energy efficiency rating of C.
Silvoldestraat 30 is located in the green and popular Reigersbos, a quiet residential neighborhood in Amsterdam-Zuidoost. Reigersbos is part of Gaasperdam, an area developed in the 1970s and 1980s with a strong focus on open space, greenery, and a pleasant living environment. The neighborhood is known for its park-like character, good amenities, and excellent accessibility. The Reigersbos shopping center, the Reigersbos metro station, and recreational areas such as the Gaasperplas are all within easy reach, offering an excellent blend of tranquility and urban conveniences.
The Reigersbos Shopping Center offers a wide range of stores for daily shopping, including a large supermarket, various specialty shops, and a lively weekly market. There are also several elementary schools, daycare centers, and high schools in the neighborhood. In addition, recreational areas such as the Gaasperplas and Gaasperpark are just a short distance away, ideal for walking, sports, and relaxation. Thanks to the Reigersbos metro station and excellent connections to the A9, A2, and A10 highways, both the center of Amsterdam and the rest of the Randstad are easily accessible.
Layout:
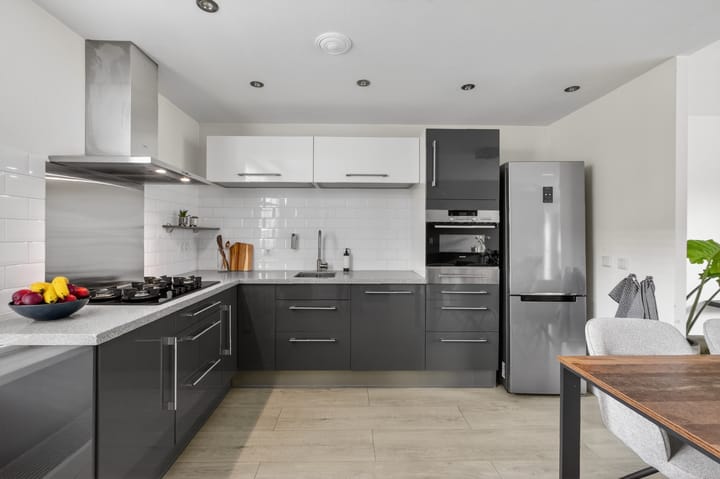
You reach the entrance of the home through the well-maintained front yard of approximately 20 m². From the entryway, where the utility closet is located, you enter the open kitchen. The kitchen has a practical L-shaped layout and is equipped with various built-in appliances, providing you with all the conveniences you need.
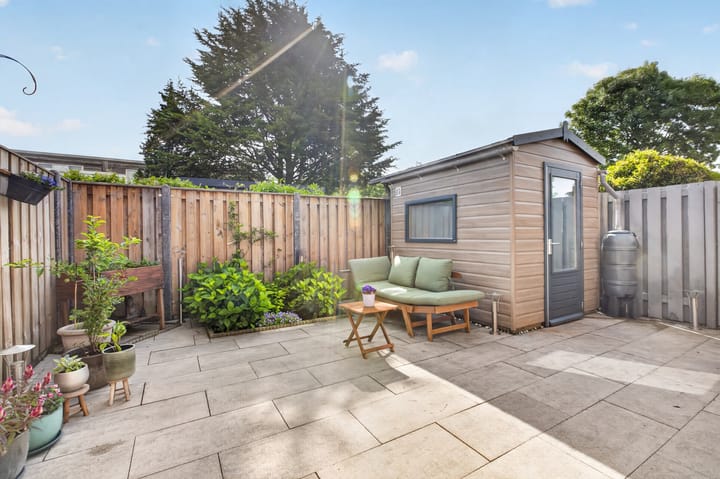
Adjacent to the kitchen is the spacious living room, with ample room for a comfortable seating area and dining table. Thanks to the large sliding glass doors, the living room opens directly onto the backyard, providing plenty of natural light and a sense of spaciousness. The beautifully landscaped garden offers plenty of space to sit outside and enjoy the peace and quiet. In addition, the home features no fewer than two storage sheds and a convenient back entrance, ideal for storing bicycles.
The other rooms are accessible from the living room. A hallway leads to the separate toilet, the bathroom, and the bedrooms. The bathroom is equipped with a shower, a vanity unit, and a connection for a washing machine. The second bedroom is located at the front of the house and is ideal as a children’s room, home office, or guest room. The spacious master bedroom is situated at the quiet rear of the house and offers plenty of room for a large bed and a spacious closet.
Details:
- Built in 1983
- Living area approx. 73 m²
- Leasehold purchased in perpetuity
- 3 rooms, including 2 bedrooms
- 2 practical storage rooms
- Service fees: € 169.77 per month
- Energy efficiency rating: C, Valid through September 5, 2028
- Closing date to be agreed upon
The non-binding information displayed on this website has been compiled by us (with care) based on data provided by the seller (and/or third parties). We do not guarantee its accuracy or completeness. We advise you to contact us if you are interested in one of our properties or to seek assistance from your own NVM real estate agent.
We are not responsible for the content of the websites to which we link.
Highlights
AI-generated from the description
Spacious living room garden
Bright living room with sliding doors to landscaped garden.
Lovely front and backyard
Well-kept 20 m² front yard and spacious, quiet backyard.