
Sales history
- Listed since
- April 17, 2026
- Date of sale
- May 15, 2026
- Term
- 4 weeks
Description
**
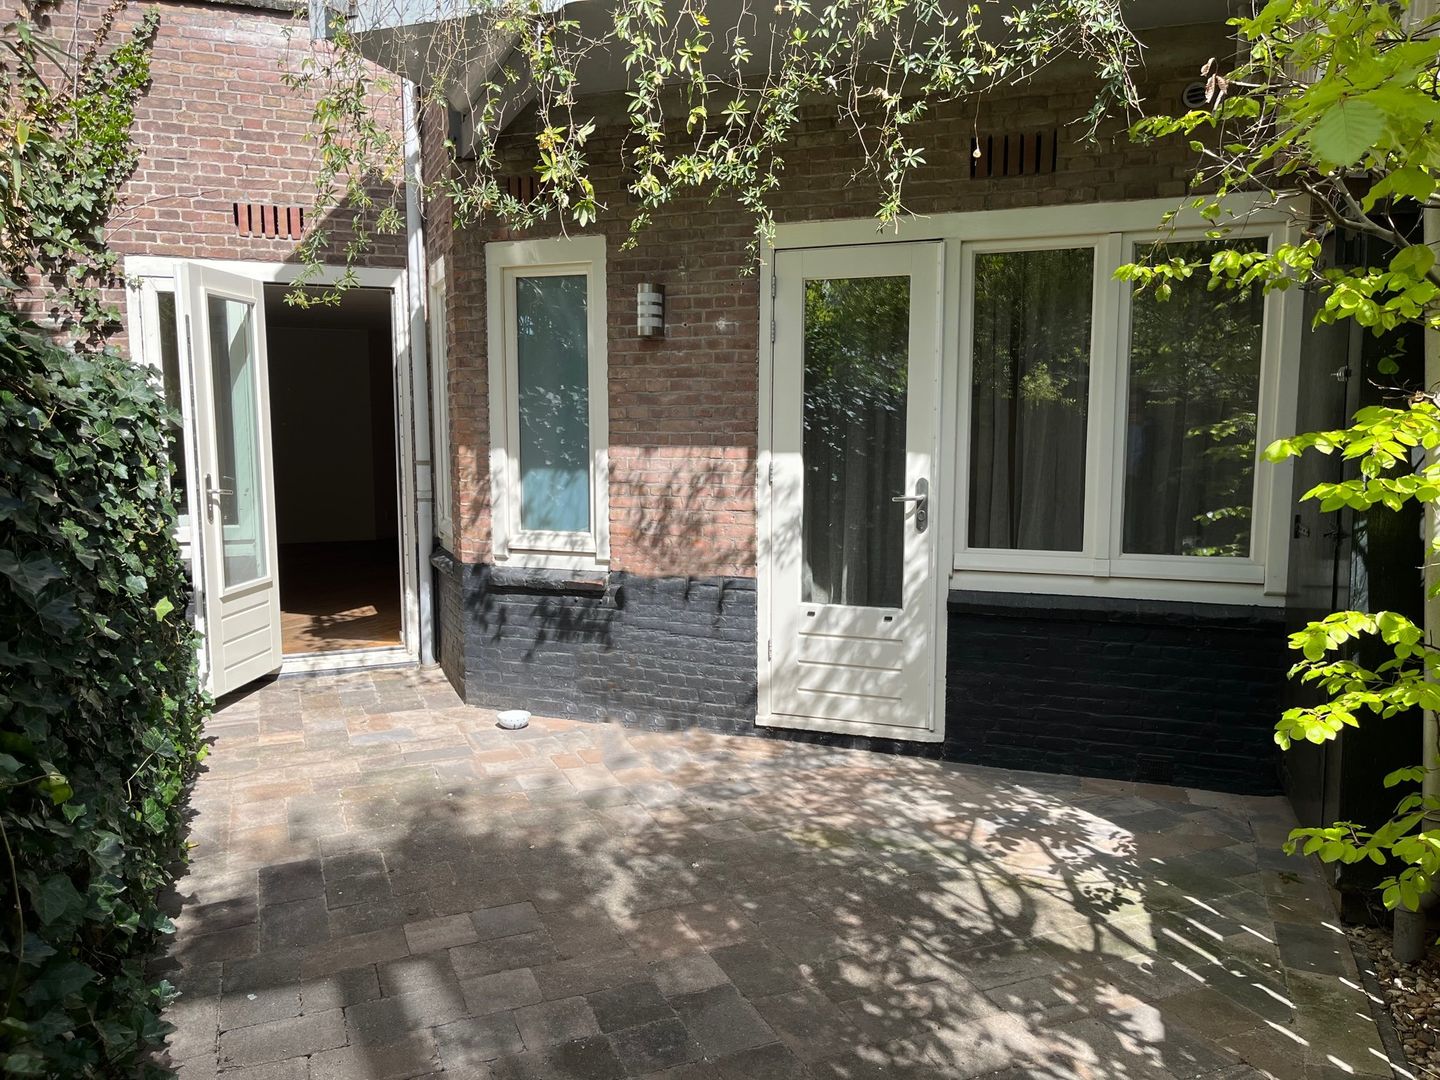
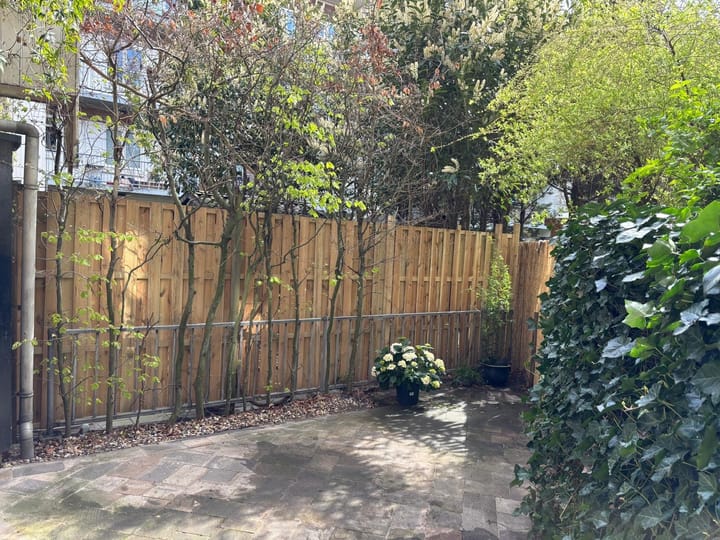
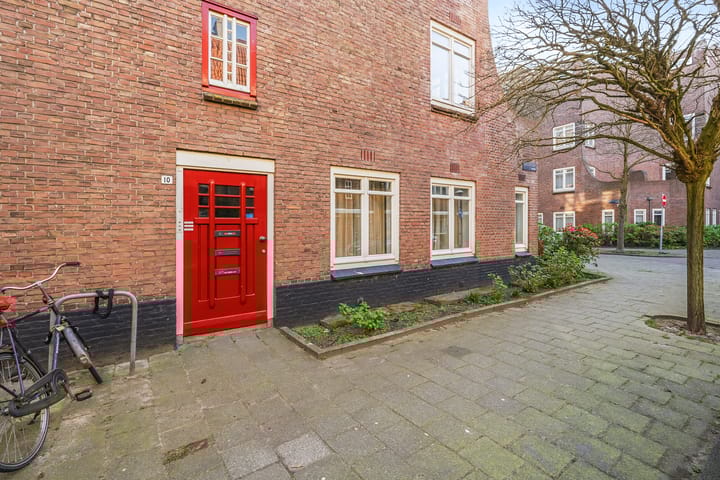
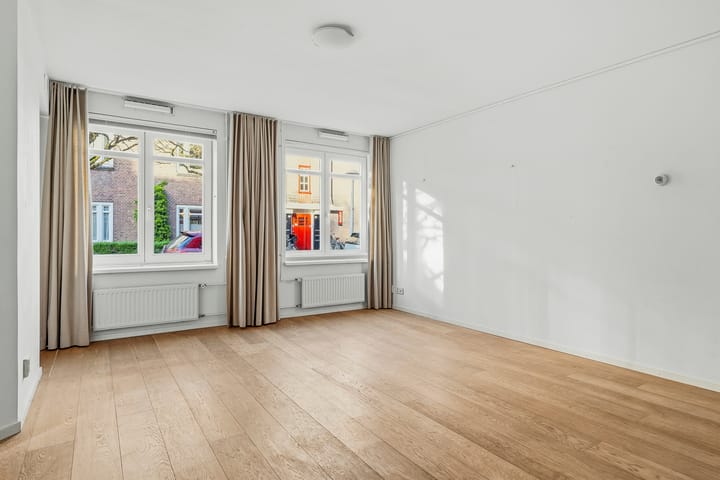
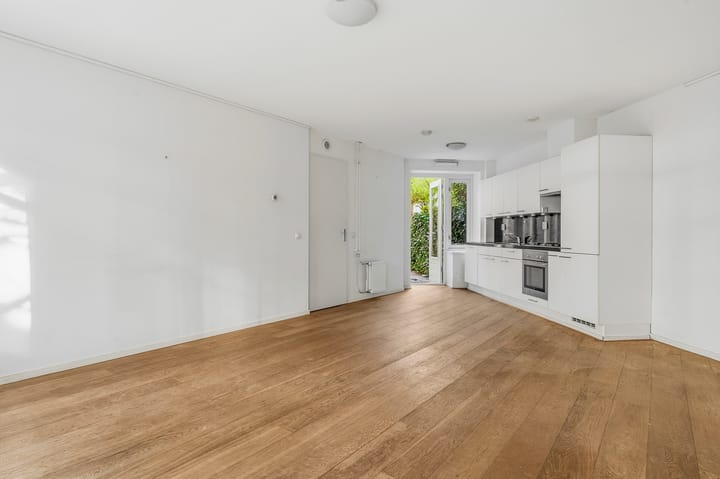
Charming 4-room ground-floor apartment with a sunny garden situated on PAYBACKED leasehold land. This efficiently laid-out apartment features a modern kitchen and bathroom fixtures. The wooden floor provides an authentic look. The spacious outdoor area faces south and is neatly paved. Due to its location, you feel like you are in an oasis of tranquility. The property is part of a well-maintained complex with a wonderful location in Oud Zuid. Central yet quiet, with shops, restaurants, and public transport nearby.
THE LAYOUT
Ground floor: entrance, hall, storage cupboard with washing machine connection and central heating system, living room, kitchen equipped with built-in appliances and door to garden (9.63m deep, south-facing), bathroom with walk-in shower, washbasin, and toilet, 3 bedrooms, 1 of which has a door to the garden.
4th floor: spacious storage room
THE LOCATION
The property is conveniently located in relation to the Zuidas, VU, Amsterdam Zuid station, the North-South Line, and Schiphol. You are also right on the highway (A10, A2, A4, and A9). Parking is available with a parking permit and right in front of the door. Various shops and the Zuidas are nearby, as well as public transport and arterial roads. Shops and restaurants are within walking distance.
MAINTENANCE
The ground-floor apartment is part of a well-maintained complex with an active Owners' Association (VVE). Funding is being prepared for the Multi-Year Maintenance Plan (MJOP). Upon entering the central hall, the apartment has direct access. All installations in the apartment meet modern standards.
SPECIAL FEATURES
- Renovated apartment, modern sanitary facilities, bright living room, and adjoining kitchen;
- Spacious south-facing outdoor area;
- Active Owners' Association, well-maintained complex;
- Situated on REDEEMED leasehold land (2056).
This information has been compiled by us with due care. However, we accept no liability whatsoever for any incompleteness, inaccuracy, or otherwise, or the consequences thereof. NEN 2580/NVM Measurement Instructions: The measurement instructions used are based on NEN 2580. The instructions are intended to apply a more consistent method of measurement to provide an indication of the usable floor area. The instructions do not completely rule out differences in measurement results, for example due to differences in interpretation, rounding, or limitations in carrying out the measurement. All stated dimensions and areas are indicative.
Advertisement
Features
Transfer of ownership
- Last asking price
- € 595,000 kosten koper
- Asking price per m²
- € 9,297
- Status
- Sold
- VVE (Owners Association) contribution
- € 125.00 per month
Construction
- Type apartment
- Ground-floor apartment (apartment)
- Building type
- Resale property
- Construction period
- 1906-1930
- Type of roof
- Combination roof covered with asphalt roofing and roof tiles
Surface areas and volume
- Areas
- Living area
- 64 m²
- Other space inside the building
- 1 m²
- External storage space
- 9 m²
- Volume in cubic meters
- 245 m³
Layout
- Number of rooms
- 4 rooms (3 bedrooms)
- Number of bath rooms
- 1 bathroom
- Bathroom facilities
- Walk-in shower, toilet, sink, and washstand
- Number of stories
- 1 story
- Facilities
- Mechanical ventilation and TV via cable
- Located at
- Ground floor
Energy
- Energy label
- Not available
- Insulation
- Double glazing
- Heating
- CH boiler
- Hot water
- CH boiler
- CH boiler
- Intergas (gas-fired combination boiler from 2011, in ownership)
Cadastral data
- AMSTERDAM AC 1313
- Cadastral map
- Ownership situation
- Municipal long-term lease (end date of long-term lease: 31-12-2056)
- Fees
- Paid until 31-12-2056
Exterior space
- Location
- Alongside a quiet road, in centre and in residential district
- Garden
- Back garden
- Back garden
- 25 m² (4.80 metre deep and 5.30 metre wide)
- Garden location
- Located at the south
Storage space
- Shed / storage
- Detached wooden storage
Parking
- Type of parking facilities
- Paid parking
VVE (Owners Association) checklist
- Registration with KvK
- Yes
- Annual meeting
- Yes
- Periodic contribution
- Yes (€ 125.00 per month)
- Reserve fund present
- Yes
- Maintenance plan
- Yes
- Building insurance
- Yes
Popularity
4,573x
Viewed
146x
Saved
16-4-2026
On Funda
Neighborhood

Marathonbuurt-West
Amsterdam- Residents
- 2,315
- Family with children
- 19%
- Avg. asking price / m²
- € 8,867
Discover the neighborhood
Curious about the housing supply, residents and local real estate agents?

Don’t want to forget this home?
Save it as a favorite. You’ll easily find it back and get notified when something changes.
