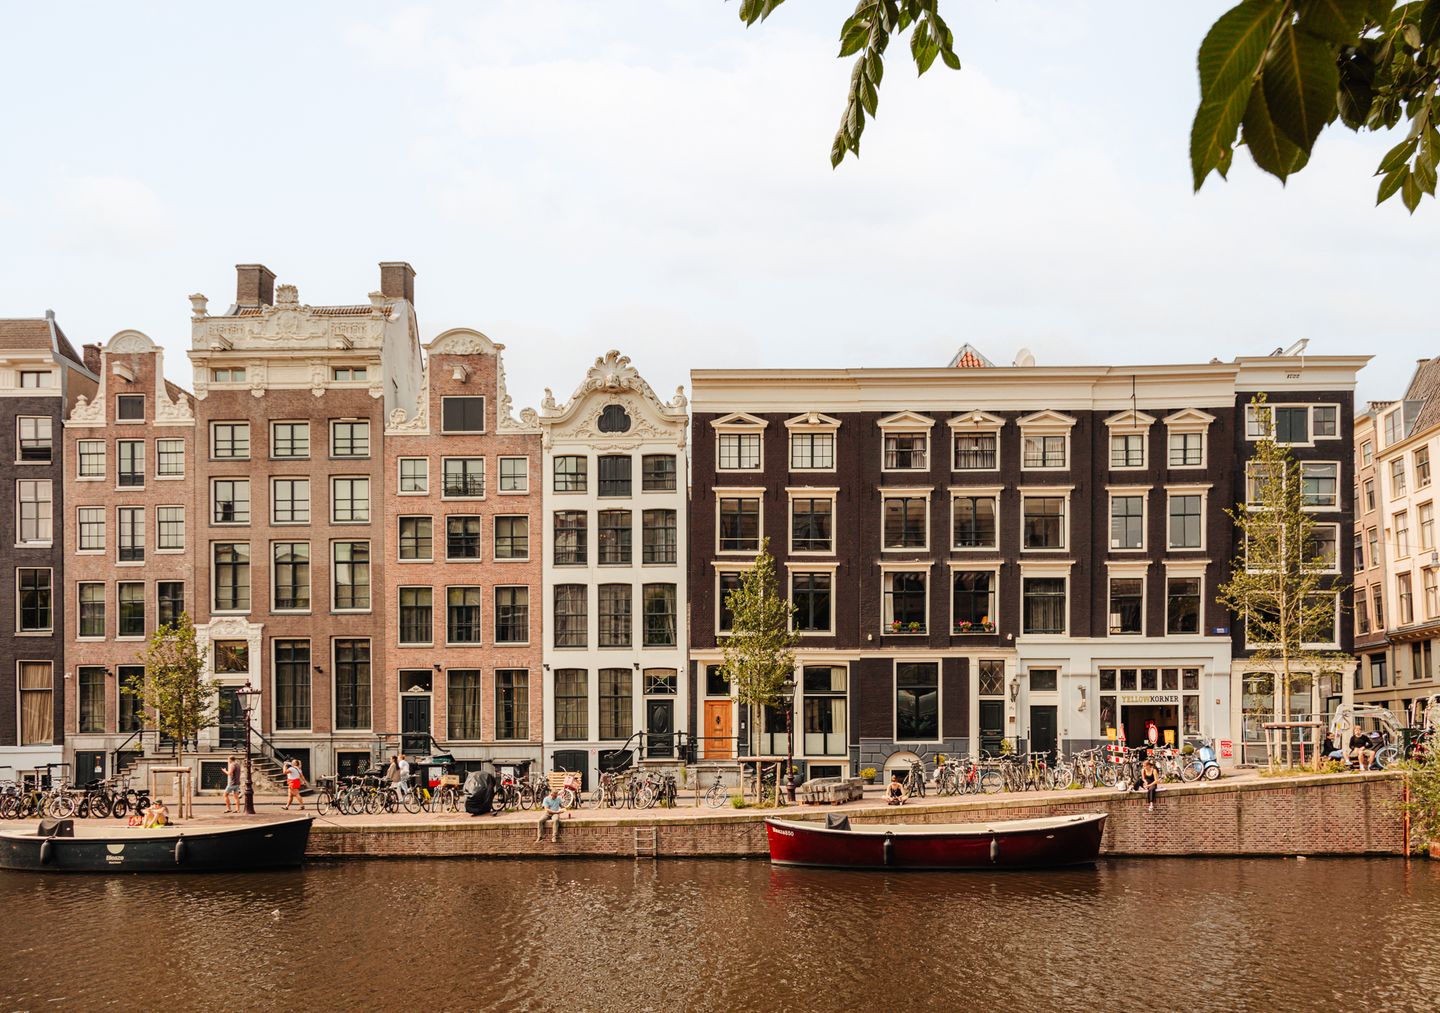
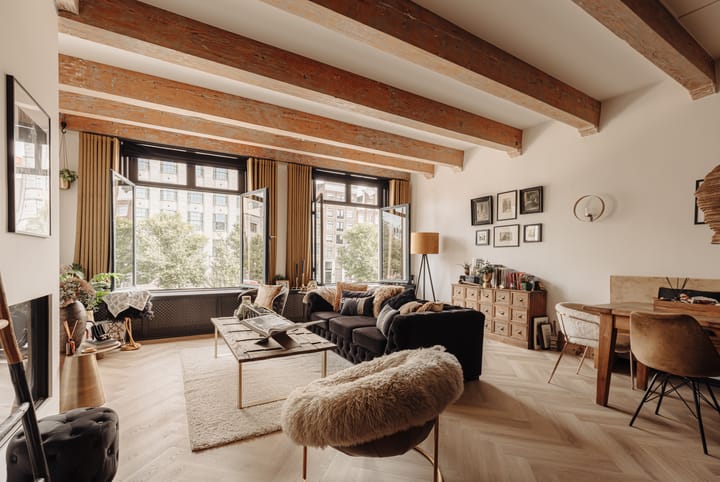
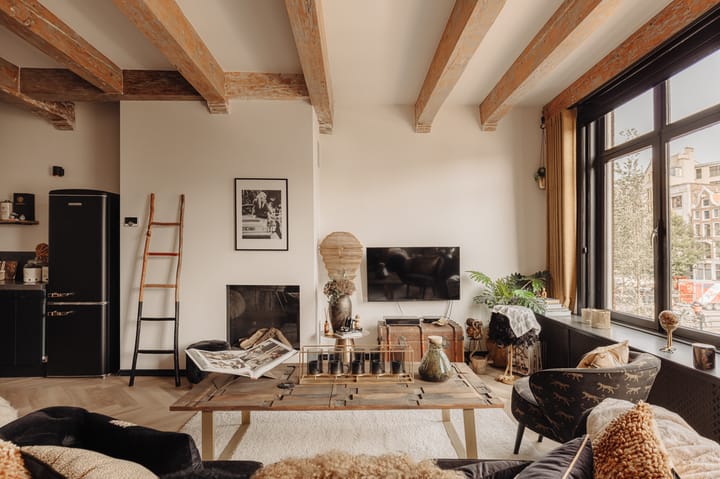
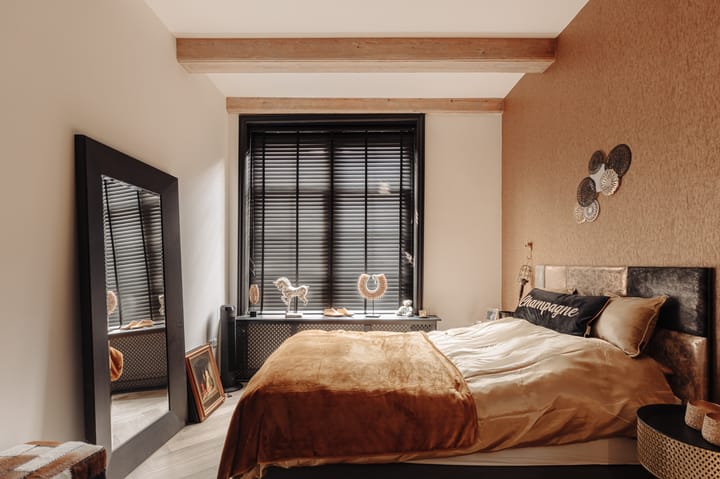
Enter this stunning apartment on the Singel in Amsterdam and enjoy a perfect blend of modern comfort and authentic charm. With a spacious living room, luxurious kitchen, and large bathroom, you will experience the best of living in the heart of Amsterdam. Will you come to take a look soon?
Entrance
Shared entrance on the ground floor.
First Floor
Upon entering this beautiful apartment, you are welcomed into a spacious hallway that provides access to all rooms. From the hall, you reach the large bedroom with an ensuite bathroom, a separate toilet with a small sink, the meter cupboard and a laundry room with a central heating system.
Bathroom
The bathroom is equipped with a spacious shower cabin, a towel radiator, a large sink and a bathtub. The stylish black color scheme creates a modern and elegant atmosphere.
Kitchen
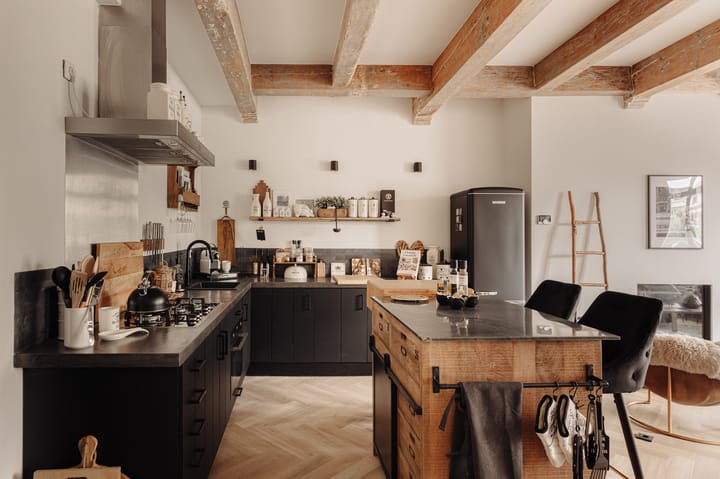
The kitchen is a real eye-catcher and features a functional kitchen island, a gas stove with an extractor hood, a dishwasher and a fridge-freezer combination. The stylish black color scheme here also perfectly complements the rest of the apartment. The herringbone PVC flooring adds a touch of luxury and warmth to the space. Additionally, the beautiful wooden beams are a striking feature, contributing to the apartment's stately character.
Location
Situated in the heart of Amsterdam, between Raadhuisstraat and Spui, you are within walking distance of some of the most sought-after spots, such as the Nine Streets, the Jordaan, Spui, and Rembrandtplein. The area boasts an abundance of dining options, with numerous restaurants, cafes, and charming terraces. You will also find all conveniences close by, including a gym just a short walk away and a large supermarket on Nieuwezijds Voorburgwal.
The property's accessibility is excellent, thanks to public transportation, with tram stops and the North/South metro line within walking distance. This ensures you can reach Central Station in just ten minutes, Schiphol Airport in under half an hour, and the Zuidas business district even faster. In short, a perfect apartment with a breathtaking view, right in the bustling center of Amsterdam.
Energy Label (EPA)
The seller will provide no energylabel because it is a monumental building
Ground Type
The building is situated on own ground
Important Information
Surface area of approximately 84m²
HOA fees: € 227,- per month
This information has been compiled by us with due care. However, no liability is accepted by us for any incompleteness, inaccuracies, or otherwise, nor for the consequences thereof. All specified dimensions and areas are indicative. Buyers have their own duty to investigate all matters that are important to them. The estate agent represents the seller in relation to this property. We advise you to engage a qualified (NVM) estate agent to guide you through the purchasing process. If you have specific wishes regarding the property, we recommend that you make them known to your purchasing agent in good time and conduct an independent investigation (or have it conducted). If you do not engage a qualified representative, you consider yourself legally competent enough to oversee all matters of importance.
Advertisement
Features
Transfer of ownership
Last asking price
€ 799,000 kosten koper
Asking price per m²
€ 9,512
Status
Sold
VVE (Owners Association) contribution
€ 227.00 per month
Construction
Year of construction
Before 1906
Type apartment
Mezzanine (apartment)
Building type
Resale property
Specific
With carpets and curtains
Surface areas and volume
Areas
Living area
84 m²
Volume in cubic meters
290 m³
Layout
Number of rooms
2 rooms (1 bedroom)
Number of bath rooms
1 bathroom and 1 separate toilet
Bathroom facilities
Walk-in shower, bath, and sink
Number of stories
1 story
Facilities
Passive ventilation system, flue, and TV via cable
Located at
1st floor
Energy
Energy label
Not available
Insulation
Partly double glazed
Heating
CH boiler
Hot water
CH boiler
CH boiler
Remeha (gas-fired combination boiler from 2023, in ownership)