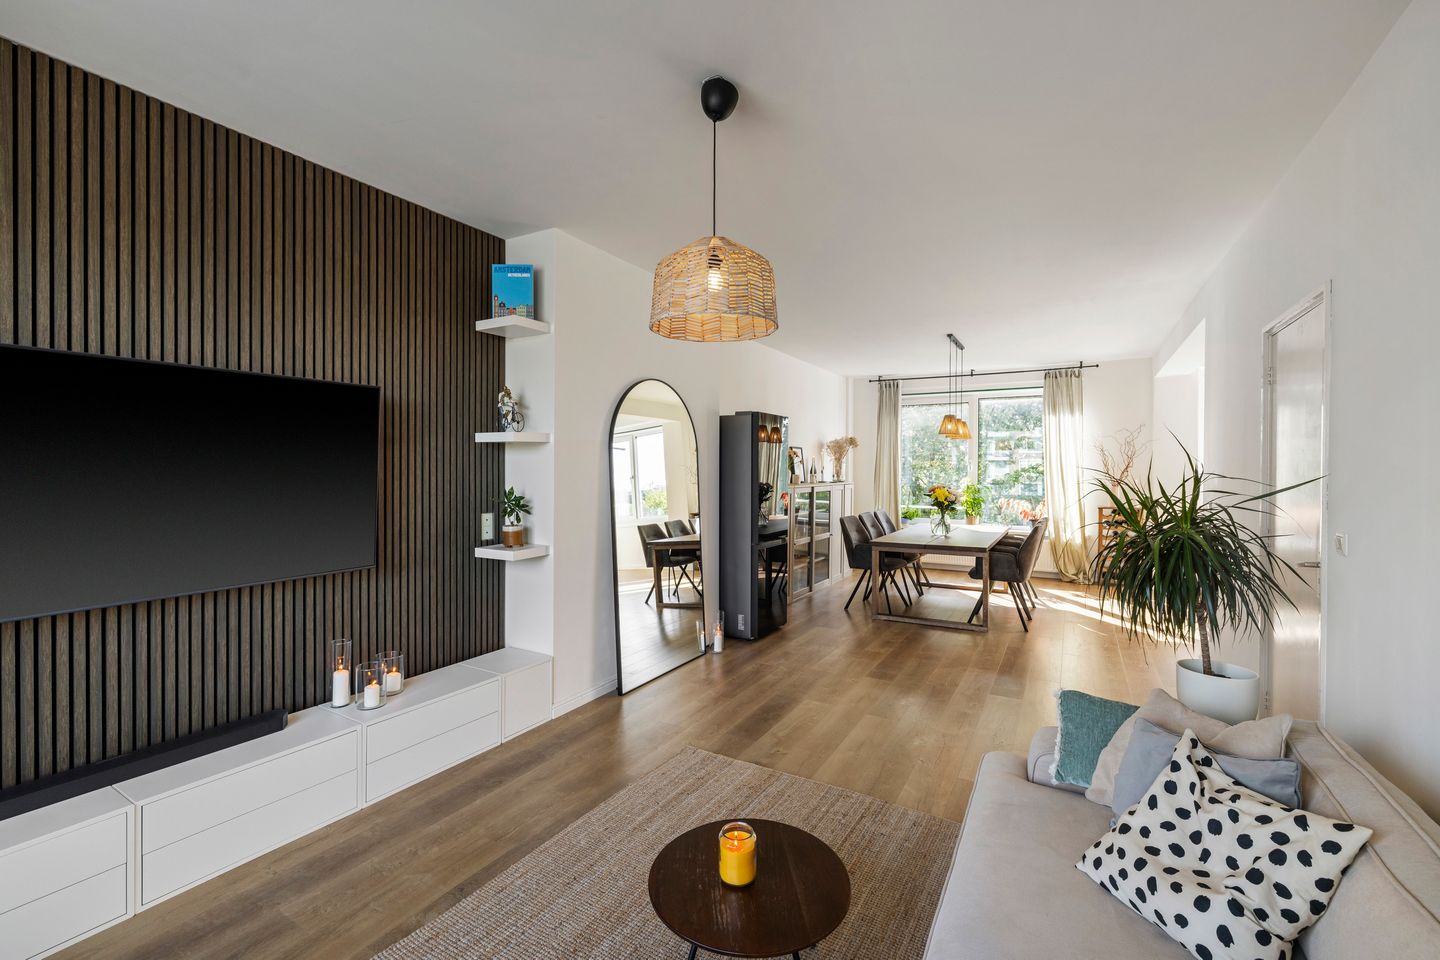
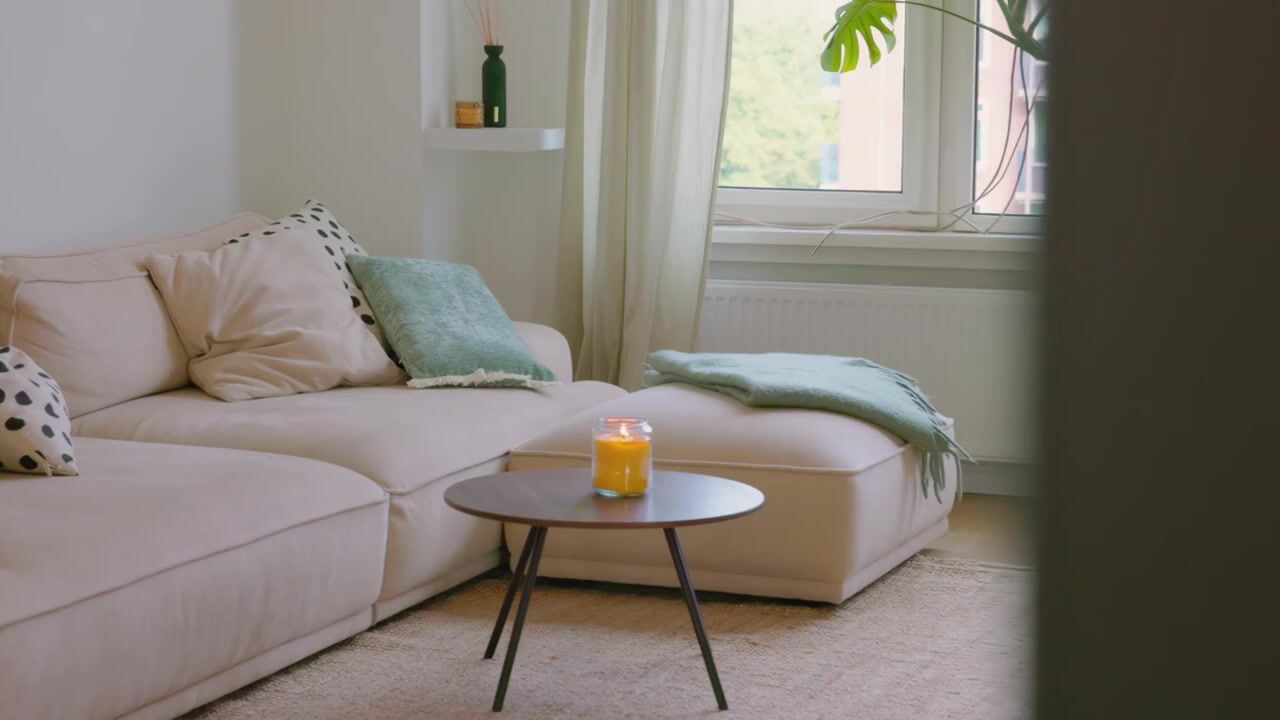
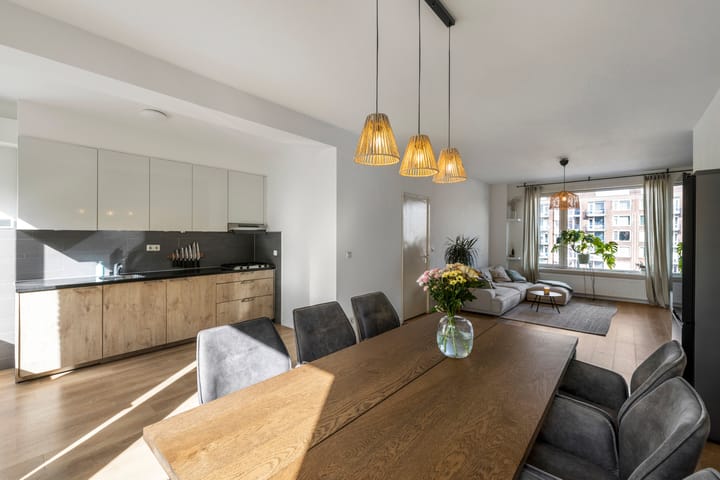
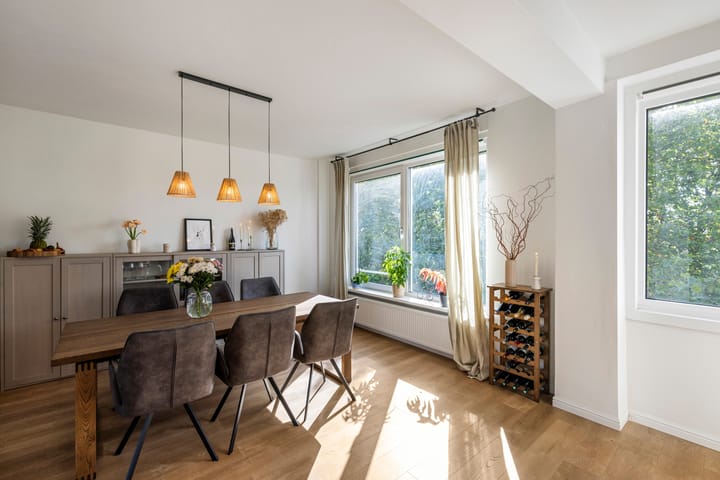
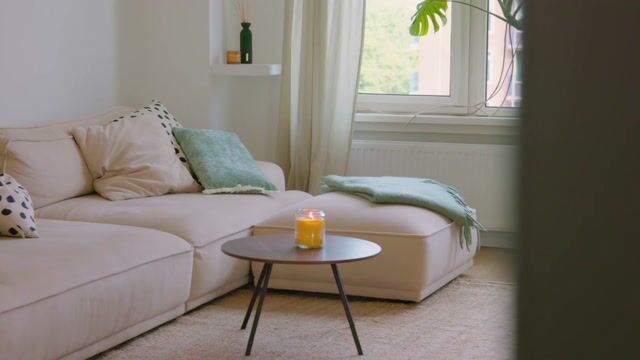
Spacious and bright two-bedroom apartment of approximately 81 m², situated on the fourth floor, featuring two balconies and a beautiful unobstructed view of greenery. Thanks to the generous through-living room, two well-sized bedrooms, and large windows, this home offers a comfortable living environment with plenty of natural light and a wonderful sense of space.
LOCATION
The property is located in the popular Bos and Lommer area of Amsterdam-West. Over the past few years, this neighborhood has developed into a vibrant and sought-after residential area where urban amenities and green spaces come together harmoniously. In the immediate vicinity, you will find a variety of shops, supermarkets, restaurants, sports facilities, and schools.
For relaxation and recreation, Erasmuspark, Rembrandtpark, and Westerpark are all within easy reach. Here you can enjoy walking, exercising, or simply spending time outdoors. The property also benefits from excellent public transport connections and convenient access to major roads, making both Amsterdam city centre and Schiphol Airport easily accessible.
An ideal location for those seeking comfortable living in a dynamic city neighborhood with all daily amenities close by.
LAYOUT
The apartment is accessed via the communal staircase and elevator, leading to the fourth floor.
Upon entering, you arrive in the central hallway, which provides access to almost all rooms. The generous living room with adjoining dining area and kitchen extends across the full width of the apartment and benefits from large windows and an abundance of natural light. From the dining area, you can enjoy pleasant views of the surrounding greenery.
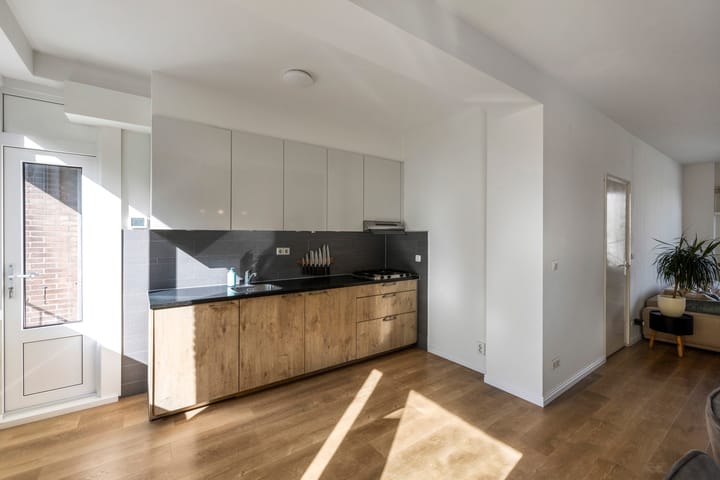
The kitchen is practically arranged and provides access to the front-facing balcony. The apartment features two spacious bedrooms, one of which has direct access to the second balcony. This ensures there is always a pleasant place to enjoy the sun or relax in the shade.
Furthermore, the property includes a bathroom with a shower and washbasin, a separate toilet, and a storage room with washing machine connections.
The apartment also benefits from an external storage unit located on the first floor.
GROUND LEASE
The property is situated on municipal leasehold land. The current annual ground rent amounts to €109.60 and is indexed annually. The current leasehold period runs until 28 February 2035.
An application to switch to the perpetual leasehold system has already been submitted. As a purchaser, you can complete this application under the existing conditions.
For more information, please refer to the Municipality of Amsterdam website.
FEATURES
- Built in 1961;
- Living area approximately 81 m²;
- Energy label C, valid until 15 March 2034;
- Spacious and bright through-living room;
- Two well-proportioned bedrooms;
- Two balconies;
- PVC window frames with insulating glazing;
- Floor insulation installed in 2024;
- Kitchen installed in 2017;
- Active and professionally managed Owners' Association (VvE);
- Service charges: €374.43 per month;
- Annual ground rent of €109.60, indexed annually until 28 February 2035;
- Application for perpetual leasehold has already been submitted;
- Completion in consultation.
DISCLAIMER
No rights can be derived from the contents of this presentation. The information has been compiled with the utmost care based on data provided by the owner and other sources deemed reliable. Nevertheless, no guarantees can be given regarding the completeness, accuracy, or timeliness of the information provided. Interested parties are advised to independently verify any information that is important to them and, where appropriate, seek advice from a qualified professional.
Highlights
AI-generated from the description
Bright through living room
Generous living room with large windows and light.
Two balconies with greenery
Two balconies with unobstructed green views.
Insulation and label C
Energy label C, floor insulation and insulating glazing.
Advertisement
Features
Transfer of ownership
Listed since
Acceptance
Available in consultation
Asking price
€ 395,000 kosten koper
Asking price per m²
€ 4,877
Status
Available
VVE (Owners Association) contribution
€ 374.43 per month
Construction
Type apartment
Upstairs apartment (apartment)
Building type
Resale property
Year of construction
1961
Type of roof
Flat roof covered with asphalt roofing
Surface areas and volume
Areas
Living area
81 m²
Exterior space attached to the building
6 m²
External storage space
7 m²
Volume in cubic meters
254 m³
Layout
Number of rooms
3 rooms (2 bedrooms)
Number of bath rooms
1 bathroom and 1 separate toilet
Bathroom facilities
Shower and sink
Number of stories
1 story
Facilities
Elevator and passive ventilation system
Located at
4th floor
Energy
Energy label
C
Insulation
Triple glazed and double glazing
Heating
CH boiler
Hot water
CH boiler
CH boiler
Nefit (gas-fired combination boiler from 2009, in ownership)