
New
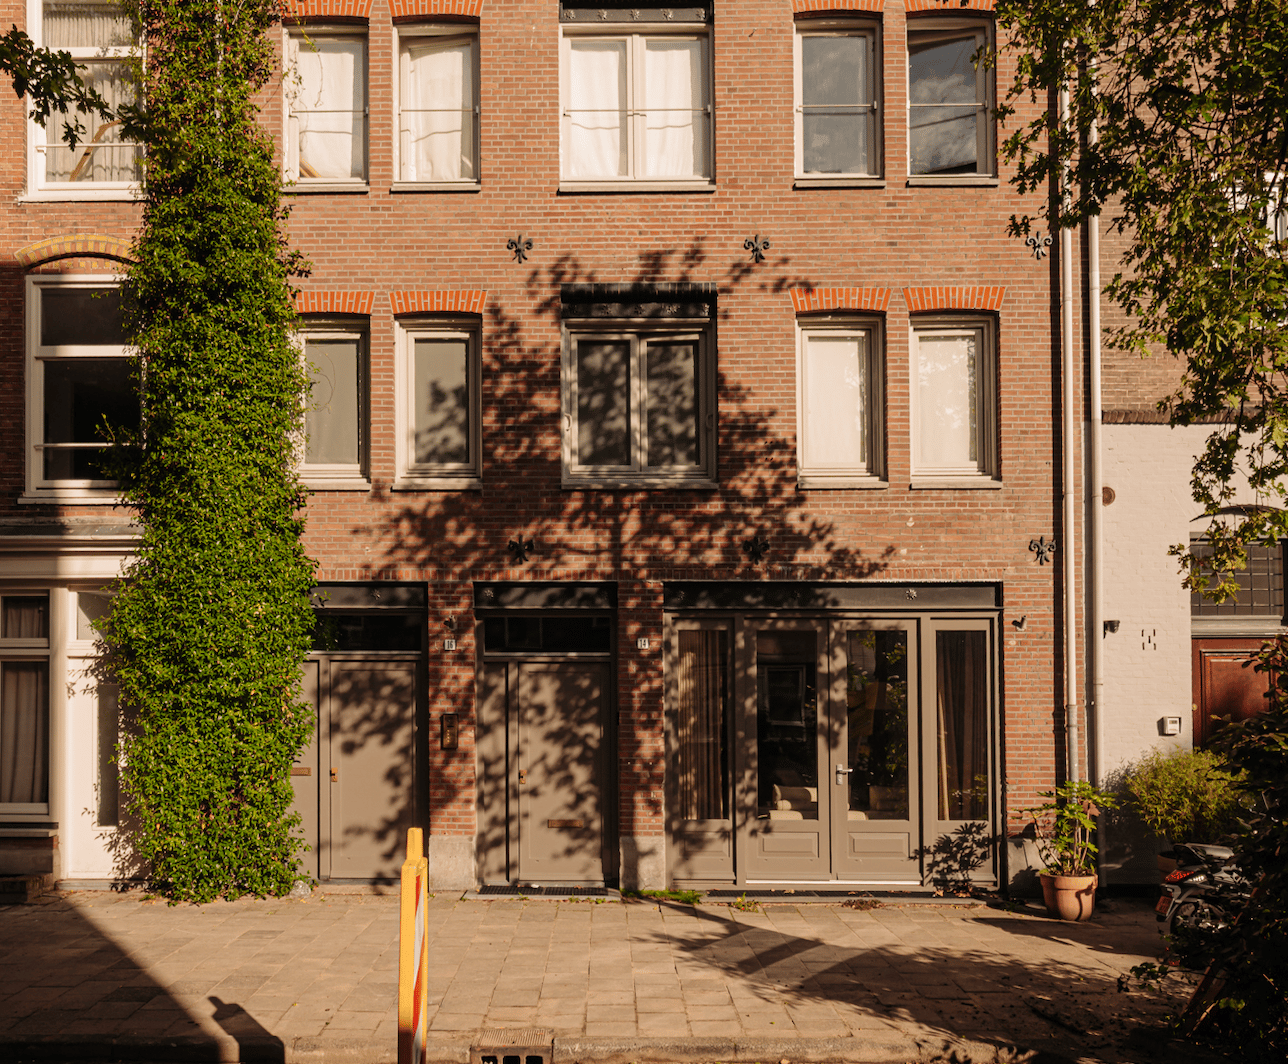
Sint Willibrordusstraat 16-C1074 XL AmsterdamWillibrordusbuurt
€ 850,000 k.k.

- 98 m²living area
- 2bedrooms
- Aenergy label
Loft living in De Pijp: high-end wonen met terras & nieuwe fundering!
Open House
- Saturday, October 3 from 1:00 PM to 3:00 PM
Description
**English summary below**
Wonen midden in De Pijp! Aan de geliefde Sint Willibrordusstraat vind je dit uitzonderlijk stijlvol afgewerkte appartement met NIEUWE FUNDERING, waar luxe, comfort en karakter moeiteloos in elkaar overlopen. Denk aan een hoogwaardige keuken met kookeiland, een sfeervolle living met open haard en een afwerking die tot in detail klopt. Een plek die niet alleen klopt op papier, maar vooral voelt als thuis zodra je binnenstapt.
Hier woon je in het kloppend hart van Amsterdam, met de Albert Cuyp, fijne restaurants en boetieks op loopafstand, terwijl je thuis geniet van rust en verfijning.
Dit is zo’n woning die je moet ervaren. Plan een bezichtiging en laat je verrassen!
LIGGING
Wonen aan de Sint Willibrordusstraat betekent genieten van Amsterdam op z’n best. Een fijne, rustige straat op een verrassend centrale plek, met de levendigheid van De Pijp letterlijk om de hoek. Zodra je de straat uitloopt, ligt alles wat deze buurt zo geliefd maakt binnen handbereik: goede koffie, fijne restaurants, gezellige terrassen, speciaalzaken en natuurlijk volop mogelijkheden voor de dagelijkse boodschappen.
De Van Woustraat en Ceintuurbaan liggen vlakbij en ook de rest van De Pijp bereik je binnen enkele minuten. Zin in groen? Het Sarphatipark is dichtbij voor een rondje hardlopen, een wandeling of een ontspannen middag in het gras. Ook de Amstel ligt op korte afstand: ideaal voor een wandeling langs het water of een zonnige borrel aan de kade.
BEREIKBAARHEID
De ligging van de woning is super centraal. Op loopafstand bevinden zich diverse tram- en bushaltes, waarmee je binnen enkele minuten in het centrum van Amsterdam of andere delen van de stad bent. Ook het Noord/Zuidlijn-metrostation (De Pijp) ligt op korte afstand, waardoor je een directe en snelle verbinding hebt naar onder andere Amsterdam Centraal en station Zuid. Met de auto bereik je binnen enkele minuten de uitvalswegen, waaronder de A10 ringweg Amsterdam.
Last but not least, binnen enkele minuten fiets je naar het centrum, de Amstel of het Sarphatipark.
INDELING
Via de begane grond betreed je de gemeenschappelijke hal met trappenhuis en toegang tot een gezamenlijke berging. De woning zelf bevindt zich op de derde verdieping en kenmerkt zich door een hoogwaardige afwerking en een doordachte indeling, waarbij comfort en luxe centraal staan.
Bij binnenkomst in de woning kom je in de entree, die direct toegang biedt tot zowel de werkkamer als de royale woon- en eetkamer. Aan de linkerzijde bevindt zich de ruime hoofdslaapkamer, voorzien van een grote inloopkast. Vanuit de slaapkamer heb je direct toegang tot de luxe uitgevoerde badkamer, welke is ingericht met een dubbele wastafel, een royale inloopdouche en een toilet. Tevens biedt de slaapkamer toegang tot het balkon/terras aan de achterzijde.
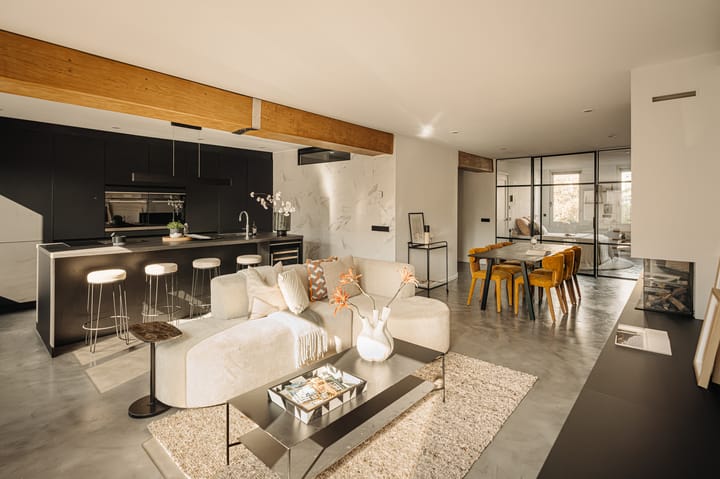
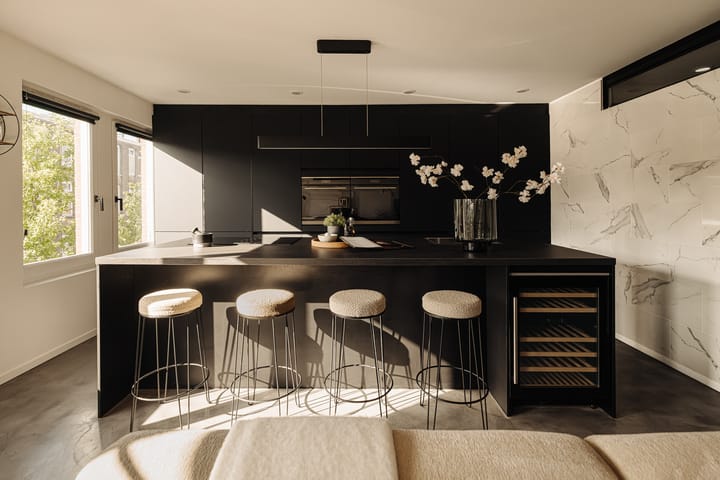
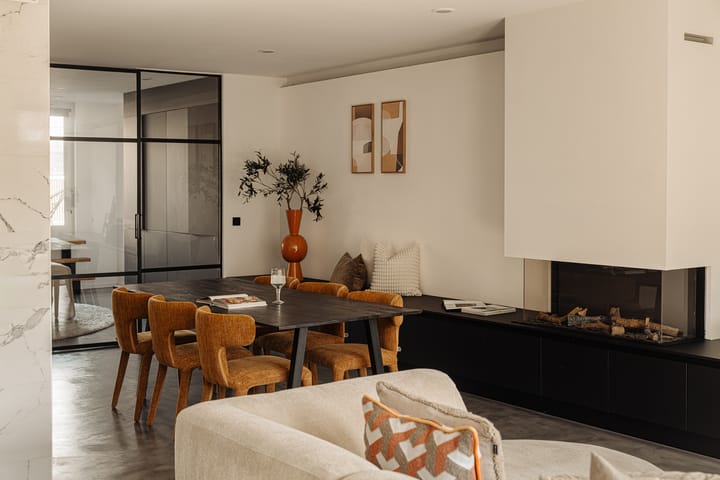
De werkkamer, eveneens bereikbaar vanuit de entree, is multifunctioneel en kan desgewenst uitstekend dienstdoen als tweede slaapkamer. Deze ruimte biedt toegang tot een separaat toilet en beschikt over een aparte kast/opbergruimte. Het hart van de woning wordt gevormd door de zeer luxe keuken, uitgevoerd met een stijlvol kookeiland. De keuken is voorzien van hoogwaardige inbouwapparatuur, waaronder een vaatwasser en een Quooker en beschikt daarnaast over een wijnklimaatkast en een baropstelling. Tevens bevindt zich hier de aansluiting voor de wasmachine, subtiel geïntegreerd in het geheel.De keuken loopt naadloos over in de ruime woon- en eetkamer, wat zorgt voor een open en lichte leefruimte. De woonkamer beschikt over een sfeervolle open haard, die bijdraagt aan een warme en uitnodigende ambiance.
De gehele woning is afgewerkt met een strakke gietvloer en voorzien van moderne zwarte kozijnen. Daarnaast is de woning uitgerust met vloerverwarming en elektrische, WiFi-gestuurde raambekleding, wat bijdraagt aan een optimaal wooncomfort en gebruiksgemak.
Tot slot is de fundering aan beide zijkanten recent vernieuwd, wat een belangrijke en waardevolle investering in de kwaliteit en duurzaamheid van de woning onderstreept. De combinatie van hoogwaardige materialen, slimme indeling en luxe voorzieningen maakt deze woning tot een bijzonder aantrekkelijk geheel.
PARKEREN
In de directe omgeving geldt betaald parkeren op straat, waarbij parkeren uitsluitend is toegestaan met een vergunning of tegen betaling via de parkeerautomaat of app. Voor actuele wachttijden en prijzen raadpleeg de gemeente Amsterdam.
EIGENDOMSSITUATIE
De woning is gelegen op eigen grond. Hierdoor hoeft u geen jaarlijkse betalingen te voldoen aan de gemeente!
VERENIGING VAN EIGENAREN
Zeer professionele en georganiseerde vereniging van eigenaren, ingeschreven onder KvK nummer 34385787. De bijdrage aan de VvE bedraagt € 114,- per maand.
BIJZONDERHEDEN
• energielabel A;
• complex is voorzien van 17 zonnepanelen;
• nieuwe fundering;
• de gehele woning is voorzien van vloerverwarming;
• hoogwaardige afwerking;
• luxe keuken;
• woonoppervlakte 97,70 m²;
• buitenruimte 4,10 m²;
• inhoud 297,74 m³;
• notaris: projectnotaris NVA Notaris;
• er is pas een overeenkomst indien zowel de particuliere koper en verkoper een schriftelijke koopovereenkomst hebben ondertekend;
• verkoper behoudt zich het recht van gunning voor.
Oplevering: in overleg.
Voorbehoud
De Meetinstructie is gebaseerd op de NEN2580. De Meetinstructie is bedoeld om een meer eenduidige manier van meten toe te passen voor het geven van een indicatie van de gebruiksoppervlakte. De Meetinstructie sluit verschillen in meetuitkomsten niet volledig uit, door bijvoorbeeld interpretatieverschillen, afrondingen of beperkingen bij het uitvoeren van de meting.
Alle verkoopinformatie is met de nodige zorgvuldigheid samengesteld. Wij aanvaarden geen enkele aansprakelijkheid voor onjuist verkregen (mondelinge) informatie, onvolledigheid of anderszins, dan wel de gevolgen daarvan en wijzen de koper nadrukkelijk op zijn wettelijke onderzoeksplicht.
Interesse in dit huis?
Schakel direct jouw eigen NVM-aankoopmakelaar in.
Jouw NVM-aankoopmakelaar komt op voor jouw belang en bespaart tijd, geld en zorgen.
Adressen van collega NVM-aankoopmakelaars vind je op Funda.
--------------------------------------
Located on the highly sought-after Sint Willibrordusstraat, this exceptionally stylish apartment features a NEW FOUNDATION and effortlessly combines luxury, comfort and character. Think of a high-end kitchen with a cooking island, an inviting living room with a fireplace, and finishes that have been carefully considered down to the smallest detail. This is a home that not only looks perfect on paper, but truly feels like home the moment you step inside. Here, you will be living in the vibrant heart of Amsterdam, with the Albert Cuyp Market, excellent restaurants and boutique shops all within walking distance, while enjoying peace, comfort and sophistication at home.
This is the kind of property you simply have to experience. Schedule a viewing and prepare to be impressed!
LOCATION
Living on Sint Willibrordusstraat means enjoying Amsterdam at its very best. This pleasant and quiet street is situated in a surprisingly central location, with the lively atmosphere of De Pijp literally just around the corner. As soon as you leave the street, everything that makes this neighbourhood so popular is within easy reach: excellent coffee, great restaurants, lively terraces, specialist shops and, of course, plenty of options for your daily groceries.
Van Woustraat and Ceintuurbaan are nearby, while the rest of De Pijp can be reached within just a few minutes. Looking for some greenery? Sarphatipark is close by and is perfect for a run, a walk or a relaxing afternoon on the grass. The Amstel River is also just a short distance away, ideal for a waterside stroll or drinks on the quay on a sunny afternoon.
ACCESSIBILITY
The apartment enjoys an exceptionally central location. Several tram and bus stops are within walking distance, providing quick connections to Amsterdam city centre and other parts of the city. The De Pijp metro station on the North/South Line is also nearby, offering fast and direct connections to Amsterdam Central Station, Amsterdam Zuid and other destinations. By car, the main arterial roads, including Amsterdam’s A10 ring road, can be reached within just a few minutes.
Last but not least, the city centre, the Amstel River and Sarphatipark are all just a few minutes away by bicycle.
LAYOUT
From the ground floor, you enter the communal hallway with staircase and access to a shared storage area. The apartment itself is situated on the third floor and is characterised by its high-quality finishes and thoughtfully designed layout, with comfort and luxury at its core. Upon entering the apartment, the hallway provides direct access to both the study and the spacious living and dining area. To the left is the generously sized principal bedroom, complete with a large walk-in wardrobe. The bedroom provides direct access to the luxurious bathroom, which features a double washbasin, a spacious walk-in shower and a toilet. The bedroom also opens onto the balcony/terrace at the rear of the property. The study, which is also accessible from the entrance hall, is a versatile space and could easily be used as a second bedroom if desired. This room provides access to a separate toilet and also features a separate cupboard/storage area.
At the heart of the apartment is the exceptionally luxurious kitchen, complete with a stylish cooking island. The kitchen is fitted with high-quality integrated appliances, including a dishwasher and Quooker, as well as a wine climate cabinet and bar area. The washing machine connection is also located here and has been discreetly integrated into the design. The kitchen flows seamlessly into the spacious living and dining room, creating an open and bright living space. The living room features an atmospheric fireplace, adding warmth and creating an inviting ambience. Throughout the apartment, a sleek poured floor is combined with modern black window frames. The property is also equipped with underfloor heating and electric, Wi-Fi-controlled window coverings, providing an excellent level of comfort and convenience.
Finally, the foundation on both sides of the building has recently been renewed, representing a significant and valuable investment in the quality and long-term durability of the property. The combination of high-quality materials, a clever layout and luxurious amenities makes this an exceptionally attractive home.
PARKING
Paid on-street parking applies in the immediate vicinity. Parking is permitted with a valid parking permit or upon payment via a parking meter or parking app. For current waiting times and parking fees, please consult the Municipality of Amsterdam.
OWNERSHIP
The property is situated on freehold land. This means there are no annual ground lease payments to the municipality.
OWNERS’ ASSOCIATION
The property forms part of a highly professional and well-organised Owners’ Association (VvE), registered with the Dutch Chamber of Commerce under number 34385787. The monthly contribution to the Owners’ Association is €114.
KEY FEATURES
• Energy label A;
• The building is equipped with 17 solar panels;
• New foundation;
• Underfloor heating throughout the entire apartment;
• High-quality finishes;
• Luxury kitchen;
• Living area: 97.70 m²;
• Outdoor space: 4.10 m²;
• Volume: 297.74 m³;
• Notary: project notary NVA Notaris;
• An agreement is only deemed to have been concluded once both the private buyer and seller have signed a written purchase agreement;
• The seller reserves the right to award the property at their discretion.
Completion: by mutual agreement.
DISCLAIMER
The Measurement Instruction is based on NEN 2580. The purpose of the Measurement Instruction is to provide a more uniform method of measurement for indicating the usable floor area of a property. However, differences in measurement results cannot be entirely excluded, for example due to differences in interpretation, rounding or limitations encountered during the measurement process. All sales information has been compiled with due care. We accept no liability for incorrectly obtained (verbal) information, incomplete information or otherwise, nor for any consequences arising therefrom. Buyers are expressly reminded of their statutory duty to conduct their own investigations.
Interested in this property?
Engage your own NVM purchasing agent without delay. Your NVM purchasing agent will represent your interests and can save you time, money and unnecessary concerns.
Contact details for fellow NVM purchasing agents can be found on Funda.
Highlights
AI-generated from the description
Luxury kitchen with island
High-end kitchen with island, bar and wine cabinet.
Comfort with smart details
Underfloor heating, poured floor and Wi-Fi blinds.
Central De Pijp location
Quiet street near Albert Cuyp, Sarphatipark and Amstel.
Advertisement
Features
Transfer of ownership
- Listed since
- Acceptance
- Available in consultation
- Asking price
- € 850,000 kosten koper
- Asking price per m²
- € 8,673
- Status
- Available
- VVE (Owners Association) contribution
- € 114.00 per month
Construction
- Type apartment
- Upstairs apartment (apartment)
- Building type
- Resale property
- Year of construction
- 1900
- Type of roof
- Flat roof covered with asphalt roofing
Surface areas and volume
- Areas
- Living area
- 98 m²
- Exterior space attached to the building
- 4 m²
- Volume in cubic meters
- 298 m³
Layout
- Number of rooms
- 3 rooms (2 bedrooms)
- Number of bath rooms
- 1 bathroom and 1 separate toilet
- Bathroom facilities
- Double sink, walk-in shower, and toilet
- Number of stories
- 1 story
- Facilities
- Mechanical ventilation and solar panels
- Located at
- 3rd floor
Energy
- Energy label
- A
- Insulation
- Insulated walls
- Heating
- CH boiler and complete floor heating
- Hot water
- CH boiler
- CH boiler
- NEFIT TrendLine HRC30 CW6 II (gas-fired combination boiler from 2018, in ownership)
Cadastral data
- AMSTERDAM R 6137
- Cadastral map
- Ownership situation
- Full ownership
Exterior space
- Location
- In centre
- Balcony/roof terrace
- Balcony present
Parking
- Type of parking facilities
- Paid parking and resident's parking permits
VVE (Owners Association) checklist
- Registration with KvK
- Yes
- Annual meeting
- Yes
- Periodic contribution
- Yes (€ 114.00 per month)
- Reserve fund present
- Yes
- Maintenance plan
- No
- Building insurance
- Yes
Popularity
0x
Viewed
0x
Saved
28-9-2026
On Funda
Neighborhood

Willibrordusbuurt
Amsterdam- Residents
- 2,680
- Family with children
- 11%
- Avg. asking price / m²
- € 9,318
Discover the neighborhood
Curious about the housing supply, residents and local real estate agents?

Don’t want to forget this home?
Save it as a favorite. You’ll easily find it back and get notified when something changes.
