Sold
Sloterkade 1061058 HL AmsterdamLegmeerpleinbuurt
€ 475,000 k.k.

- 49 m²living area
- 1bedroom
- Benergy label
Sales history
- Listed since
- February 16, 2026
- Date of sale
- March 10, 2026
- Term
- 3 weeks
Description
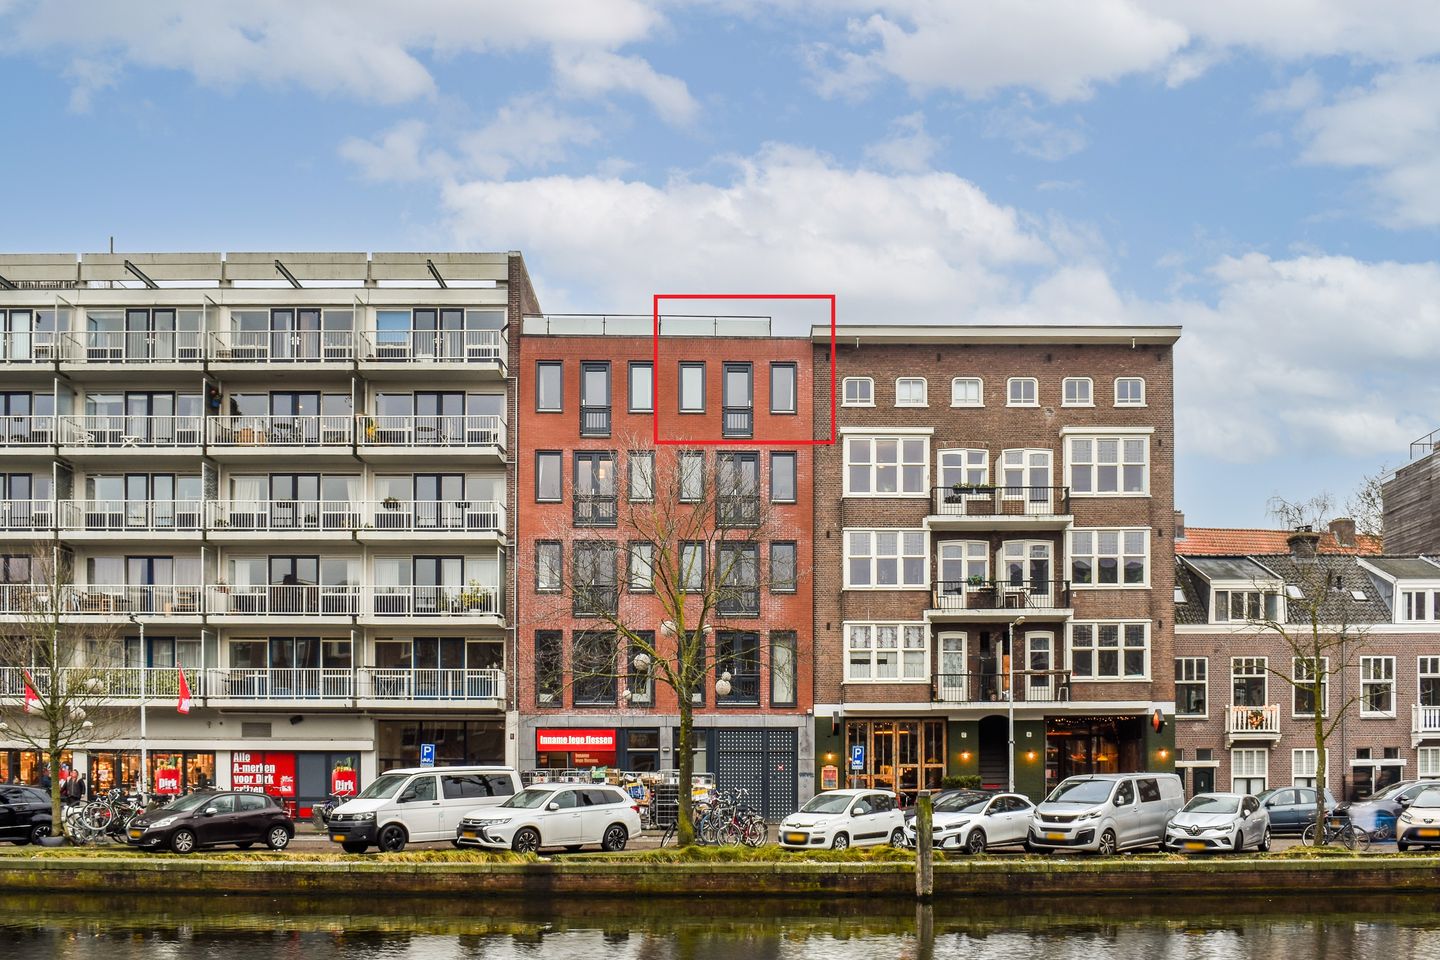
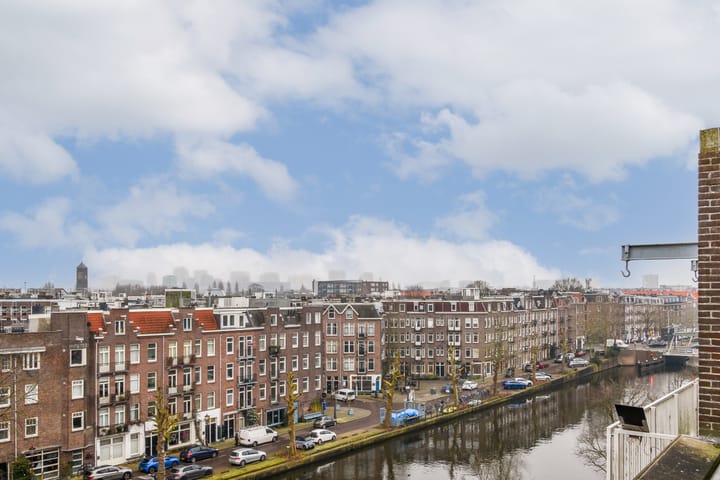
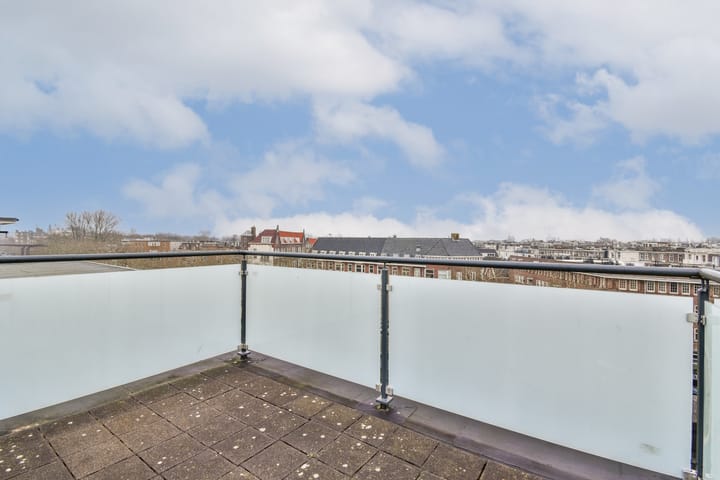
This lovely 49m² apartment, located on freehold land, features a spacious roof terrace of approximately 21m² and offers beautiful views over the waterway. The apartment enjoys plenty of natural light thanks to its elevated position and large windows. It is well-insulated and has an energy label B. In addition to the roof terrace, there is another balcony at the rear, facing west. So, plenty of outdoor space! The homeowners' association (VvE) is professionally managed and consists of 8 members. Additionally, the building has an elevator and a private storage unit on floor -1. The location is very central, with supermarkets, cafés, and coffee shops just around the corner. For a bit more relaxation, you can easily walk or bike to Vondelpark or Rembrandtpark.
Call our office if you're interested in scheduling a viewing!
Special Features:
- Freehold property (no ground lease);
- Built in 2004;
- Living area approximately 49m² (NEN2580 measurement report available);
- Spacious roof terrace of approximately 21m² and a rear balcony facing southwest;
- Water view;
- The VvE is professionally managed and active, with monthly service costs of €241.62;
- Multi-year maintenance plan (MJOP) available;
- Elevator available;
- Private storage unit on -1, accessible by stairs;
- Energy label B;
- All furniture is available for purchase;
- Delivery in consultation.
Layout:
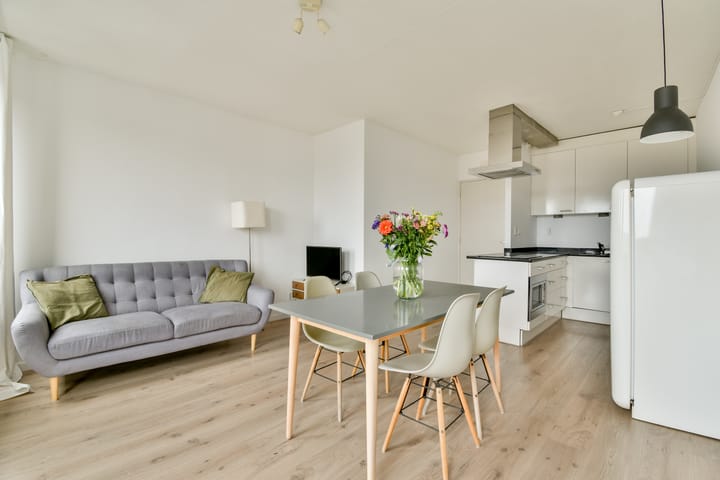
You reach the entrance of the apartment on the fourth floor via the well-maintained communal staircase or elevator. From the hallway, you enter the bright living room, which has large windows with beautiful views of the water and a French balcony. The sleek open kitchen is equipped with built-in appliances: dishwasher, induction cooktop, extractor fan, and microwave. The free-standing SMEG fridge is available for purchase. The separate toilet with sink is adjacent to the hallway. Additionally, there is a laundry/storage room. The bedroom is located at the rear and has a spacious built-in wardrobe. Adjacent to the bedroom is the bathroom, which consists of a bathtub with shower and a vanity unit. From the bedroom, you can access the west-facing balcony.
The generous roof terrace of approximately 21m² is located on the fifth floor and can be accessed via a staircase. The view from the roof terrace is stunning, with views over the waterway and the city.
On level -1, accessible via the staircase, there is a private storage unit, ideal for storing belongings.
Surroundings:
Sloterkade 106 is located in the popular Hoofddorppleinbuurt, part of the Surinameplein neighborhood in Amsterdam-Zuid. This area combines the vibrancy of the city with a relaxed, village-like atmosphere and the typical Amsterdam charm. All essential amenities are within easy reach: supermarkets such as Dirk van den Broek and Jumbo are within walking distance, and there are numerous charming cafés, coffee houses, and specialty shops in the immediate vicinity. Popular spots include Gent aan de Schinkel, Stadscafé van Mechelen, Ron Gastrobar, Oslo, Nana’s Coffee, and Anne & Max.
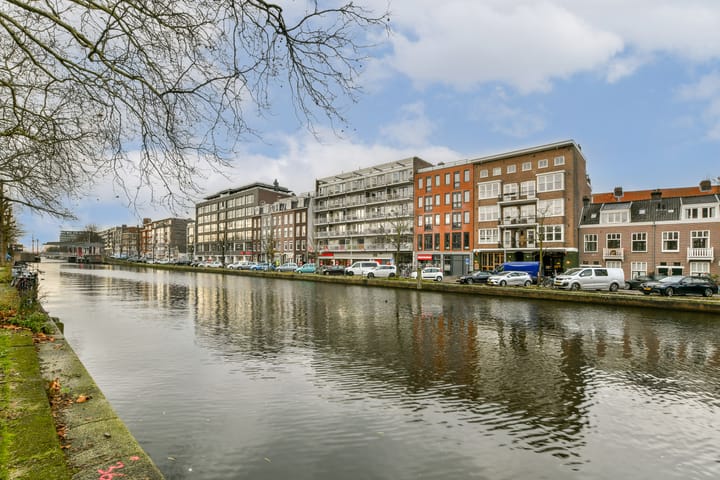
The location on the Schinkel makes this address even more special. You can enjoy a relaxing view of the water and the characteristic passing ships. In addition, both Vondelpark and Rembrandtpark are just a few minutes’ walk or bike ride away. For those looking for even more nature and recreation, Amsterdamse Bos and Nieuwe Meer are just a short bike ride away.
The sales information has been compiled with great care, but we cannot guarantee its accuracy, and no rights can be derived from it. The content is purely informative and should not be considered as an offer. Any references to contents, areas, or dimensions should be regarded as approximate and indicative. As a buyer, you should conduct your own research into matters that are important to you. We recommend involving your own NVM real estate agent in this process.
Advertisement
Features
Transfer of ownership
- Last asking price
- € 475,000 kosten koper
- Asking price per m²
- € 9,694
- Status
- Sold
- VVE (Owners Association) contribution
- € 241.62 per month
Construction
- Type apartment
- Mezzanine (apartment)
- Building type
- Resale property
- Year of construction
- 2004
- Type of roof
- Flat roof
Surface areas and volume
- Areas
- Living area
- 49 m²
- Exterior space attached to the building
- 21 m²
- External storage space
- 9 m²
- Volume in cubic meters
- 169 m³
Layout
- Number of rooms
- 2 rooms (1 bedroom)
- Number of bath rooms
- 1 bathroom and 1 separate toilet
- Bathroom facilities
- Shower, bath, and washstand
- Number of stories
- 1 story
- Facilities
- French balcony, elevator, mechanical ventilation, passive ventilation system, and TV via cable
- Located at
- 4th floor
Energy
- Energy label
- B
- Insulation
- Energy efficient window and completely insulated
- Heating
- CH boiler
- Hot water
- CH boiler
- CH boiler
- Gas-fired combination boiler, in ownership
Cadastral data
- AMSTERDAM O 3169
- Cadastral map
- Ownership situation
- Full ownership
Exterior space
- Location
- Along waterway, in residential district and unobstructed view
- Balcony/roof terrace
- Roof terrace present and balcony present
Storage space
- Shed / storage
- Storage box
Parking
- Type of parking facilities
- Paid parking and resident's parking permits
VVE (Owners Association) checklist
- Registration with KvK
- Yes
- Annual meeting
- Yes
- Periodic contribution
- Yes (€ 241.62 per month)
- Reserve fund present
- Yes
- Maintenance plan
- Yes
- Building insurance
- Yes
Popularity
2,568x
Viewed
75x
Saved
15-2-2026
On Funda
Neighborhood
Legmeerpleinbuurt
Amsterdam- Residents
- 1,670
- Family with children
- 20%
- Avg. asking price / m²
- € 9,015
Discover the neighborhood
Curious about the housing supply, residents and local real estate agents?

Don’t want to forget this home?
Save it as a favorite. You’ll easily find it back and get notified when something changes.
