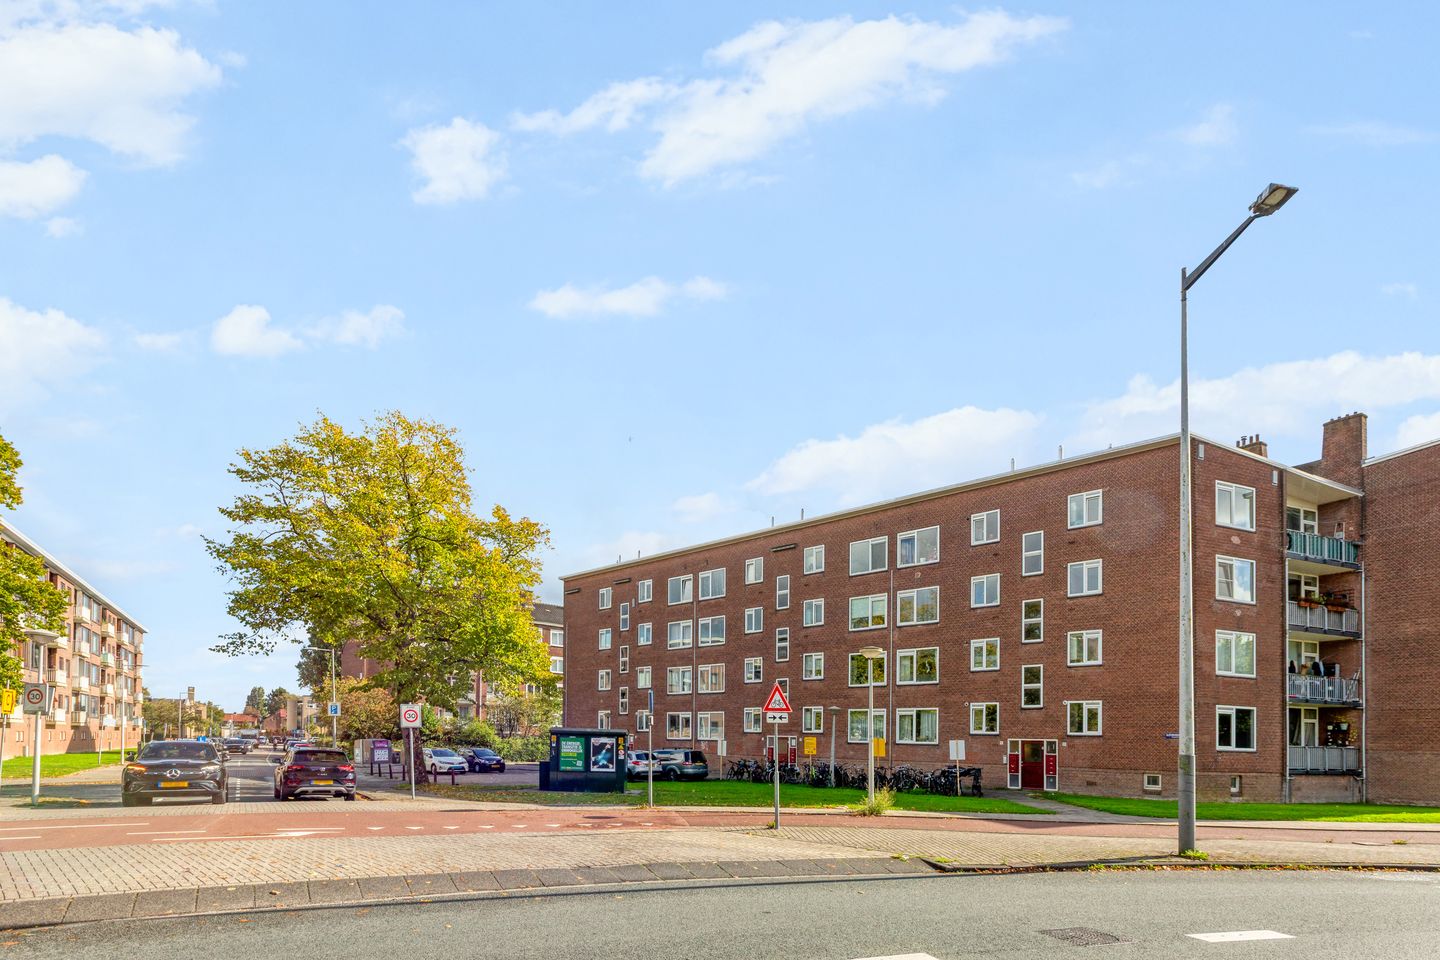
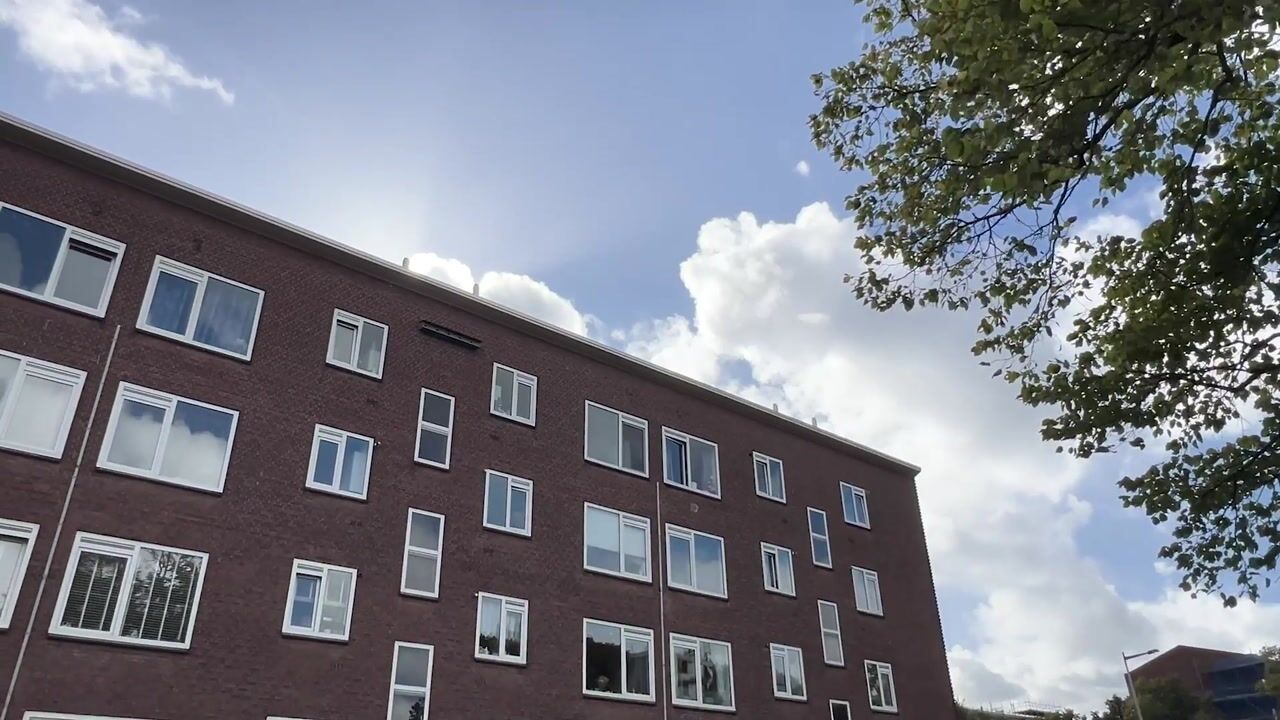
Slotermeerlaan 185-21063 JV AmsterdamArondeusbuurt
€ 365,000 k.k.

- 63 m²living area
- 2bedrooms
- Denergy label
Description
PUUR* living on Slotermeerlaan with 63 m² of living space, 2 bedrooms and a west-facing balcony!
Looking for a bright, well-maintained and comfortable home that's ready to move into? This renovated three-room apartment on Slotermeerlaan in Amsterdam-West is a wonderful place to call home. Situated on the third floor, the apartment features a bright living room, a spacious open-plan kitchen with a custom-made dining area, two bedrooms, a modern bathroom and a west-facing balcony.
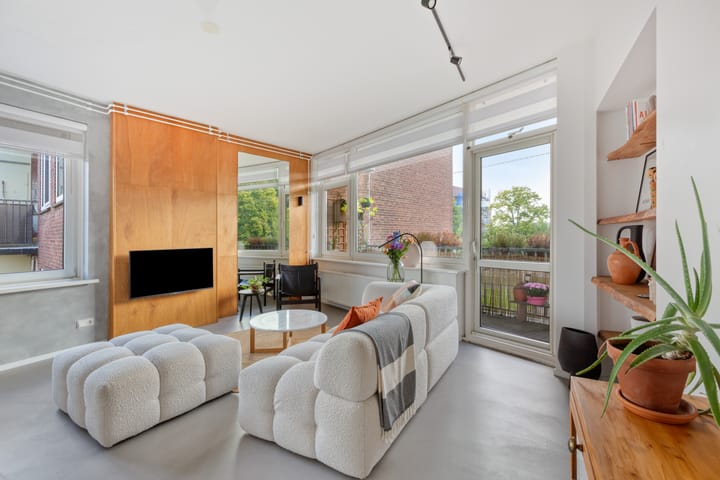
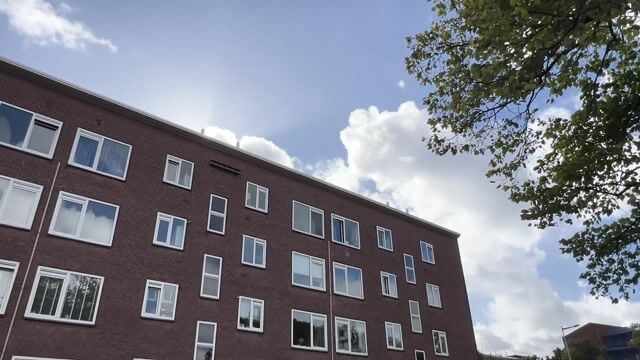
Thanks to its corner position and large windows, the apartment enjoys plenty of natural light throughout the day. The stylish poured floor, modern kitchen and recently renovated bathroom and separate toilet give the home a fresh and contemporary appearance. With its practical layout and private storage room, this is an apartment where you will quickly feel at home.
LAYOUT
The communal entrance and staircase lead to the third floor. The apartment's entrance provides access to the various rooms. The hallway features the meter cupboard, space for coats and a separate toilet. Recessed ceiling spotlights have also been installed in the hallway.
The living room is spacious and exceptionally bright thanks to its large windows. The corner position allows plenty of natural light to enter, creating an open and airy atmosphere. The poured floor, installed in 2021, gives the interior a calm and modern appearance. There is ample space for a comfortable seating area where you can relax and unwind. The sunlight moves around the apartment throughout the day: after the morning sun in the kitchen, daylight gradually fills the living room before the warm afternoon and evening sun reaches the balcony side.
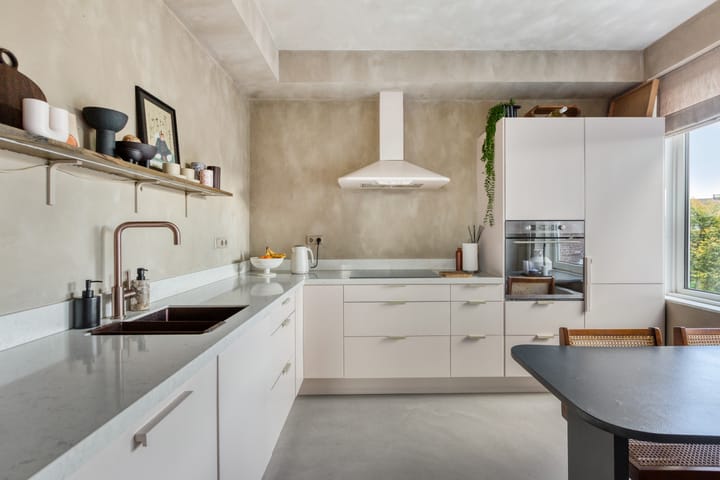
The spacious kitchen forms an inviting part of the living area. Partially renovated in 2022, the kitchen offers generous worktop and storage space thanks to its practical layout. It is equipped with various built-in appliances, including an induction hob, extractor hood, dishwasher, oven and fridge-freezer. There is also a connection for a washing machine. When the kitchen was converted from gas to induction cooking, an additional electrical circuit was installed in the meter cupboard.
A particularly charming feature is the dining area in the kitchen. The dining table and wall-mounted bench were custom-made specifically for this space, making optimal use of the available room and creating a welcoming spot for leisurely breakfasts, lunches or dinners with friends and family. Thanks to its east-facing position, this area enjoys the first rays of morning sunshine. It is the perfect place to start the day with a cup of coffee.
The apartment has two bedrooms, both accessible from the hallway. The main bedroom is particularly bright and offers sufficient space for a double bed and wardrobes. The large window allows plenty of daylight to enter, while the room also benefits from the last rays of sunshine at the end of the day.
The second bedroom is currently used as a home office and is ideal for anyone working from home. Naturally, this room could also serve as an additional bedroom, guest room or hobby room. It features recessed ceiling spotlights and a washing machine connection, providing extra flexibility in how the space can be used.
The bathroom was completely renovated in 2023 and finished in a modern style. It features a walk-in shower with both handheld and rainfall showerheads, a vanity unit with storage space and mirror, a designer radiator and recessed ceiling spotlights. The combination of quality finishes and modern fittings makes this a comfortable space for everyday use. The separate toilet was also renovated in 2023 and finished in the same style as the bathroom.

From the living room, you step directly onto the west-facing balcony of approximately 6 m². Here, you can enjoy the sunshine from late afternoon onwards, with enough space to sit outside comfortably or enjoy an outdoor meal on sunny days. A practical balcony cupboard provides additional storage space. The apartment also includes a private storage room of approximately 7 m² on the ground floor of the building.
Directly behind the building is a recently renovated playground featuring a grassy area, climbing equipment and space for ball games. This is a lovely addition to the green and open surroundings of the property.
LOCATION | LIVING IN AMSTERDAM-WEST
Slotermeerlaan is situated in a lively residential neighbourhood in Amsterdam-West, with all everyday amenities within easy reach. Shopping centre Plein '40-'45 is within walking distance, offering supermarkets, shops and a variety of cafés and restaurants. From Tuesday to Saturday, you can browse the local market. On selected Sundays, a fabric market is also held here, adding even more variety to the neighbourhood.
There are plenty of opportunities for relaxation and outdoor activities nearby. Gerbrandypark, Eendrachtspark and the extensive Sloterpark are all within easy reach. The nearby De Bretten nature reserve is also ideal for walking and enjoying the greenery. Sloterpark offers additional recreational facilities, including a swimming beach and the Natureluur outdoor play area.
Accessibility is excellent. Various tram, bus and metro connections are available in the immediate surroundings. Amsterdam Sloterdijk station is approximately seven minutes away by bicycle. By car, the N200 and the A10 and A5 motorways provide easy access to other parts of Amsterdam and the surrounding region.
GROUND LEASE
The apartment is situated on land owned by the Municipality of Amsterdam and is subject to a ground lease. The ground lease payments have been paid in advance until the end of the current lease period, on 31 August 2057. In addition, an application to convert the leasehold to a perpetual ground lease has recently been submitted.
KEY FEATURES
* Living area of approximately 63 m²;
* Bright corner apartment with large windows;
* Two bedrooms, one of which is ideally suited as a home office or guest room;
* Spacious kitchen, partially renovated in 2022;
* Induction hob and various built-in appliances;
* Additional electrical circuit installed in the meter cupboard when switching from gas to induction cooking;
* Custom-made dining table and bench in the kitchen;
* Poured floor installed in 2021, extending throughout the entire apartment;
* Bathroom and separate toilet renovated in 2023;
* Modern bathroom with walk-in shower featuring handheld and rainfall showerheads;
* Recessed ceiling spotlights in the hallway, bathroom and second bedroom;
* West-facing balcony of approximately 6 m²;
* Private storage room of approximately 7 m² on the ground floor of the building;
* Washing machine connections in both the kitchen and second bedroom;
* Fibre-optic connection available up to the connection point in the living room;
* Municipal ground lease payments paid in advance until 31 August 2057;
* Active homeowners' association (VvE) with professional management;
* Monthly homeowners' association contribution of €136;
* Transfer date to be agreed upon.
Highlights
AI-generated from the description
Bright living and kitchen
Spacious bright living room with open kitchen and custom dining area.
West-facing balcony
Approx. 6 m² west-facing balcony with afternoon and evening sun and storage cupboard.
Recent renovations and finish
Poured floor from 2021, kitchen partly renewed in 2022, bathroom and toilet from 2023.
Advertisement
Features
Transfer of ownership
- Listed since
- Acceptance
- Available in consultation
- Asking price
- € 365,000 kosten koper
- Asking price per m²
- € 5,794
- Status
- Available
- VVE (Owners Association) contribution
- € 136.00 per month
Construction
- Type apartment
- Mezzanine (apartment)
- Building type
- Resale property
- Year of construction
- 1954
- Type of roof
- Flat roof covered with asphalt roofing
Surface areas and volume
- Areas
- Living area
- 63 m²
- Other space inside the building
- 1 m²
- Exterior space attached to the building
- 6 m²
- External storage space
- 7 m²
- Volume in cubic meters
- 216 m³
Layout
- Number of rooms
- 3 rooms (2 bedrooms)
- Number of bath rooms
- 1 bathroom and 1 separate toilet
- Bathroom facilities
- Walk-in shower and sink
- Number of stories
- 1 story
- Facilities
- Mechanical ventilation, passive ventilation system, and TV via cable
- Located at
- 3rd floor
Energy
- Energy label
- D
- Insulation
- Double glazing
- Heating
- CH boiler
- Hot water
- CH boiler
- CH boiler
- Nefit (gas-fired combination boiler, in ownership)
Cadastral data
- SLOTEN NOORD-HOLLAND D 9569
- Cadastral map
- Ownership situation
- Municipal ownership encumbered with long-term leaset
- Fees
- Paid until 31-08-2057
Exterior space
- Balcony/roof terrace
- Balcony present
Parking
- Type of parking facilities
- Paid parking, public parking and resident's parking permits
VVE (Owners Association) checklist
- Registration with KvK
- Yes
- Annual meeting
- Yes
- Periodic contribution
- Yes (€ 136.00 per month)
- Reserve fund present
- Yes
- Maintenance plan
- Yes
- Building insurance
- Yes
Popularity
0x
Viewed
0x
Saved
14-10-2026
On Funda
Neighborhood
Arondeusbuurt
Amsterdam- Residents
- 2,840
- Family with children
- 38%
- Avg. asking price / m²
- € 5,337
Discover the neighborhood
Curious about the housing supply, residents and local real estate agents?

Don’t want to forget this home?
Save it as a favorite. You’ll easily find it back and get notified when something changes.
