New
Sluisstraat 64-H1075 TH AmsterdamSchinkelbuurt-Noord
€ 1,480,000 k.k.

- 141 m²living area
- 4bedrooms
- Benergy label
Description
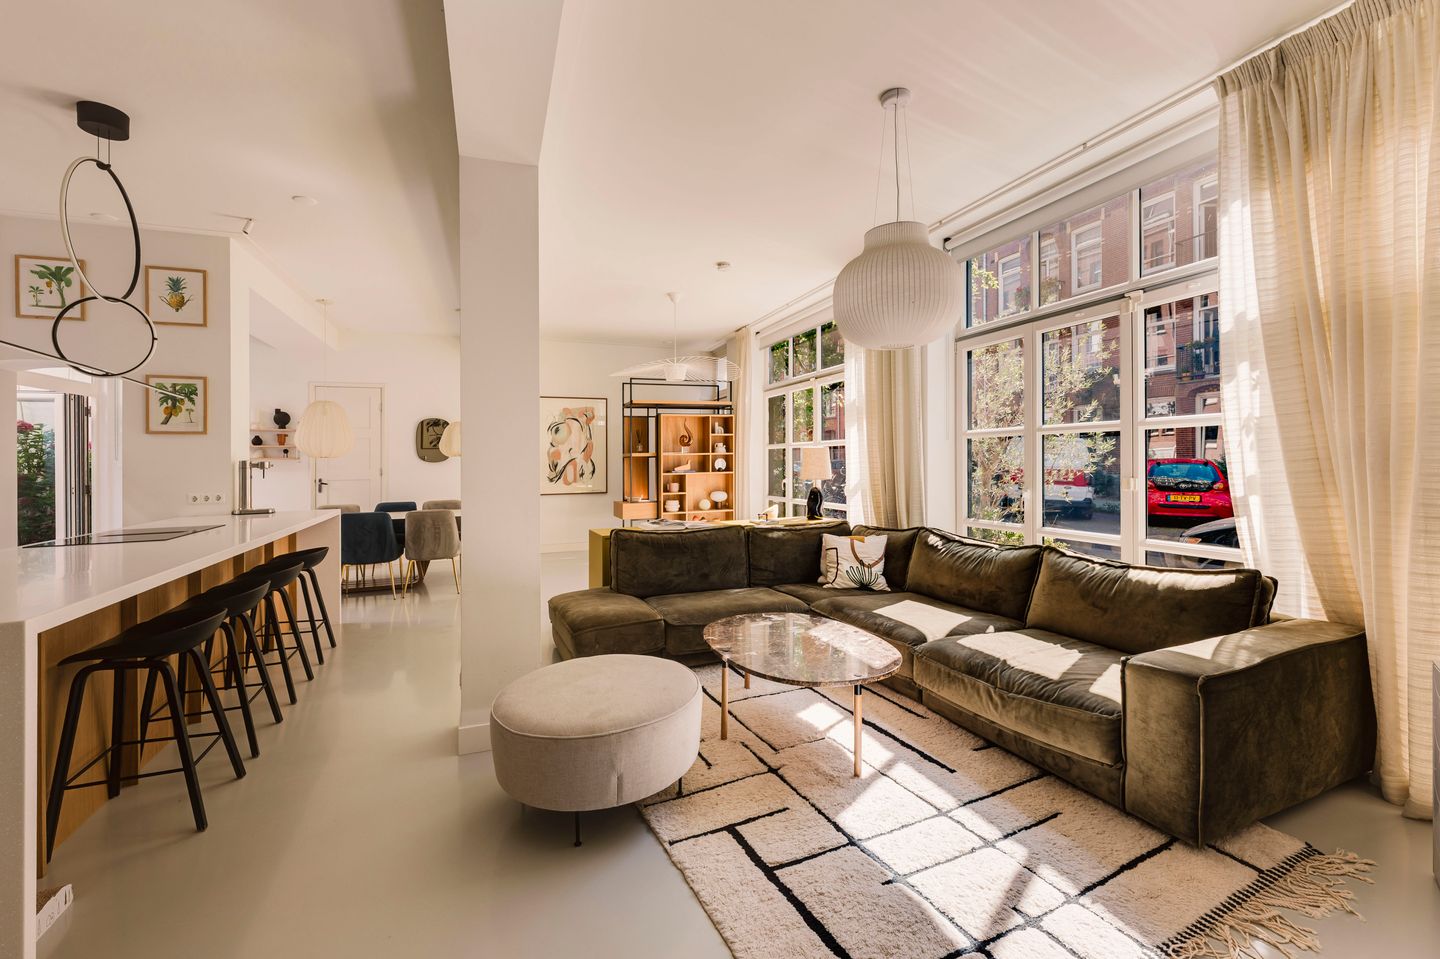
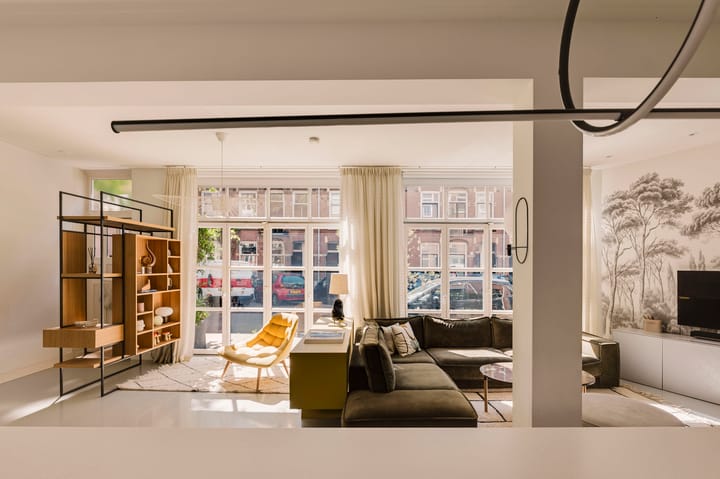
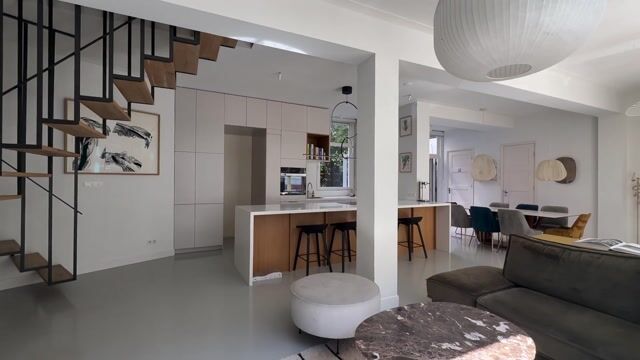
In the heart of the highly sought-after Amsterdam Zuid district, in the charming and popular Schinkelbuurt neighbourhood, lies this spacious and exceptionally well-designed duplex ground-floor apartment of approximately 141 m². This family home is arranged over two floors and offers no fewer than four bedrooms, a generous living/dining room, a modern open-plan kitchen, a delightful rear garden of approximately 27 m² and two balconies.
Thanks to its generous living space, practical layout, excellent combination of indoor and outdoor living, and beautiful high-end finish, this is an ideal home for those looking for comfortable and spacious living in Amsterdam Zuid. Since 2021, the sellers have invested extensively in the property with great care and attention to detail.
Location & accessibility
The property is situated in the highly desirable Schinkelbuurt neighbourhood, part of Amsterdam Zuid. Sluisstraat is an attractive street with a characteristic Amsterdam streetscape, conveniently located close to the lively shopping areas, cafés and restaurants of Amsterdam Zuid.
A wide variety of shops, supermarkets, cafés and excellent restaurants can be found in the immediate vicinity. For daily groceries, the shops on Zeilstraat, Amstelveenseweg and Hoofddorpplein are all within easy reach. The Vondelpark is also just a short distance away, offering plenty of opportunities for recreation and relaxation.
The property is also conveniently located in relation to the popular shopping streets of Amsterdam Zuid and Oud-Zuid. At the same time, the nearby Schinkel and the abundance of greenery in the area contribute to a pleasant and peaceful residential environment.
Accessibility is excellent. By car, the A10 and A4 motorways can be reached quickly and easily. Various tram and bus connections are also located within a short walking distance.
Layout
Ground floor
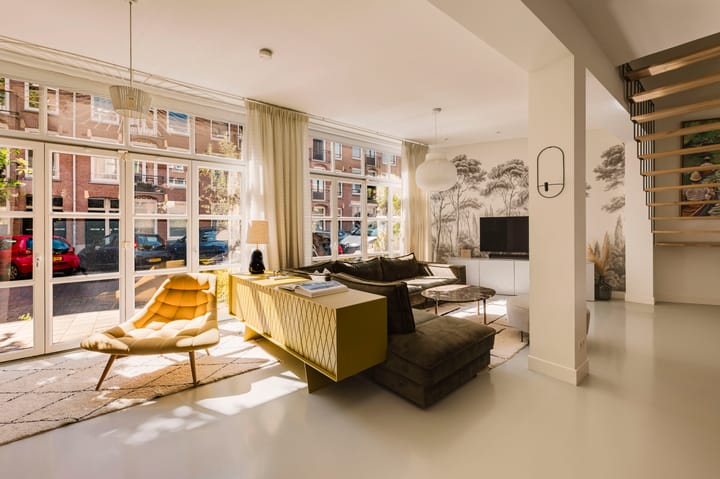
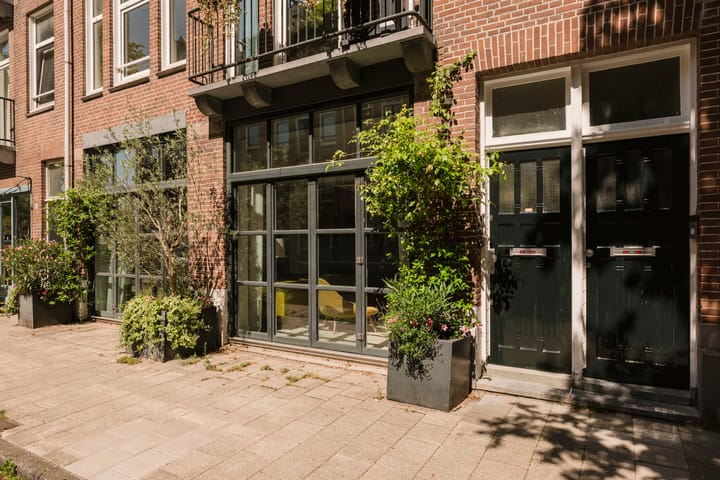
Private entrance. The entrance opens into a spacious central hallway, providing access to the various rooms as well as the staircase to the first floor.
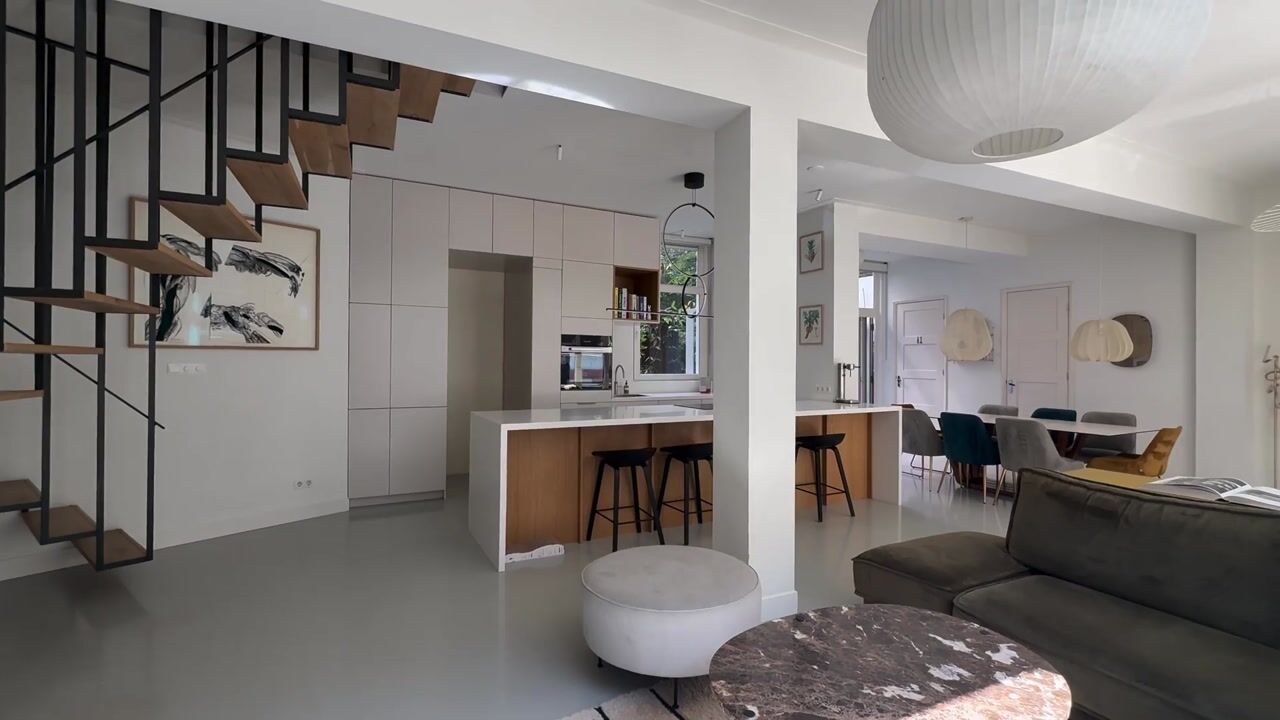
The generous living/dining room forms the heart of the home and offers ample space for several seating and dining areas. Large windows at the front and French doors at the rear allow plenty of natural light to enter the property.
The open-plan kitchen is centrally positioned and features a large kitchen island. Adjacent to the kitchen is a practical utility room with connections for a washing machine and dryer.
At the rear of the property is the beautifully landscaped garden of approximately 27 m². The garden offers plenty of space for a dining terrace, comfortable lounge area and greenery, making it a wonderful extension of the main living space.
This floor also features a separate toilet and a storage room.
First floor
The staircase leads to the first floor, where a spacious landing provides access to no fewer than four bedrooms, the bathroom and various practical storage cupboards.
Two bedrooms are situated at the rear of the property. The bedrooms at the front are also generously proportioned and can, of course, also be used as a home office, guest room or children's bedroom.
With four full-sized bedrooms, the property offers a highly desirable and versatile layout, particularly suitable for families or anyone requiring additional space for working from home, guests or hobbies.
The centrally located bathroom features a double shower, toilet and double washbasin.
The first floor also provides access to two balconies, allowing residents to enjoy the outdoors at different times of the day.
In addition, this floor offers various practical storage spaces, including a walk-in wardrobe.
In summary
An exceptionally spacious duplex apartment of approximately 141 m², arranged over two floors and situated in a highly sought-after location in Amsterdam Zuid, close to well-regarded primary, secondary and international schools.
With no fewer than four bedrooms, a generous living/dining room, open-plan kitchen, practical utility room, two balconies and a delightful rear garden of approximately 27 m², this property offers a unique combination of generous living space and outdoor living in the heart of the city.
An ideal home for those looking for comfortable, spacious and centrally located living in the highly desirable Amsterdam Zuid district!
Homeowners' Association (VvE)
Healthy and well-functioning Owners' Association (VvE) consisting of three members, with a reserve fund in place and a multi-year maintenance plan (MJOP). The monthly service charges amount to €109.
Particulars
* High-end finished apartment right comprising approximately 141 m² of living space;
* Located in the highly sought-after Schinkelbuurt neighbourhood in Amsterdam Zuid;
* Arranged over two floors, with a garden and two balconies;
* Four bedrooms and ample storage space, including walk-in wardrobes;
* Freehold property, so no ground lease (erfpacht);
* Completion in consultation.
Would you like to view the property?
You can schedule a viewing directly online by clicking the “Request a viewing” button.
Prefer personal contact, or is there no suitable viewing time available? Please feel free to call us on +31 (0)20 320 2020.
Disclaimer
This information has been compiled by us with due care. However, we accept no liability whatsoever for any incompleteness, inaccuracies or otherwise, nor for the consequences thereof. All stated dimensions and surface areas are indicative. The buyer has a duty to conduct their own investigation into all matters that may be of importance to them. With regard to this property, the estate agent acts as the seller's adviser. We recommend engaging a professional (NVM) purchasing agent to assist you throughout the purchasing process. If you have specific requirements regarding the property, we recommend that you communicate these to your purchasing agent in good time and conduct, or arrange for, your own investigations accordingly. If you choose not to engage a professional representative, you are deemed by law to have sufficient expertise to assess all matters relevant to the purchase. The NVM terms and conditions apply.
Advertisement
Features
Transfer of ownership
- Listed since
- Acceptance
- Available in consultation
- Asking price
- € 1,480,000 kosten koper
- Asking price per m²
- € 10,496
- Status
- Available
- VVE (Owners Association) contribution
- € 109.67 per month
Construction
- Type apartment
- Ground-floor apartment (apartment with open entrance to street)
- Building type
- Resale property
- Year of construction
- 1913
- Specific
- Protected townscape or village view (permit needed for alterations)
Surface areas and volume
- Areas
- Living area
- 141 m²
- Exterior space attached to the building
- 6 m²
- Volume in cubic meters
- 530 m³
Layout
- Number of rooms
- 5 rooms (4 bedrooms)
- Number of bath rooms
- 1 bathroom and 1 separate toilet
- Bathroom facilities
- Shower, double sink, walk-in shower, underfloor heating, and washstand
- Number of stories
- 2 stories
- Facilities
- Air conditioning, alarm installation, smart home, french balcony, mechanical ventilation, and TV via cable
- Located at
- Ground floor
Energy
- Energy label
- B
- Insulation
- Double glazing and floor insulation
- Heating
- CH boiler and partial floor heating
- Hot water
- CH boiler
- CH boiler
- Gas-fired combination boiler, in ownership
Cadastral data
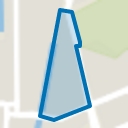
- AMSTERDAM U 11100
- Cadastral map
- Ownership situation
- Full ownership
Exterior space
- Location
- Alongside a quiet road, in residential district and unobstructed view
- Garden
- Back garden
- Back garden
- 21 m² (6.27 metre deep and 3.38 metre wide)
- Garden location
- Located at the northeast
- Balcony/roof terrace
- Balcony present
Parking
- Type of parking facilities
- Public parking and resident's parking permits
VVE (Owners Association) checklist
- Registration with KvK
- Yes
- Annual meeting
- Yes
- Periodic contribution
- No
- Reserve fund present
- Yes
- Maintenance plan
- Yes
- Building insurance
- Yes
Popularity
0x
Viewed
0x
Saved
7-9-2026
On Funda
Neighborhood
Schinkelbuurt-Noord
Amsterdam- Residents
- 2,405
- Family with children
- 13%
- Avg. asking price / m²
- € 9,035
Discover the neighborhood
Curious about the housing supply, residents and local real estate agents?

Don’t want to forget this home?
Save it as a favorite. You’ll easily find it back and get notified when something changes.
