New
Smederij 71021 NE AmsterdamIJplein e.o.
€ 575,000 k.k.

- 69 m²living area
- 1bedroom
- Benergy label
Description
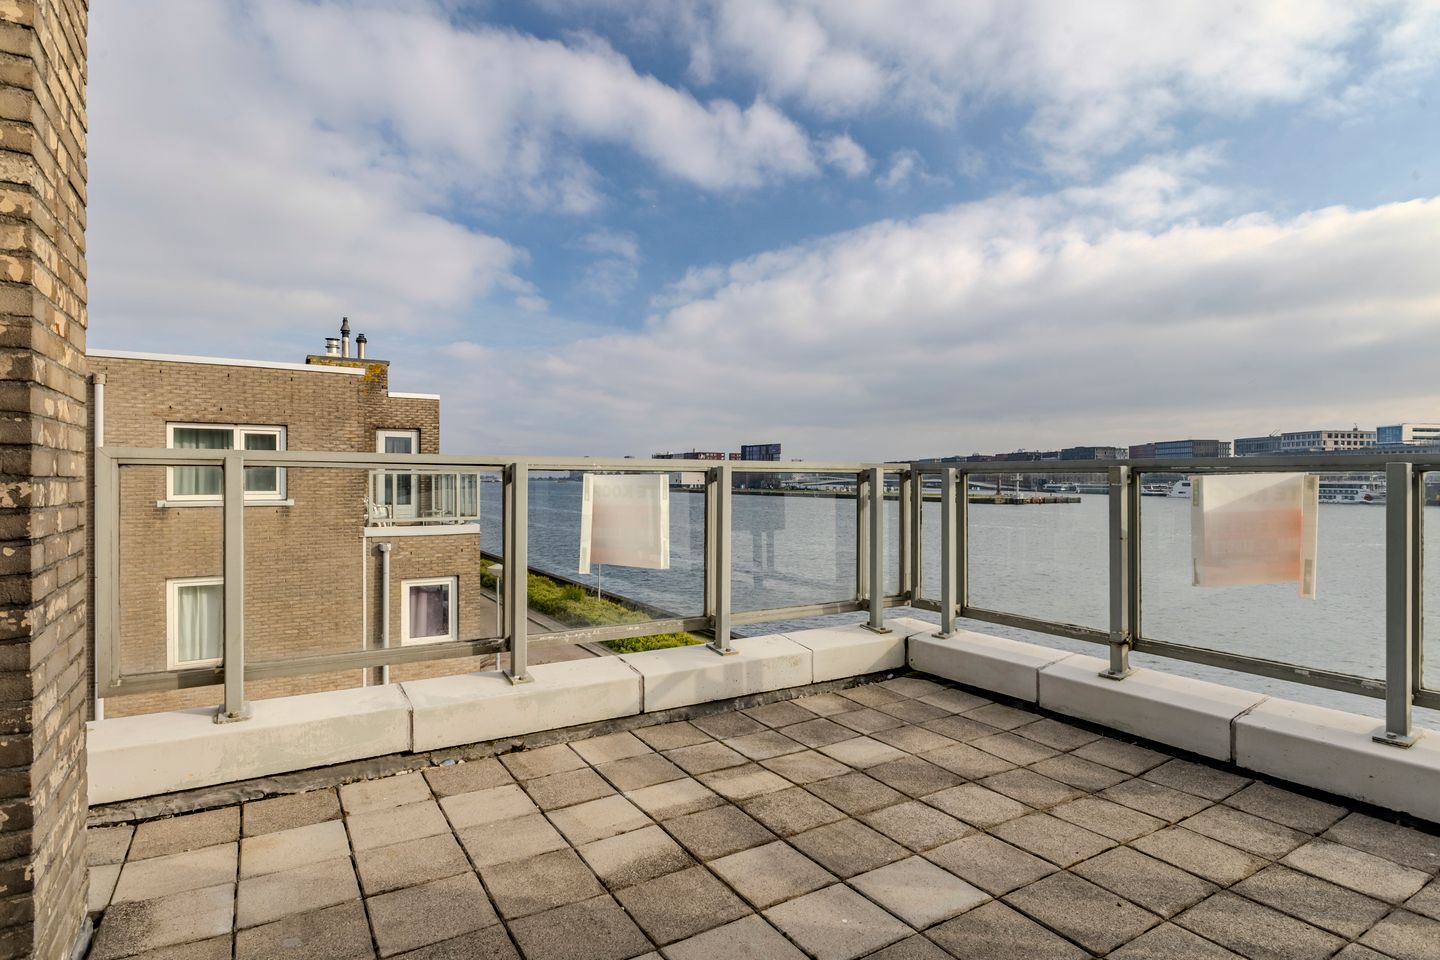
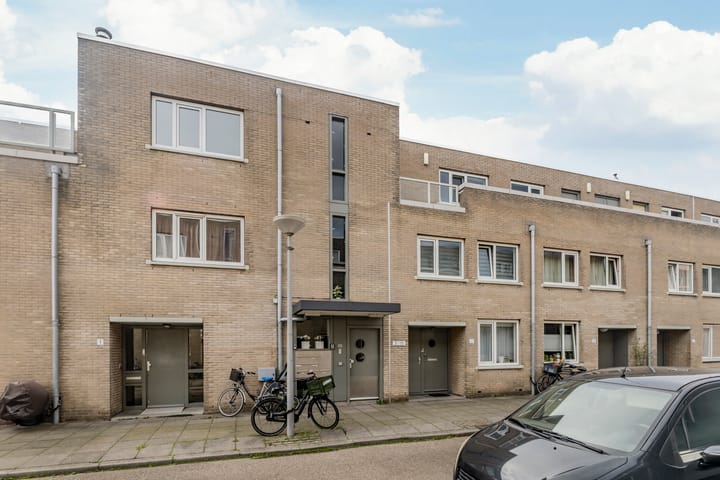
Attention home seekers! Enjoy stunning daily views over the IJ river from this bright, two-room corner apartment of approximately 69 m² with energy label B. Located on the top floor of the apartment complex, the property offers plenty of privacy, a lovely terrace with an unobstructed view, and a practical storage room on the ground floor. In addition, you are just a few minutes’ walk from the ferry to Central Station. A wonderful spot on a quiet street in IJplein, Amsterdam-Noord district.
Layout
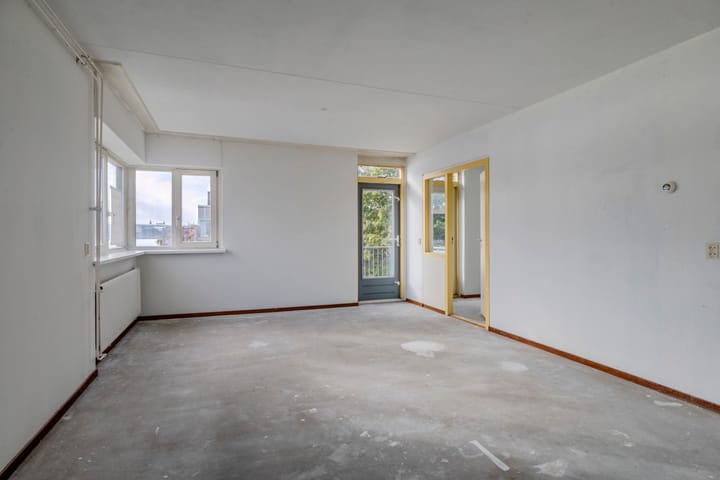
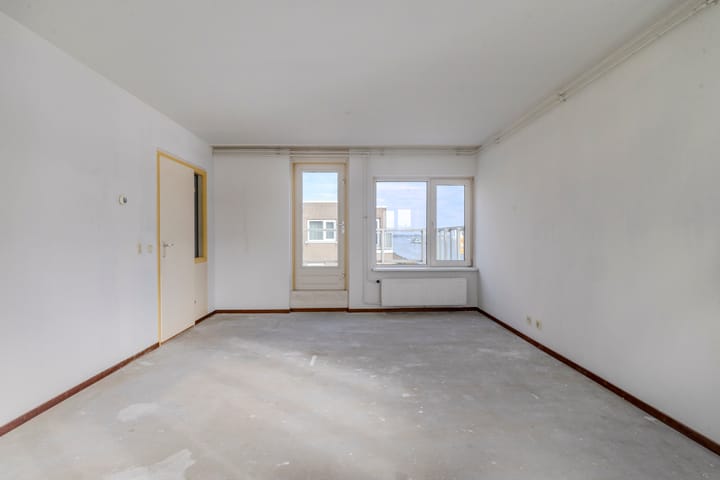
Via the communal staircase, you reach the second and top floor of the complex. Upon entry, you step into the hallway, which provides access to the various rooms of the apartment. Thanks to its corner position, the living room benefits from an abundance of natural light and a magnificent view over the IJ. Adjacent is a generous private terrace facing southeast, where you can wonderfully enjoy the sun and gather with friends and family.
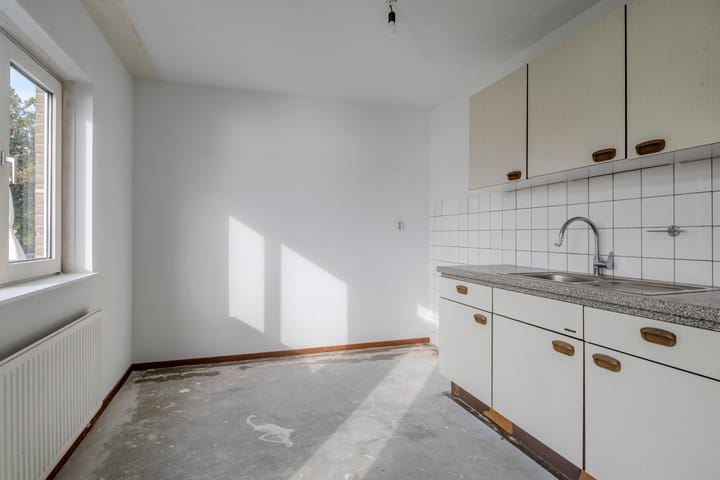
The kitchen borders the living room and offers the possibility to combine both spaces into one spacious and open-plan living area. Furthermore, both the kitchen and the living room provide access to the west-facing balcony, where you can enjoy the sun well into the evening.
The bedroom is located at the front of the complex. Additionally, the apartment features a bathroom with a shower and washbasin, a separate toilet with a hand basin, and two practical indoor storage spaces. One of these storage areas houses the washing machine connection and the central heating boiler (Intergas, 2016).
On the ground floor, there is an additional external storage space of 4.2 m², measured in accordance with the NEN2580 measurement certificate.
Surroundings
This quiet neighborhood is situated along the IJ river, just a few minutes' walk from the ferry to Amsterdam Central Station. In addition, public transport accessibility is excellent, with the Noorderpark station of the North-South line nearby. Within a few minutes, you can reach the center of Amsterdam by car (via the IJ tunnel) or access the A-10 North ring road. For daily groceries, there are plenty of shops in the immediate vicinity, including the Jumbo Food market and Dirk van den Broek. Additionally, there is a lively market on Mondays, Wednesdays, and Saturdays on the nearby Van der Pekstraat.
Owners' Association (VvE)
The Owners' Association (VvE) is in a healthy and active condition and is professionally managed by Pro VVE Beheer. The monthly service charges for this property, including the staircase, are set at a rounded total of €145.55 per month (broken down as €115.29 for the VvE as a whole and €30.28 per month for the staircase). The administrator handles financial and administrative management, as well as administrative and technical support.
Ground Situation
The property is situated on municipal leasehold land. The ground lease has been paid in advance up to and including February 15, 2036. To provide an indication of the expected costs after February 15, 2036, a leasehold analysis has been prepared for this property (available on Move.nl). This right is subject to the General Provisions for Continuous Leasehold of the year 2000.
Particulars / Key Features
- Living area of 68.5 m² in accordance with the NEN2580 measurement certificate;
- Generous private terrace of 14.6 m² in accordance with the NEN2580 measurement certificate;
- Balcony of 4.4 m² facing west;
- External storage room of 2.5 m² in accordance with the NEN2580 measurement certificate;
- Energy label B;
- Service charges amount to €145.55 per month (contribution valid through June 30, 2027);
- Leasehold paid in advance up to 15-02-2036, leasehold analysis available in Move;
- Year of construction: 1985;
- Located in a municipally designated protected cityscape area;
- Sale is exclusively intended for primary owner-occupancy by the buyers or their own child aged 18 or older. The owner / child aged 18 or older must register at the address as the primary resident;
- A clause restricting sale and rental will be included in the deed of sale;
- The old-age, NEN, asbestos, and non-occupancy clauses will be included in the purchase agreement;
- Project notary: Hartman LMH in Amsterdam;
- Immediate transfer / delivery possible.
Advertisement
Features
Transfer of ownership
- Listed since
- Acceptance
- Available in consultation
- Asking price
- € 575,000 kosten koper
- Asking price per m²
- € 8,333
- Status
- Available
- VVE (Owners Association) contribution
- € 145.55 per month
Construction
- Type apartment
- Upstairs apartment (apartment)
- Building type
- Resale property
- Year of construction
- 1984
- Specific
- Protected townscape or village view (permit needed for alterations)
- Type of roof
- Flat roof covered with asphalt roofing
- Quality marks
- Energie Prestatie Advies
Surface areas and volume
- Areas
- Living area
- 69 m²
- Exterior space attached to the building
- 19 m²
- External storage space
- 4 m²
- Volume in cubic meters
- 222 m³
Layout
- Number of rooms
- 2 rooms (1 bedroom)
- Number of bath rooms
- 1 bathroom
- Bathroom facilities
- Shower and sink
- Number of stories
- 1 story
- Facilities
- TV via cable
- Located at
- 2nd floor
Energy
- Energy label
- B
- Insulation
- Roof insulation, double glazing, insulated walls and completely insulated
- Heating
- CH boiler
- Hot water
- CH boiler
- CH boiler
- Intergas Kombi Kompakt HRE 24/18 A (gas-fired combination boiler from 2016, in ownership)
Cadastral data
- AMSTERDAM K 8432
- Cadastral map
- Ownership situation
- Municipal ownership encumbered with long-term leaset (end date of long-term lease: 15-02-2036)
- Fees
- Paid until 15-02-2036
Exterior space
- Location
- Alongside a quiet road, along waterway, alongside waterfront, in residential district and unobstructed view
- Garden
- Sun terrace
- Sun terrace
- 15 m² (3.78 metre deep and 3.87 metre wide)
- Garden location
- Located at the southeast
- Balcony/roof terrace
- Balcony present
Storage space
- Shed / storage
- Storage box
Parking
- Type of parking facilities
- Paid parking, public parking and resident's parking permits
VVE (Owners Association) checklist
- Registration with KvK
- Yes
- Annual meeting
- Yes
- Periodic contribution
- Yes (€ 145.55 per month)
- Reserve fund present
- Yes
- Maintenance plan
- Yes
- Building insurance
- Yes
Popularity
0x
Viewed
0x
Saved
27-10-2026
On Funda
Neighborhood
Loading failedPlease try again later.
Discover the neighborhood
Curious about the housing supply, residents and local real estate agents?

Don’t want to forget this home?
Save it as a favorite. You’ll easily find it back and get notified when something changes.
