
New
Smitstraat 47-H1092 XR AmsterdamTransvaalbuurt-Oost
€ 725,000 k.k.

- 73 m²living area
- 2bedrooms
- Aenergy label
Hoogwaardig afgewerkte begane grondwoning met zonnige tuin!
Description
A TRUE GEM! EXCEPTIONAL DESIGNER-RENOVATED GROUND-FLOOR APARTMENT WITH A SUNNY PRIVATE GARDEN AND REAR ACCESS!
A rare opportunity to acquire a truly exceptional property! This beautifully designed and impeccably finished ground-floor apartment offers an outstanding combination of contemporary luxury, sophisticated design and modern comfort. Featuring a spacious living area, a stunning bespoke kitchen, a luxurious bathroom, two bedrooms and a delightful sunny garden with private rear access, this is a home that truly stands out.
Meticulously renovated and extended under architectural supervision, the apartment has been finished to the highest standards, with exceptional attention to detail and the use of premium materials throughout.
In 2023, the property underwent an extensive renovation and extension, including comprehensive insulation improvements. The transformation included the installation of a brand-new designer kitchen, a luxurious bathroom and separate toilet, seamless poured floors with underfloor heating, beautifully plastered walls and ceilings, and completely renewed plumbing and electrical installations.
The apartment has been impeccably maintained ever since and is presented in immaculate, move-in-ready condition.
LAYOUT
The welcoming entrance hall features a built-in wardrobe and provides access to all rooms.
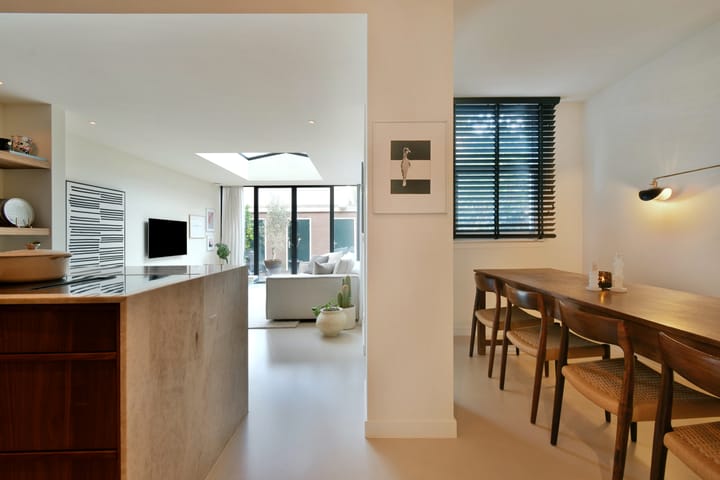
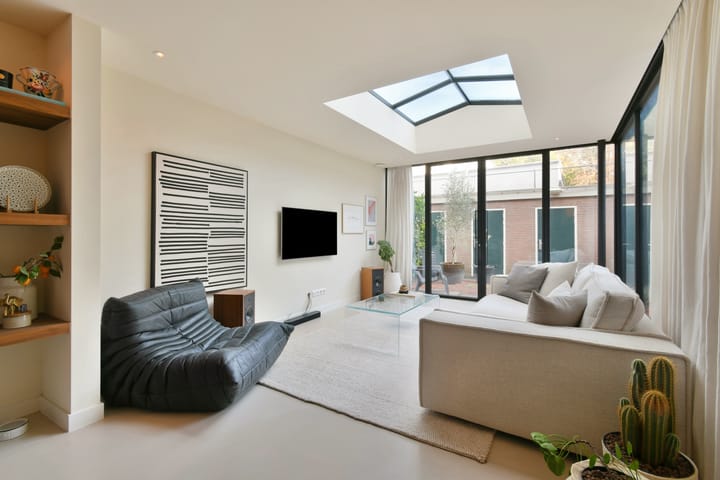
The generously proportioned living area is an impressive space, flooded with natural light through an expansive glass façade. Multiple glass doors create a seamless connection between the interior and the private garden, allowing indoor and outdoor living to blend effortlessly.
Underfloor heating and elegant poured flooring enhance the contemporary aesthetic and provide exceptional comfort throughout the year.
At the heart of the home is the magnificent bespoke open-plan kitchen, beautifully crafted with rich walnut cabinetry and a stunning quartzite countertop. Equipped with premium integrated appliances from Miele and Siemens, this kitchen combines outstanding functionality with timeless elegance.
The sophisticated walnut detailing continues throughout the apartment, creating a harmonious and luxurious interior.
The living and dining area offers ample space for entertaining, enjoying long dinners with friends and family, or simply relaxing in style.
The apartment features two bedrooms, both situated at the front of the property. The spacious principal bedroom is particularly impressive, featuring an elegant, custom-made walnut wardrobe that perfectly complements the overall interior design.
Centrally located within the apartment is the beautifully appointed bathroom, featuring a luxurious double shower, a bespoke vanity unit with two washbasins and comfortable underfloor heating.
A separate guest toilet is conveniently located in the hallway.
PRIVATE GARDEN
The delightful private rear garden provides a peaceful outdoor retreat in the heart of the city. With direct access from the living area and a convenient rear entrance, it is the perfect setting for outdoor dining, entertaining or simply enjoying the sunshine.
The property also benefits from a separate brick-built storage room with electricity.
LOCATION & SURROUNDINGS
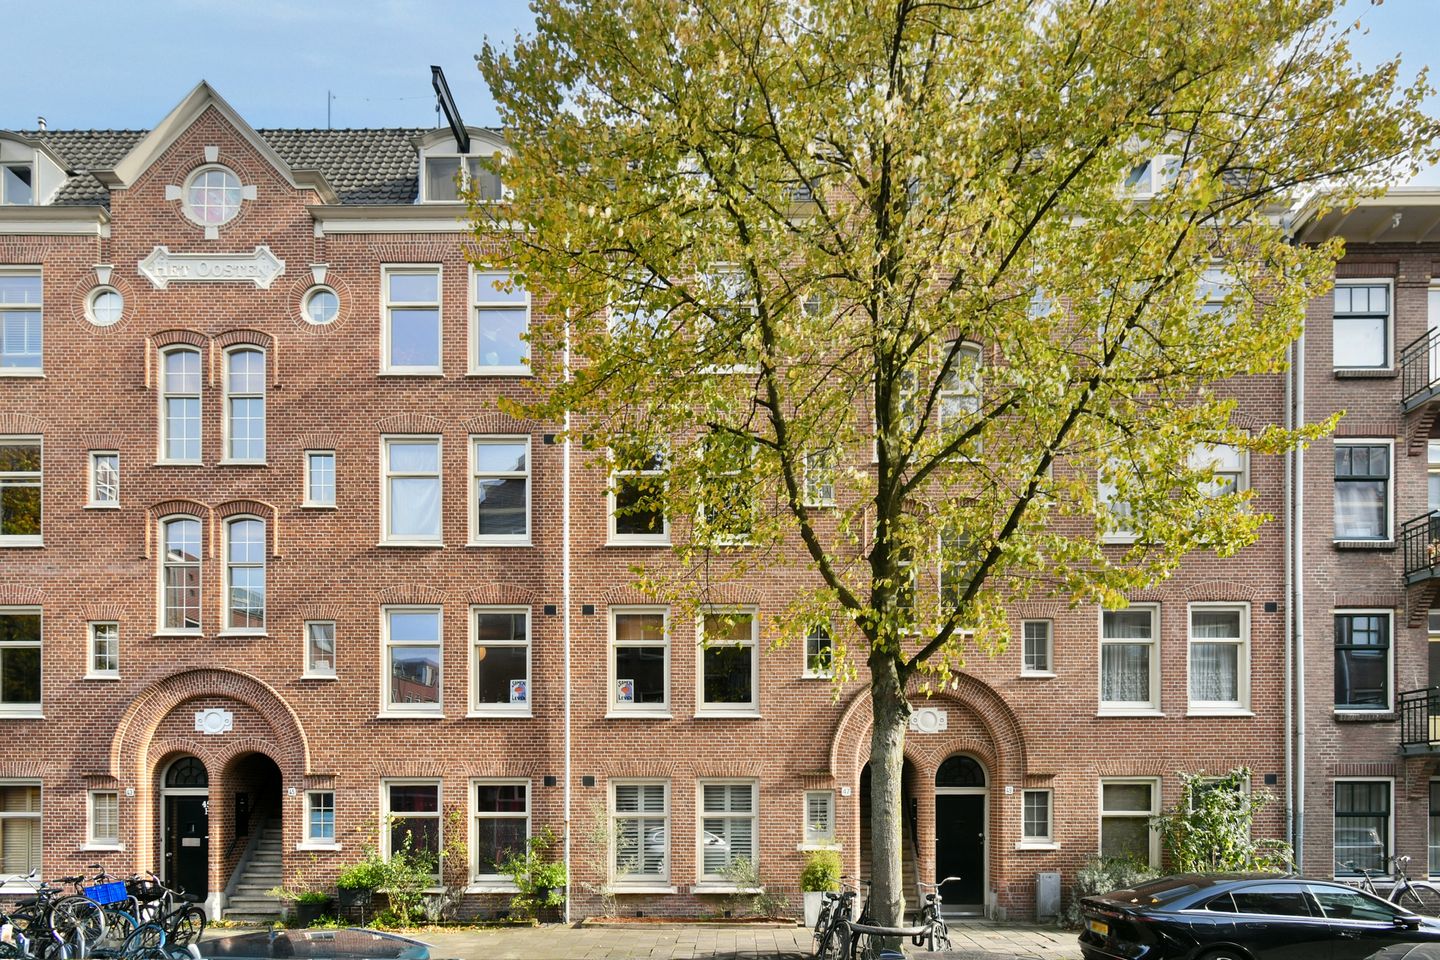
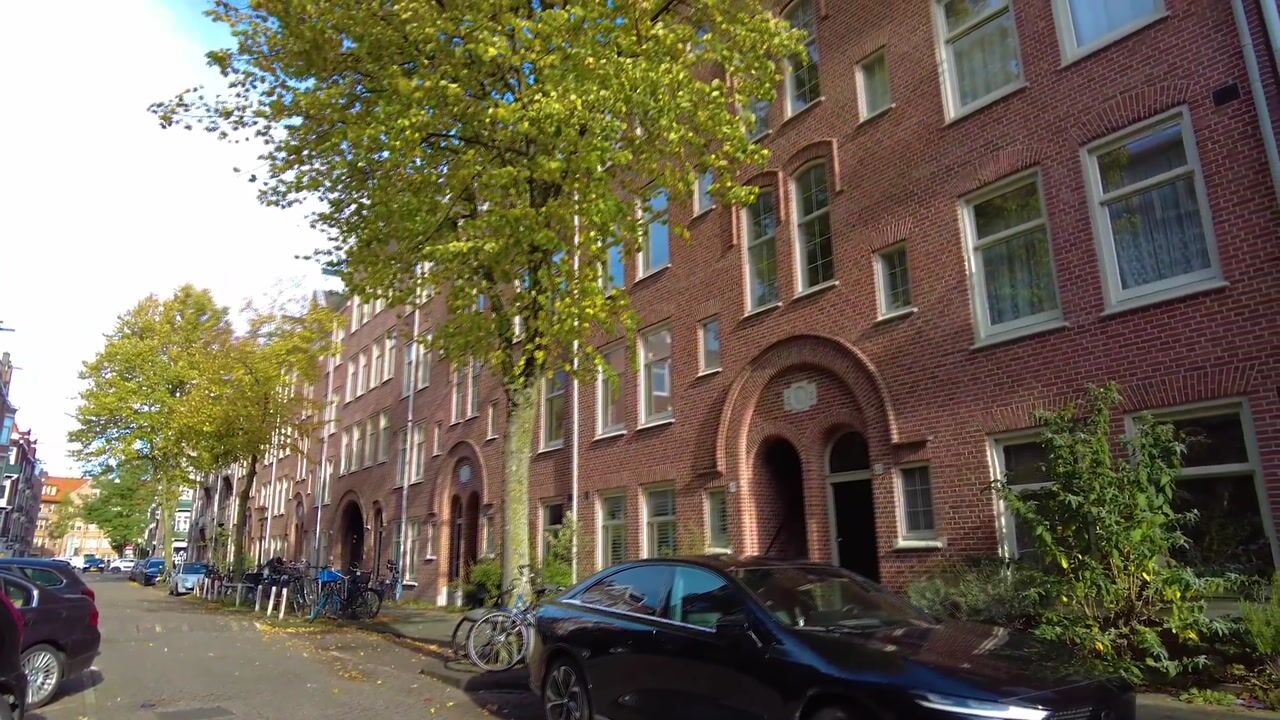
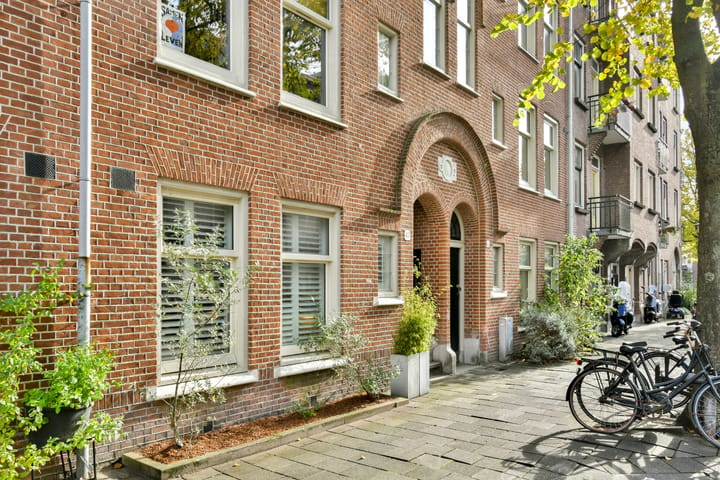
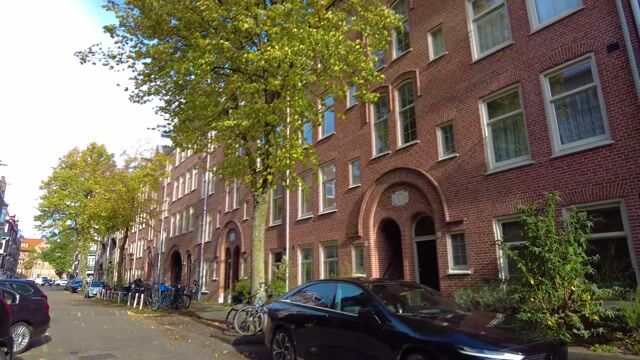
The apartment is situated in the charming and increasingly sought-after Transvaal neighbourhood, on a quiet side street just off Pretoriusstraat in Amsterdam East.
Over recent years, this vibrant neighbourhood has developed into one of Amsterdam's most desirable residential areas, combining an authentic local atmosphere with a fantastic selection of trendy restaurants, independent boutiques, speciality coffee bars and popular neighbourhood hotspots.
The bustling shopping streets of Linnaeusstraat and Middenweg are within easy walking distance, as are the Oostpoort shopping centre, the lively Dappermarkt and the popular Beukenplein.
For those who enjoy spending time outdoors, both Oosterpark and Park Frankendael are just a short walk away, offering beautiful green spaces for relaxing, walking, running and outdoor exercise.
Fitness enthusiasts will appreciate having SportCity and Vondelgym just a few minutes away on foot.
The neighbourhood is also renowned for its excellent culinary scene. Just around the corner, you will find popular local favourites such as Pazzi, Café Susy, Massimo Gelato and Rumbaba.
This is Amsterdam living at its finest: a lively urban atmosphere, excellent amenities and beautiful green spaces, all within easy reach.
ACCESSIBILITY
The property enjoys excellent transport connections.
Various bus, tram and metro services are readily accessible, while Amsterdam Muiderpoort railway station and Wibautstraat metro station are within walking distance.
Amsterdam Amstel station can be reached within just a few minutes by bicycle.
For those travelling by car, the A10 ring road is easily accessible, providing convenient connections to the wider Amsterdam region and beyond.
HOMEOWNERS' ASSOCIATION
The property forms part of an active and professionally managed Homeowners' Association (VvE), comprising 35 members.
The association is managed by VvE Beheer Amsterdam, with monthly service charges of €204.
A current long-term maintenance plan (MJOP) is in place, ensuring the ongoing maintenance and preservation of the building.
In 2022, exterior painting works were completed and the window frames were replaced.
KEY FEATURES
* Built in 1915
* Designated municipal monument
* Living area of approximately 73 m² (official measurement report available)
* Recently extended and comprehensively renovated under architectural supervision
* Exceptional quality of finishes and premium materials throughout
* Beautiful bespoke walnut kitchen with quartzite countertop
* Premium integrated Miele and Siemens appliances
* Two bedrooms
* Luxurious bathroom with double shower and double washbasin
* Underfloor heating
* Sunny private rear garden with convenient rear access
* Separate brick-built storage room with electricity
* Bicycle storage facilities
* Fully fitted with double glazing
* High-efficiency central heating boiler (2018)
* Energy label A
* Ground lease prepaid until 1 November 2062; thereafter, annual ground rent payments will apply, as arranged through the civil-law notary
* Monthly Homeowners' Association contribution: €204
* Professionally managed and active Homeowners' Association
* Transfer date by mutual agreement
**AN EXCEPTIONAL TURNKEY HOME WHERE ARCHITECTURAL DESIGN, REFINED MATERIALS AND CONTEMPORARY LIVING COME TOGETHER — IN ONE OF AMSTERDAM EAST'S MOST VIBRANT NEIGHBOURHOODS!**
Highlights
AI-generated from the description
Luxury living with kitchen
Spacious living with glass façade and luxury walnut kitchen.
Sunny garden with rear access
Lovely private rear garden with rear access and brick storage.
Recent renovation and label A
Fully renovated in 2023, well insulated and energy label A.
Advertisement
Features
Transfer of ownership
- Listed since
- Acceptance
- Available in consultation
- Asking price
- € 725,000 kosten koper
- Asking price per m²
- € 9,932
- Status
- Available
- VVE (Owners Association) contribution
- € 204.00 per month
Construction
- Type apartment
- Ground-floor apartment (apartment)
- Building type
- Resale property
- Construction period
- 1906-1930
- Specific
- Listed building (national monument)
- Type of roof
- Gable roof covered with roof tiles
Surface areas and volume
- Areas
- Living area
- 73 m²
- External storage space
- 4 m²
- Volume in cubic meters
- 240 m³
Layout
- Number of rooms
- 3 rooms (2 bedrooms)
- Number of bath rooms
- 1 bathroom and 1 separate toilet
- Bathroom facilities
- Double sink, walk-in shower, underfloor heating, and washstand
- Number of stories
- 1 story
- Facilities
- Smart home, mechanical ventilation, sliding door, and TV via cable
- Located at
- Ground floor
Energy
- Energy label
- A
- Insulation
- Completely insulated
- Heating
- CH boiler
- Hot water
- CH boiler
- CH boiler
- HR (gas-fired combination boiler from 2018, in ownership)
Cadastral data
- AMSTERDAM W 8787
- Cadastral map
- Ownership situation
- Municipal ownership encumbered with long-term leaset
- Fees
- Paid until 31-10-2062
Exterior space
- Location
- Alongside a quiet road and in residential district
- Garden
- Back garden
- Back garden
- 28 m² (4.78 metre deep and 5.93 metre wide)
- Garden location
- Located at the southeast with rear access
Storage space
- Shed / storage
- Detached brick storage
- Facilities
- Electricity
- Insulation
- No insulation
Parking
- Type of parking facilities
- Paid parking and resident's parking permits
VVE (Owners Association) checklist
- Registration with KvK
- Yes
- Annual meeting
- Yes
- Periodic contribution
- Yes (€ 204.00 per month)
- Reserve fund present
- Yes
- Maintenance plan
- Yes
- Building insurance
- Yes
Popularity
563x
Viewed
28x
Saved
28-10-2026
On Funda
Neighborhood

Transvaalbuurt-Oost
Amsterdam- Residents
- 4,775
- Family with children
- 25%
- Avg. asking price / m²
- € 8,832
Discover the neighborhood
Curious about the housing supply, residents and local real estate agents?

Don’t want to forget this home?
Save it as a favorite. You’ll easily find it back and get notified when something changes.
