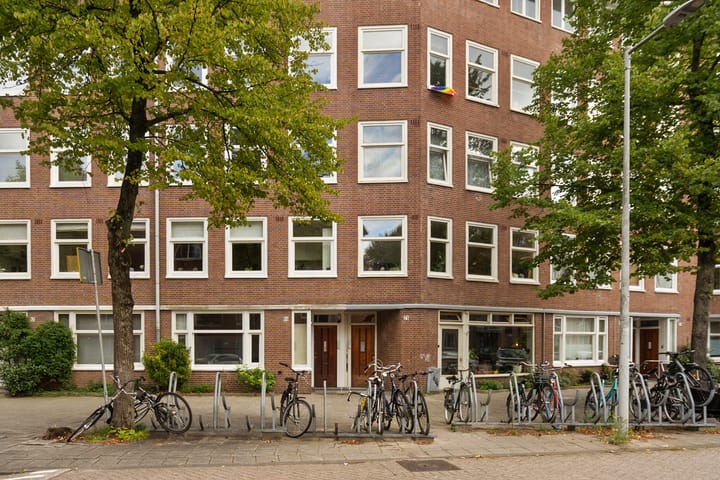
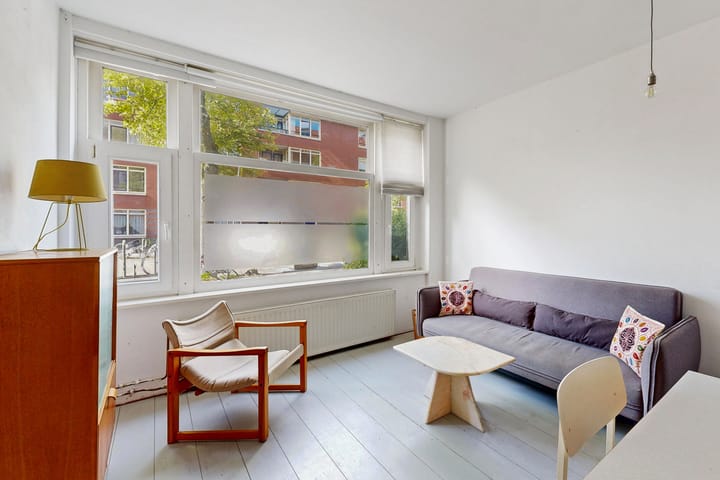
Ground-floor living with your own front door and a private east-facing garden in the lively Indische Buurt. Welcome to Soembawastraat 69-A. This apartment offers a spacious living room, an open-plan kitchen and a practical basement for all your belongings. Thanks to its open position, the garden enjoys plenty of sunshine. I would be happy to welcome you for a viewing.
The apartment.
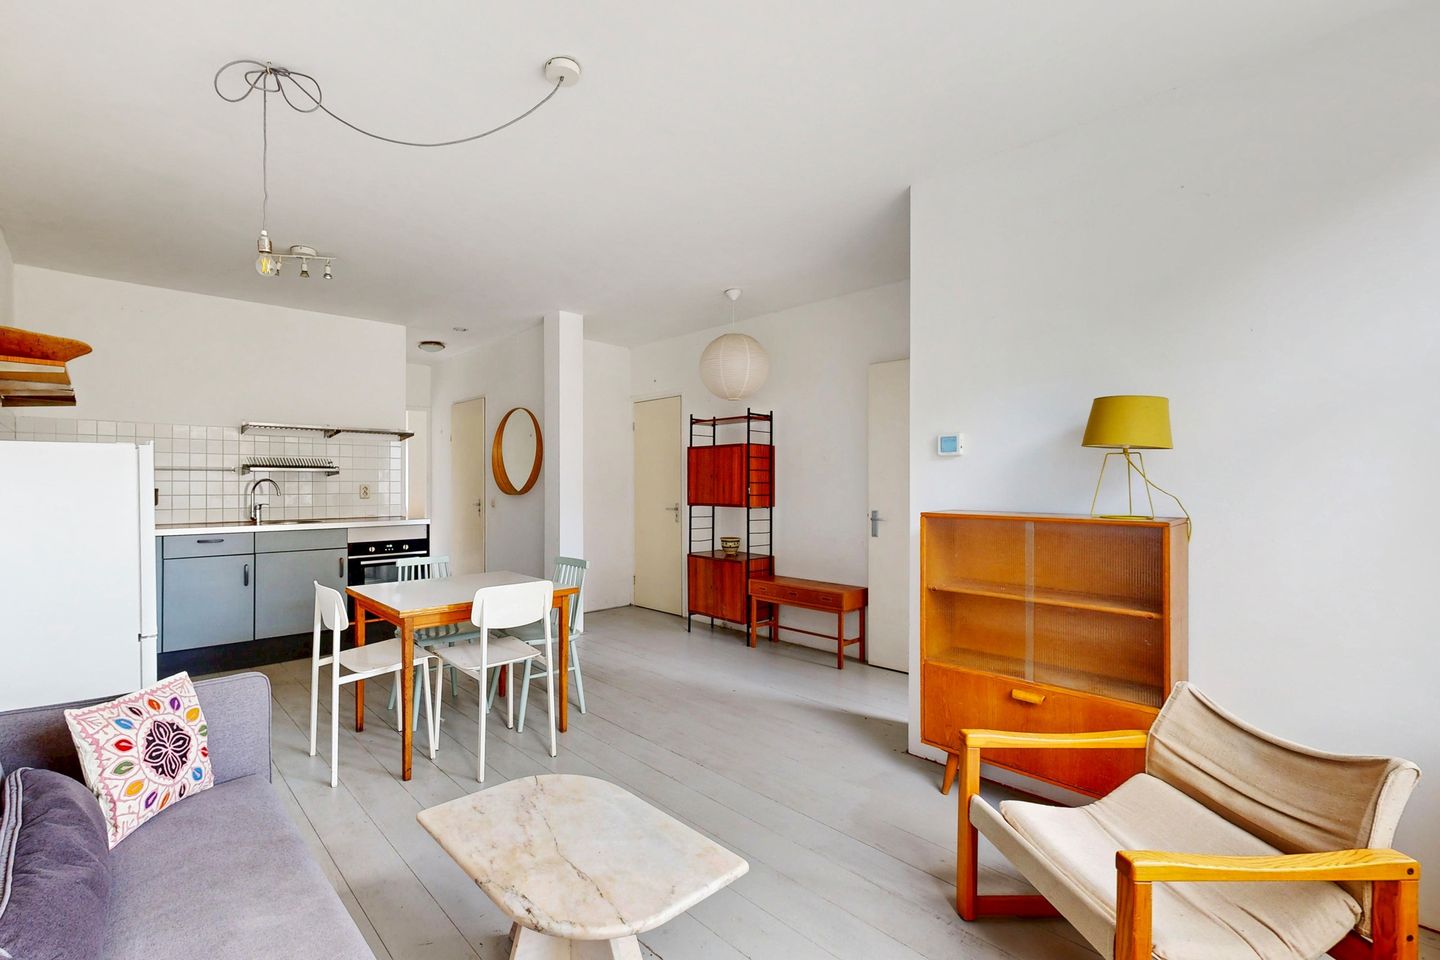
Your private entrance on the ground floor leads into the spacious living room. Large windows create a bright and airy atmosphere, with a generous ceiling height throughout the apartment. The L-shaped open-plan kitchen features a gas hob and an oven, with a practical layout and plenty of worktop space.
The bedroom is at the rear of the apartment, offering a quiet setting away from the street.
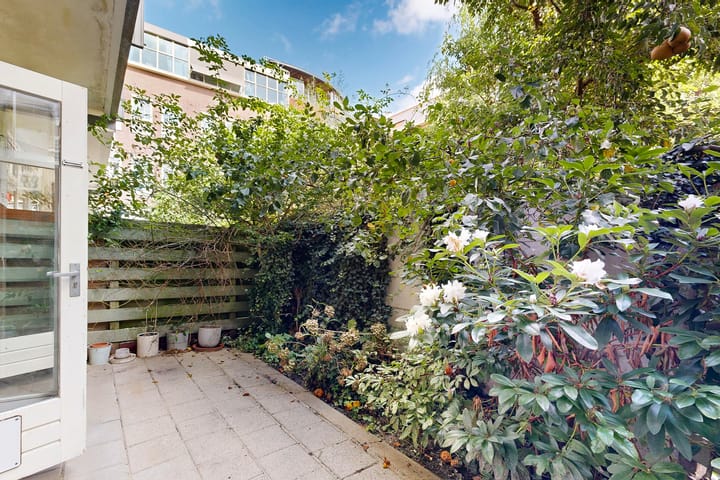
The apartment opens onto the east-facing garden. Thanks to its open position, you can enjoy more hours of sunshine here than you might expect.
The bathroom includes a bathtub, washbasin, washing machine connection, mechanical ventilation and a toilet.
For additional storage, you have a spacious private basement, accessible through the meter cupboard. Ideal for seasonal items and belongings you prefer to keep out of sight.
The neighbourhood.
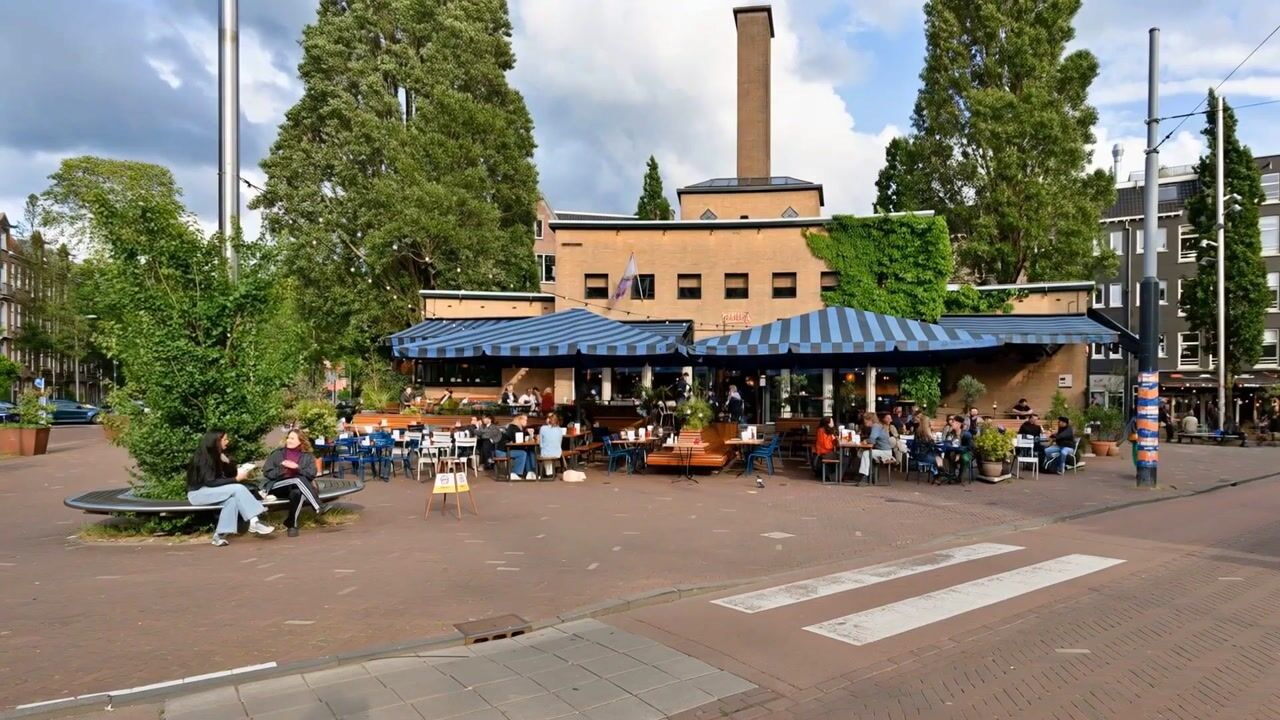
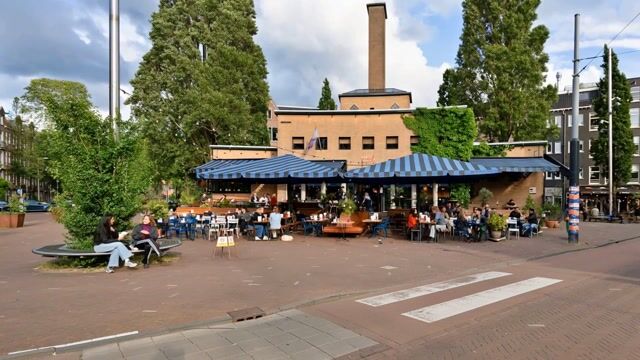
Soembawastraat is in a green, spacious neighbourhood with wide streets and plenty of parking. Molukkenstraat, Javaplein and Javastraat are within walking distance, offering a wide range of shops, cafés and restaurants. Flevopark is just around the corner, perfect for a walk or a picnic.
The apartment is conveniently located with good transport connections. The A10 motorway is easy to reach, and trams 3 and 14 stop right outside. Muiderpoort railway station is also easily accessible, while bus 22 takes you to Amsterdam Central Station in just 15 minutes.
The owners association.
The owners association, VvE, is active and has a long-term maintenance plan in place. The monthly contribution is €69.36.
The ground lease.
The property is situated on land owned by the Municipality of Amsterdam under a continuous ground lease. The annual ground rent is €580.76 for the period from 1 November 2026 to 31 October 2027 and is indexed annually. The current ground lease period runs until 31 October 2059. As a buyer, you have the option to switch to a perpetual ground lease.
Highlights
- Ground floor with a private entrance.
- Private east-facing garden.
- Spacious living room with plenty of natural light.
- L-shaped open-plan kitchen with a gas hob and oven.
- Bathroom with a bathtub and mechanical ventilation.
- Wooden window frames with double glazing.
- Private basement.
- The furniture can remain in the apartment.
- Active owners association, monthly contribution €69.36.
- Continuous ground lease, annual ground rent of €580.76, indexed annually, with the current period running until 31 October 2059.
- Foundation risk category C, indicating no increased risk of foundation problems, according to FunderMaps.
- Energy rating C.
- Transfer by mutual agreement, immediate transfer available.
Highlights
AI-generated from the description
Ground floor with entrance
Ground-floor apartment with private front door.
Private east-facing garden
Private east-facing garden with plenty of sun.
Bright living room and kitchen
Spacious bright living room with open L-shaped kitchen.
Advertisement
Features
Transfer of ownership
Listed since
Acceptance
Available in consultation
Asking price
€ 400,000 kosten koper
Asking price per m²
€ 8,511
Status
Available
VVE (Owners Association) contribution
€ 69.36 per month
Construction
Type apartment
Ground-floor apartment (apartment)
Building type
Resale property
Year of construction
1935
Specific
Partly furnished with carpets and curtains
Type of roof
Flat roof covered with asphalt roofing
Accessibility
Accessible for people with a disability and accessible for the elderly
Surface areas and volume
Areas
Living area
47 m²
Other space inside the building
12 m²
Volume in cubic meters
196 m³
Layout
Number of rooms
2 rooms (1 bedroom)
Number of bath rooms
1 bathroom
Bathroom facilities
Shower, bath, toilet, sink, and washstand
Number of stories
1 story and a basement
Facilities
Mechanical ventilation and TV via cable
Located at
Ground floor
Energy
Energy label
C
Insulation
Double glazing and insulated walls
Heating
CH boiler
Hot water
CH boiler
CH boiler
Intergas HR (gas-fired combination boiler from 2006, in ownership)