
New
Solitudolaan 1921096 DS AmsterdamWeespertrekvaart
€ 1,195,000 k.k.

- 124 m²living area
- 2bedrooms
- Aenergy label
+Luxe wonen +Royaal terras +Spectaculair uitzicht +10e etage in State
Description
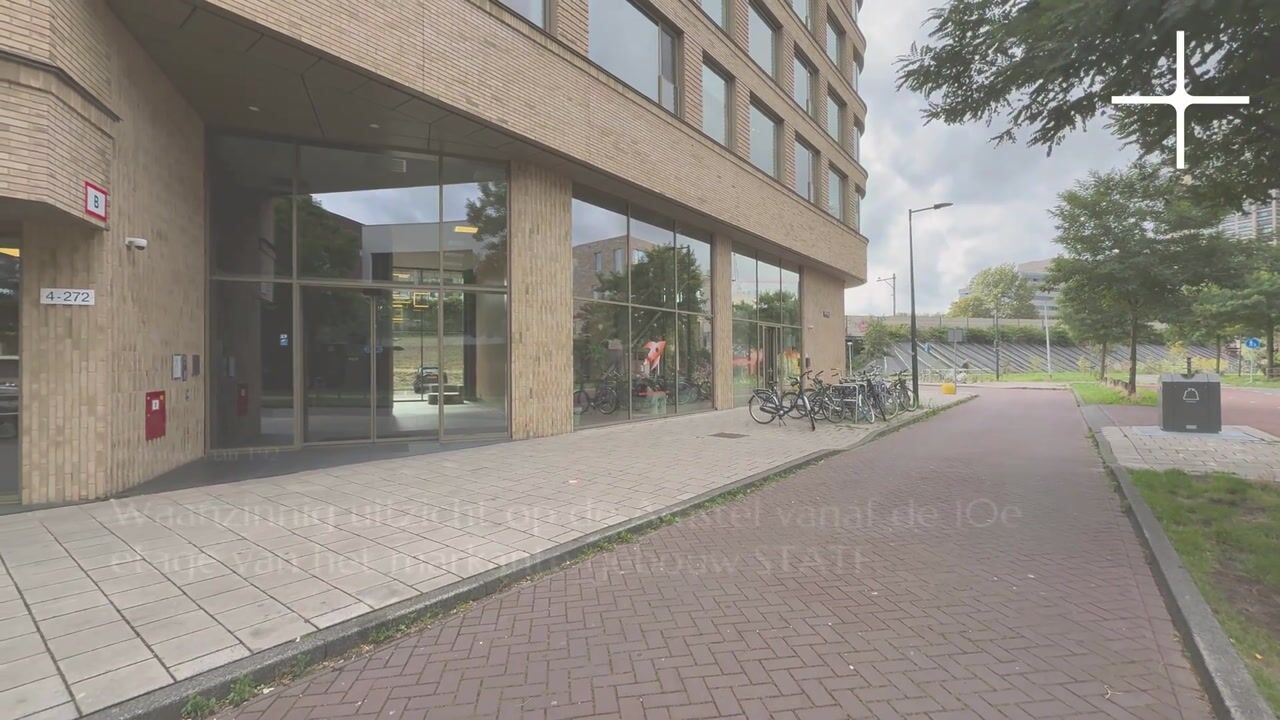
Luxury living with views of greenery, water and modern architecture from the tenth floor of the iconic STATE residential tower.
Modern single-level apartment of 124 m2 with a spacious terrace in the iconic STATE complex on the corner of the Amstel and the Weespertrekvaart in the sought-after Amstelkwartier. This stylish apartment combines space, light and luxury in a unique way. Thanks to the large windows fitted with screens and direct access to the full-width terrace, you experience an impressive sense of space and freedom here, while high-quality and sustainable materials create a luxurious, elegant appearance. The lifts, private parking space and caretaker complete the everyday comfort.
Did you know that you can also schedule a viewing yourself? Click the ‘contact us’ button and immediately receive a link to schedule an appointment.
SURROUNDINGS
STATE is located in the recently developed Amstelkwartier. A neighbourhood where urban living is combined with water and greenery. With views of the Amstel and the Weespertrekvaart, tranquillity and plenty of recreational opportunities. For entertainment and leisure, there are hotspots such as the marina and restaurants Thuis aan de Amstel, L'Osteria and George Marina. The glamorous Ventuno Skylounge is located in the Ruby Emma Hotel & Bar directly opposite STATE. For sports, you can go to Amstel Gym, Trend Fitness or Mobilis CrossFit, for example. A bicycle bridge towards Diemen, among other places, has also recently opened, and a shopping centre is still being developed in the neighbourhood. For daily groceries, there is a supermarket opposite Amstel Station.
Spaklerweg metro station is literally next door, taking you to the centre of Amsterdam within 15 minutes. Amstel Station and the A10 ring road can be reached within 5 minutes.
SUSTAINABILITY
Sustainable and future-proof living. Here you can live comfortably with energy label A, a heat pump, underfloor heating and cooling and a heat recovery ventilation system.
HOMEOWNERS’ ASSOCIATION
The Homeowners’ Association is professionally managed by MVGM Beheer. There is a long-term maintenance plan. The current service charges are € 388,90.
GROUND LEASE
The apartment is situated on continuous ground lease land owned by the Municipality of Amsterdam. The ground rent is € 3,595 per year, subject to the General Provisions 2000 with annual indexation.
LAYOUT
HALL
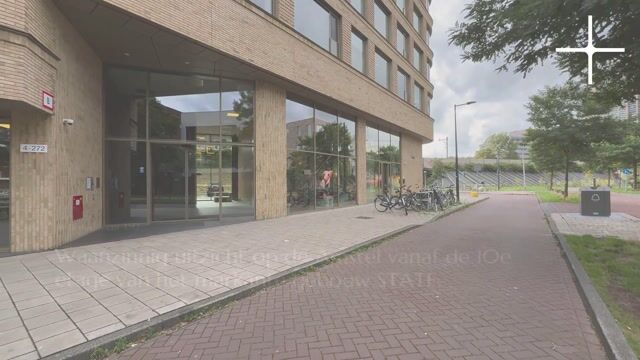
The representative entrance on the ground floor has three lifts and a caretaker. The lift takes you to the tenth floor. The hall of the apartment itself contains the cloakroom, toilet with hand basin and internal storage room. From the hall, you have access to all rooms.
LIVING AREA & KITCHEN
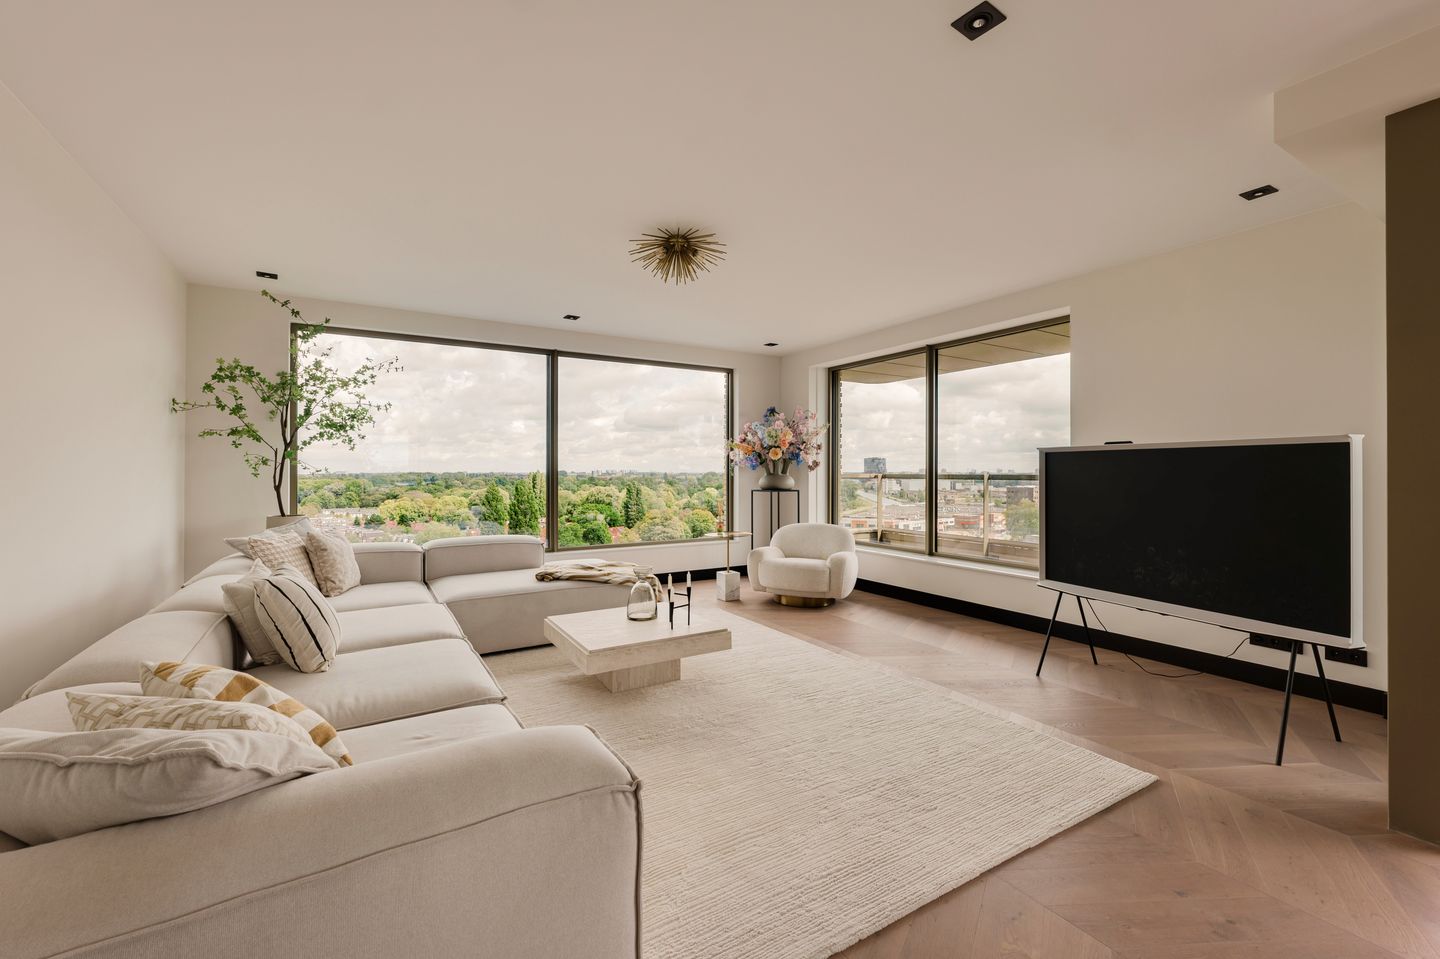
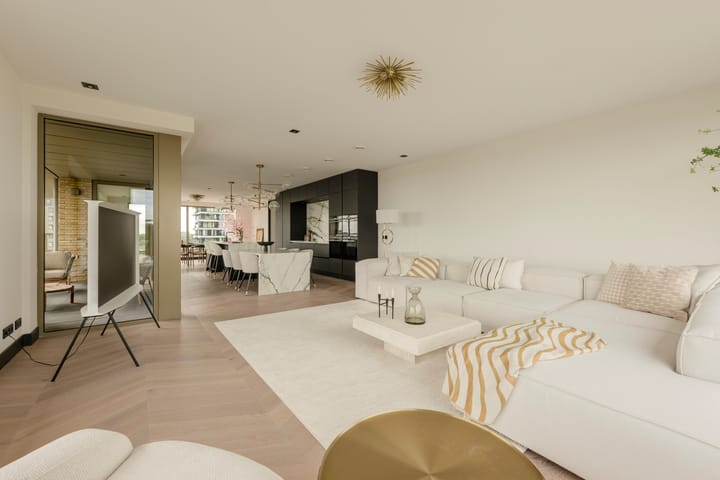
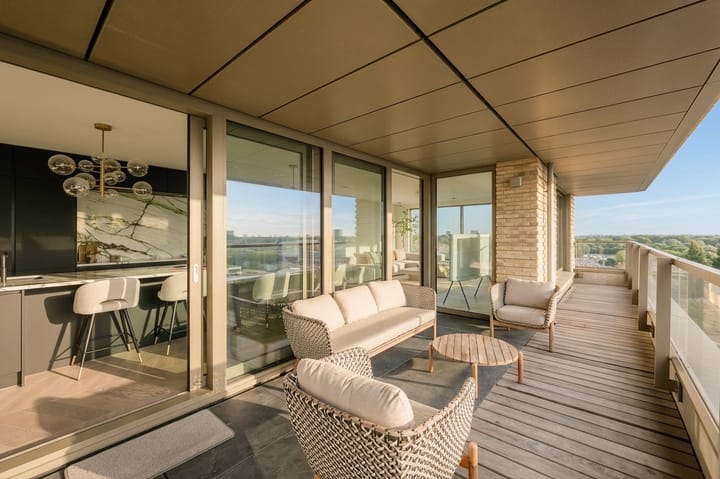
The current owner has cleverly divided the large living area into a seating area, open-plan kitchen with cooking island and bar, and a dining room. The open-plan kitchen with cooking island is the centrepiece. The living area is exceptionally spacious and bright, with tall glass façades facing east, south and west, providing beautiful natural light throughout the day, and has direct access to the terrace. Unique is the panoramic view on three sides, including the Amstel and the Weespertrekvaart. The floor is finished with an oak Hungarian point parquet floor with underfloor heating and cooling.
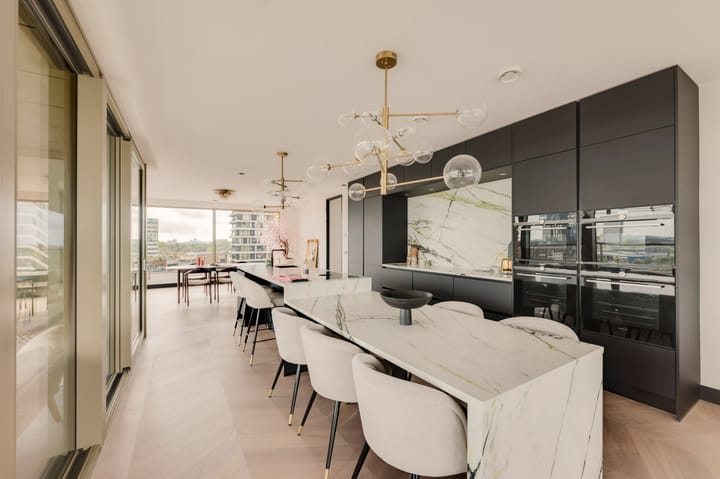
The open-plan kitchen has a ceramic worktop by Porcelanosa Urbatec, Calacetta Green. There is a large cooking island with an induction hob and BORA downdraft extractor. There is a Quooker, fridge-freezer, combination microwave, oven, steam oven and dishwasher (Siemens Studioline). A dream for every cooking enthusiast! The cooking island and wall of cabinets provide plenty of storage space. Together with the custom-made bar table, the kitchen is the heart of the home. The bar table seats 6 people. There are also two bar stools at the kitchen itself.
TERRACE
The generous terrace of no less than 28 m2 faces the sunny south. Thanks to the luxurious sliding doors and the covered section, the balcony becomes a wonderful extension of your living room and kitchen from early spring onwards. The panoramic views are truly spectacular.
TWO BEDROOMS
From the spacious hallway, you have access to the two well-proportioned bedrooms, both located on the west side and also offering magnificent, expansive views of the Amstel. Both rooms have practical tilt-and-turn windows.
BATHROOM
The bathroom has a washbasin unit, a spacious walk-in shower and a second toilet. Beautiful large floor and wall tiles measuring no less than 120 cm x 120 cm have been chosen. Next to the bathroom and toilet is the storage room with connections for the washing machine and dryer.
PARKING & STORAGE
Private parking space in the garage below, available for separate purchase for € 75.000 buyers cost
Bicycle storage available with 5 bicycle spaces
Storage room (7 m²) in the basement and an internal storage room in the apartment itself
PARTICULARS
Iconic building: STATE, built in 2019
Living area approx. 124 m² and a large south-facing balcony of 28 m2
Ground rent € 3.595 per year
Energy label A
Underfloor heating and cooling, heat pump and heat recovery ventilation system
Service charges € 388,90
Professionally managed Homeowners’ Association
Completion in consultation
VIEWING
Easily schedule a viewing yourself via the ‘Contact us’ button and immediately receive a link to schedule an appointment. Prefer personal contact? Feel free to contact us: 020 210 10 48. For specific questions, please contact the selling agent, Marieke Lammers.
Highlights
AI-generated from the description
Bright living with island kitchen
Spacious living with tall glass fronts and luxury island.
South terrace with panoramic views
28 m² south-facing terrace with views of the Amstel.
Comfortable and sustainable living
Energy label A, heat pump, underfloor heating and cooling.
Advertisement
Features
Transfer of ownership
- Listed since
- Acceptance
- Available in consultation
- Asking price
- € 1,195,000 kosten koper
- Asking price per m²
- € 9,637
- Status
- Available
- VVE (Owners Association) contribution
- € 388.00 per month
Construction
- Type apartment
- Upstairs apartment (apartment)
- Building type
- Resale property
- Year of construction
- 2019
- Type of roof
- Flat roof covered with asphalt roofing
- Accessibility
- Accessible for people with a disability and accessible for the elderly
Surface areas and volume
- Areas
- Living area
- 124 m²
- Exterior space attached to the building
- 28 m²
- External storage space
- 7 m²
- Volume in cubic meters
- 425 m³
Layout
- Number of rooms
- 3 rooms (2 bedrooms)
- Number of bath rooms
- 1 bathroom and 1 separate toilet
- Bathroom facilities
- Walk-in shower, toilet, and washstand
- Number of stories
- 1 story
- Facilities
- Outdoor awning, optical fibre, elevator, mechanical ventilation, and sliding door
- Located at
- 10th floor
Energy
- Energy label
- A
- Insulation
- Energy efficient window and completely insulated
- Heating
- Complete floor heating, heat recovery unit and heat pump
- Hot water
- Electrical boiler
Cadastral data
- AMSTERDAM AG 1850
- Cadastral map
- Ownership situation
- Long-term lease (end date of long-term lease: 30-11-2066)
- Fees
- € 3,532.00 per year
- AMSTERDAM AG 1850
- Cadastral map
- Ownership situation
- Long-term lease (end date of long-term lease: 30-11-2066)
- Fees
- € 63.00 per year
Exterior space
- Location
- Alongside a quiet road, along waterway and unobstructed view
- Balcony/roof terrace
- Balcony present
Storage space
- Shed / storage
- Storage box
- Facilities
- Electricity
- Insulation
- Completely insulated
Garage
- Type of garage
- Underground parking
- Insulation
- Completely insulated
Parking
- Type of parking facilities
- Parking garage
VVE (Owners Association) checklist
- Registration with KvK
- Yes
- Annual meeting
- Yes
- Periodic contribution
- Yes (€ 388.00 per month)
- Reserve fund present
- Yes
- Maintenance plan
- Yes
- Building insurance
- Yes
Popularity
0x
Viewed
0x
Saved
17-9-2026
On Funda
Neighborhood

Weespertrekvaart
Amsterdam- Residents
- 1,770
- Family with children
- 7%
- Avg. asking price / m²
- € 9,673
Discover the neighborhood
Curious about the housing supply, residents and local real estate agents?

Don’t want to forget this home?
Save it as a favorite. You’ll easily find it back and get notified when something changes.
