
New
Spaarndammerdijk 2871013 ZX AmsterdamSpaarndammerbuurt-Noordwest
€ 750,000 k.k.

- 99 m²living area
- 2bedrooms
- Benergy label
99m2 verdeeld over twee verdiepingen in monumentaal pand, met balkon!
NVM Open Huizen Dag
- Saturday, October 3 from 11:00 AM to 3:00 PM
Description
Spacious and bright two-level apartment of approximately 99 m² with a balcony and beautiful views over the Zaanhof!
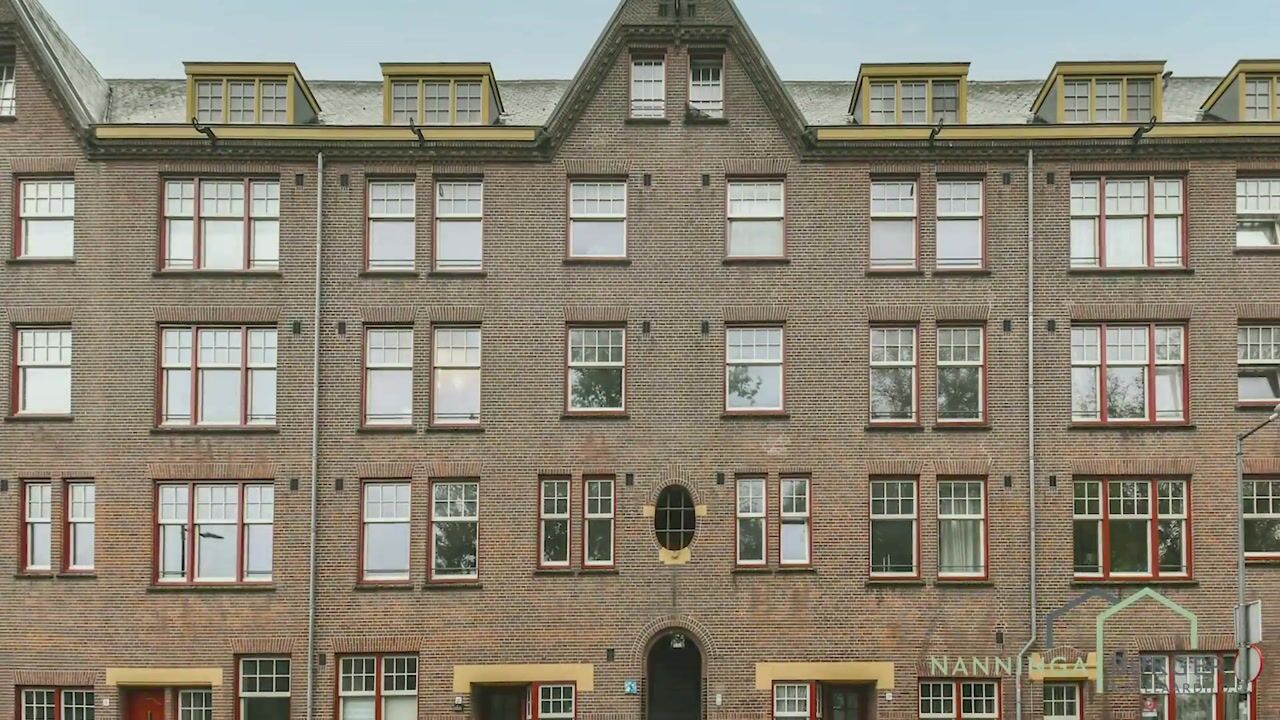
Looking for plenty of space across two floors in a characteristic listed building in the popular Spaarndammer neighbourhood? Spaarndammerdijk 287 is a surprisingly spacious apartment of approximately 99 m², featuring a generous through-living room, open-plan kitchen, two (bed)rooms, a spacious bathroom and a balcony with beautiful views over the characteristic Zaanhof.
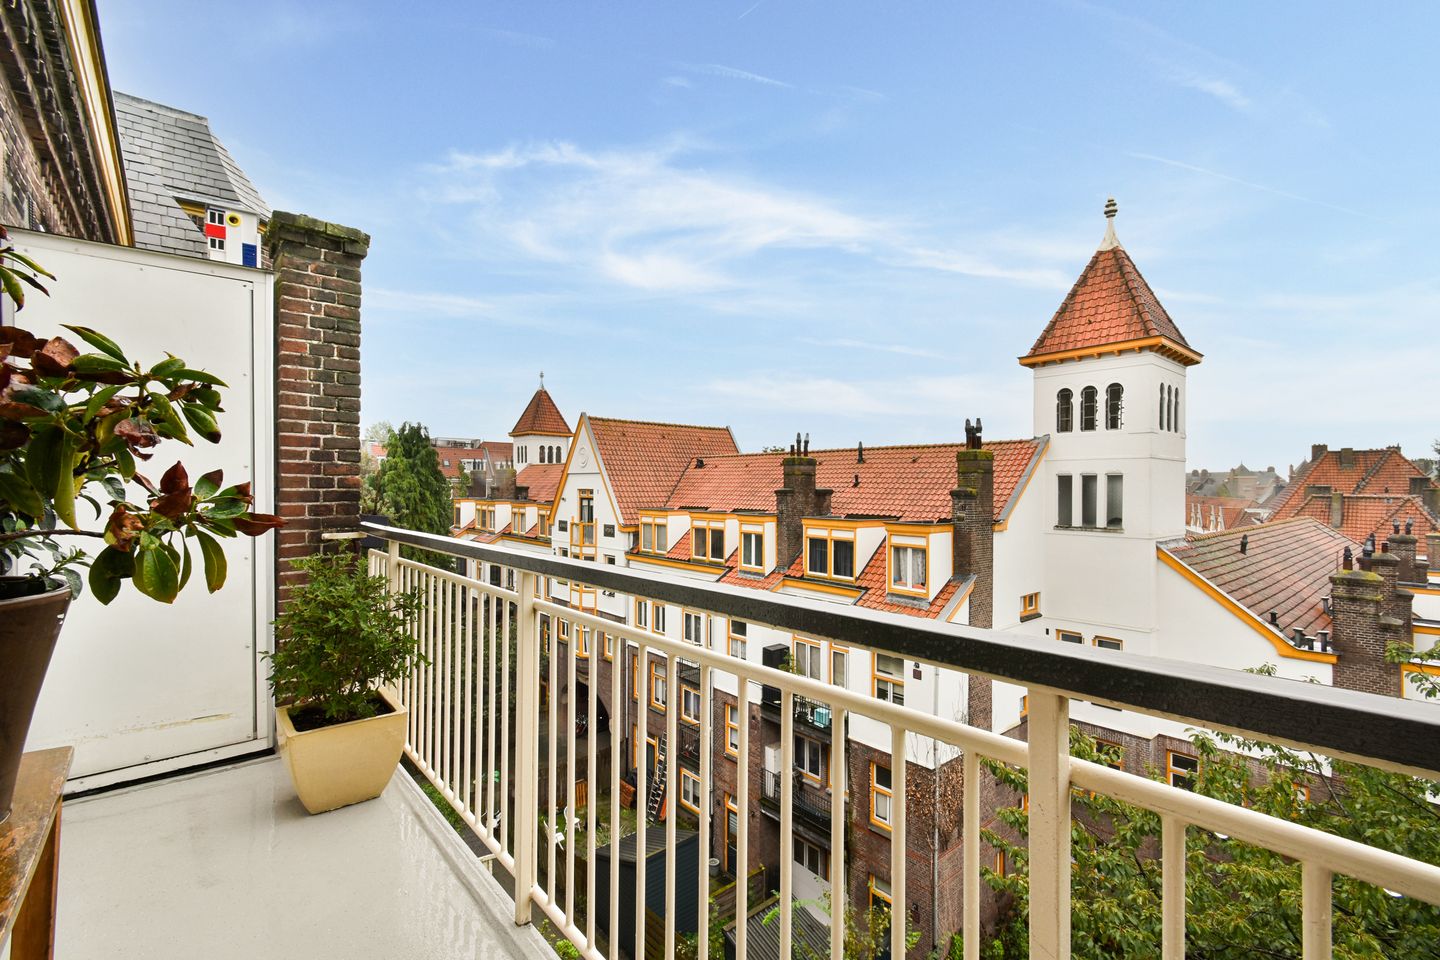
The apartment immediately stands out for its sense of space and abundance of natural light. The generous living room extends from the front to the rear of the property, offering views towards the Houthavens at the front and a completely different, almost picturesque outlook over the Zaanhof and its distinctive towers and architecture at the rear. The balcony is directly accessible from the living room and is the perfect place to enjoy this special view.
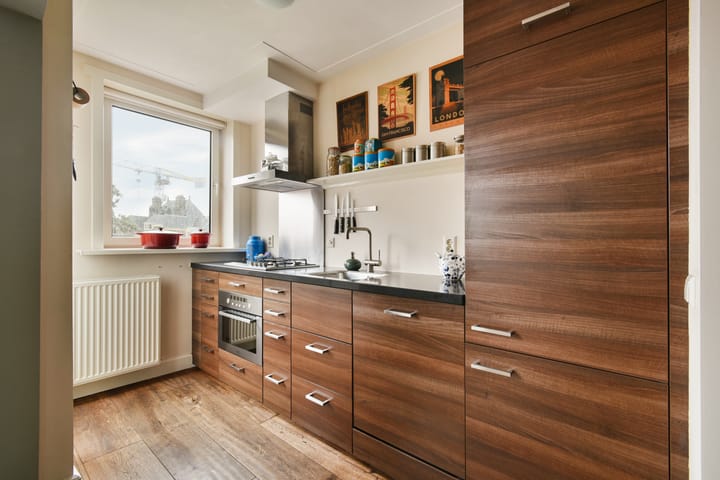
The apartment has a well-maintained and solid finish and can be occupied without major work. The kitchen and bathroom have a timeless design, while the wooden flooring adds warmth to the main living floor. At the same time, the generous dimensions offer plenty of flexibility to adapt the layout to suit individual needs. If desired, part of the living room could be separated to create an additional bedroom or home office. A possible layout is shown on the alternative floor plan.
Layout
Ground floor:
External staircase leading to the doorbells, mailboxes and secure communal entrance.
First floor:
Entrance to the communal staircase.
Third floor:
Entrance to the apartment into the hallway with meter cupboard, central heating cupboard, separate toilet and stairs to the fourth floor. At the street side is a study/bedroom with a built-in cupboard.
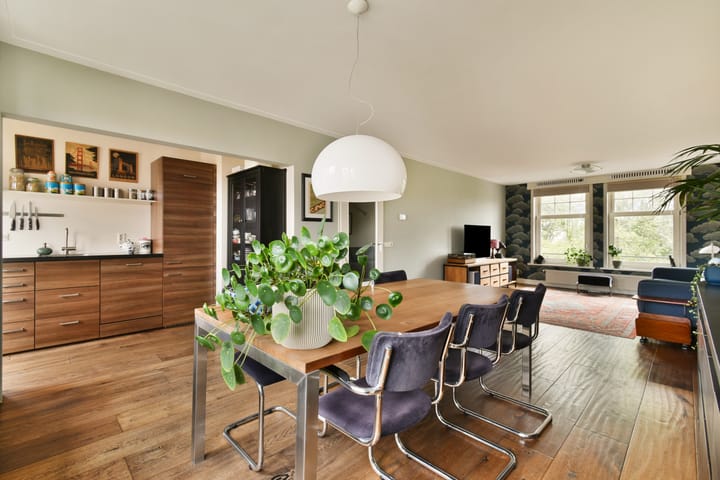
The generous through-living room forms the heart of the apartment and provides ample space for both a comfortable seating area and a large dining table. Windows at both ends allow plenty of natural light to enter. At the front, there are views towards the Houthavens, while at the rear the characteristic towers and rooftops of the Zaanhof provide a particularly attractive outlook.
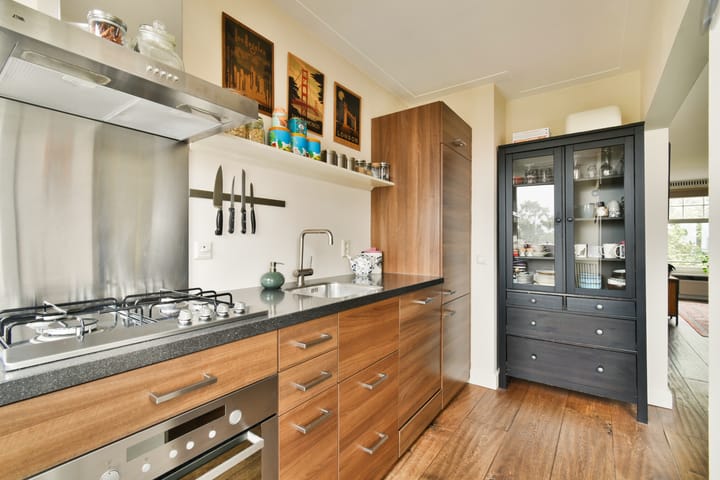
The open-plan kitchen is situated at the rear and is finished in warm wood tones with a dark worktop and various built-in appliances. The original dividing wall has been removed, creating a pleasant open connection between the kitchen, dining area and living room.
The balcony at the rear is directly accessible from the living room and offers a beautiful view over the characteristic Zaanhof, its towers and surrounding rooftops.
The generous dimensions of the living room also provide the possibility of separating part of the space to create an additional bedroom or study. Please refer to the alternative floor plan included in the brochure for an example.
Fourth floor:
Landing with a separate toilet and washbasin.
The spacious and bright bathroom is fully equipped with a bathtub, separate walk-in shower, double washbasin with vanity unit and natural daylight. Connections for the washing machine and dryer are also located here.
The bedroom is situated at the street side and features a walk-in closet. Its position directly beneath the roof gives this floor its own distinctive character. There is also an emergency door providing access to the communal staircase.
Building and Owners’ Association
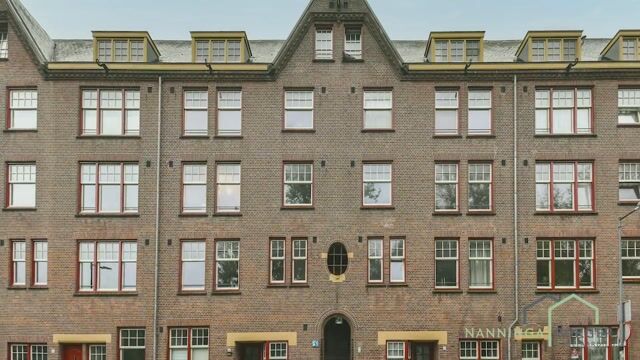
The apartment forms part of a characteristic listed building, which underwent extensive renovation between 2008 and 2010. The property is fitted with double glazing at both the front and rear. Heating and hot water are provided by a private central heating boiler dating from 2009.
The property is part of an active Owners’ Association (VvE). The current monthly service charges are €422.95. The contribution has been increased in connection with the planned replacement of the window frames at the rear of the building.
Location
The Spaarndammer neighbourhood is a distinctive part of Amsterdam, renowned for its Amsterdam School architecture. The Zaanhof and Museum Het Schip are just around the corner, while the nearby Houthavens add an attractive blend of historic and modern Amsterdam to the area.
For daily groceries, specialist shops, cafés and restaurants, the Spaarndammerstraat offers plenty of choice. Cultuurpark Westerpark, as well as Haarlemmerdijk and the Jordaan, are all within easy reach. The nearby ferry connection at the Houthavens provides quick and convenient access to Amsterdam-Noord and the NDSM Wharf.
Amsterdam Central Station and Sloterdijk Station can both be reached in approximately ten minutes by bicycle, and the property is also well served by public transport. For those travelling by car, the A10 ring road is also easily accessible.
Ground lease
The property is situated on leasehold land issued by the Municipality of Amsterdam. The ground rent for the current lease period has been prepaid until 31 December 2059.
The switch to perpetual leasehold has already been completed for the period thereafter. From 1 January 2060, an annual indexed ground rent will become payable.
Key features
- Approximately 99 m² of living space, arranged over two floors
- Generous and bright through-living room with open-plan kitchen
- Balcony with beautiful views over the characteristic Zaanhof
- Two (bed)rooms with the possibility of creating an additional bedroom; see alternative floor plan
- Spacious bathroom with bathtub and separate walk-in shower
- Characteristic listed building, extensively renovated between 2008 and 2010
- Ground rent prepaid until 31 December 2059, after this period a perpetual annual fee
- Energy performance certificate B
- Transfer date by mutual agreement
Highlights
AI-generated from the description
Spacious two-level home
Approx. 99 m² over two floors with large through-lounge.
Open-plan cosy kitchen
Through-living room with open kitchen in warm wood tones.
Balcony with Zaanhof views
Balcony off living room with views over the Zaanhof.
Advertisement
Features
Transfer of ownership
- Service charges
- € 423 per month
- Listed since
- Acceptance
- Available in consultation
- Asking price
- € 750,000 kosten koper
- Asking price per m²
- € 7,576
- Status
- Available
Construction
- Type apartment
- Upstairs apartment (double upstairs apartment)
- Building type
- Resale property
- Year of construction
- 1919
- Specific
- Monumental building
- Type of roof
- Combination roof covered with asphalt roofing and roof tiles
Surface areas and volume
- Areas
- Living area
- 99 m²
- Exterior space attached to the building
- 4 m²
- Volume in cubic meters
- 375 m³
Layout
- Number of rooms
- 4 rooms (2 bedrooms)
- Number of bath rooms
- 1 bathroom and 2 separate toilets
- Bathroom facilities
- Shower, double sink, and bath
- Number of stories
- 2 stories
- Facilities
- Skylight, mechanical ventilation, and TV via cable
- Located at
- 3rd floor
Energy
- Energy label
- B
- Insulation
- Double glazing
- Heating
- CH boiler
- Hot water
- CH boiler
- CH boiler
- Intergas (gas-fired combination boiler from 2009, in ownership)
Cadastral data
- AMSTERDAM X 2287
- Cadastral map
- Ownership situation
- Municipal long-term lease
- Fees
- Paid until 31-12-2059
Exterior space
- Location
- In residential district and unobstructed view
- Balcony/roof terrace
- Balcony present
Storage space
- Shed / storage
- Built-in
Parking
- Type of parking facilities
- Paid parking, public parking and resident's parking permits
VVE (Owners Association) checklist
- Registration with KvK
- Yes
- Annual meeting
- Yes
- Periodic contribution
- Yes
- Reserve fund present
- Yes
- Maintenance plan
- Yes
- Building insurance
- Yes
Popularity
0x
Viewed
0x
Saved
28-9-2026
On Funda
Neighborhood
Spaarndammerbuurt-Noordwest
Amsterdam- Residents
- 1,915
- Family with children
- 24%
- Avg. asking price / m²
- € 8,060
Discover the neighborhood
Curious about the housing supply, residents and local real estate agents?

Don’t want to forget this home?
Save it as a favorite. You’ll easily find it back and get notified when something changes.
