New
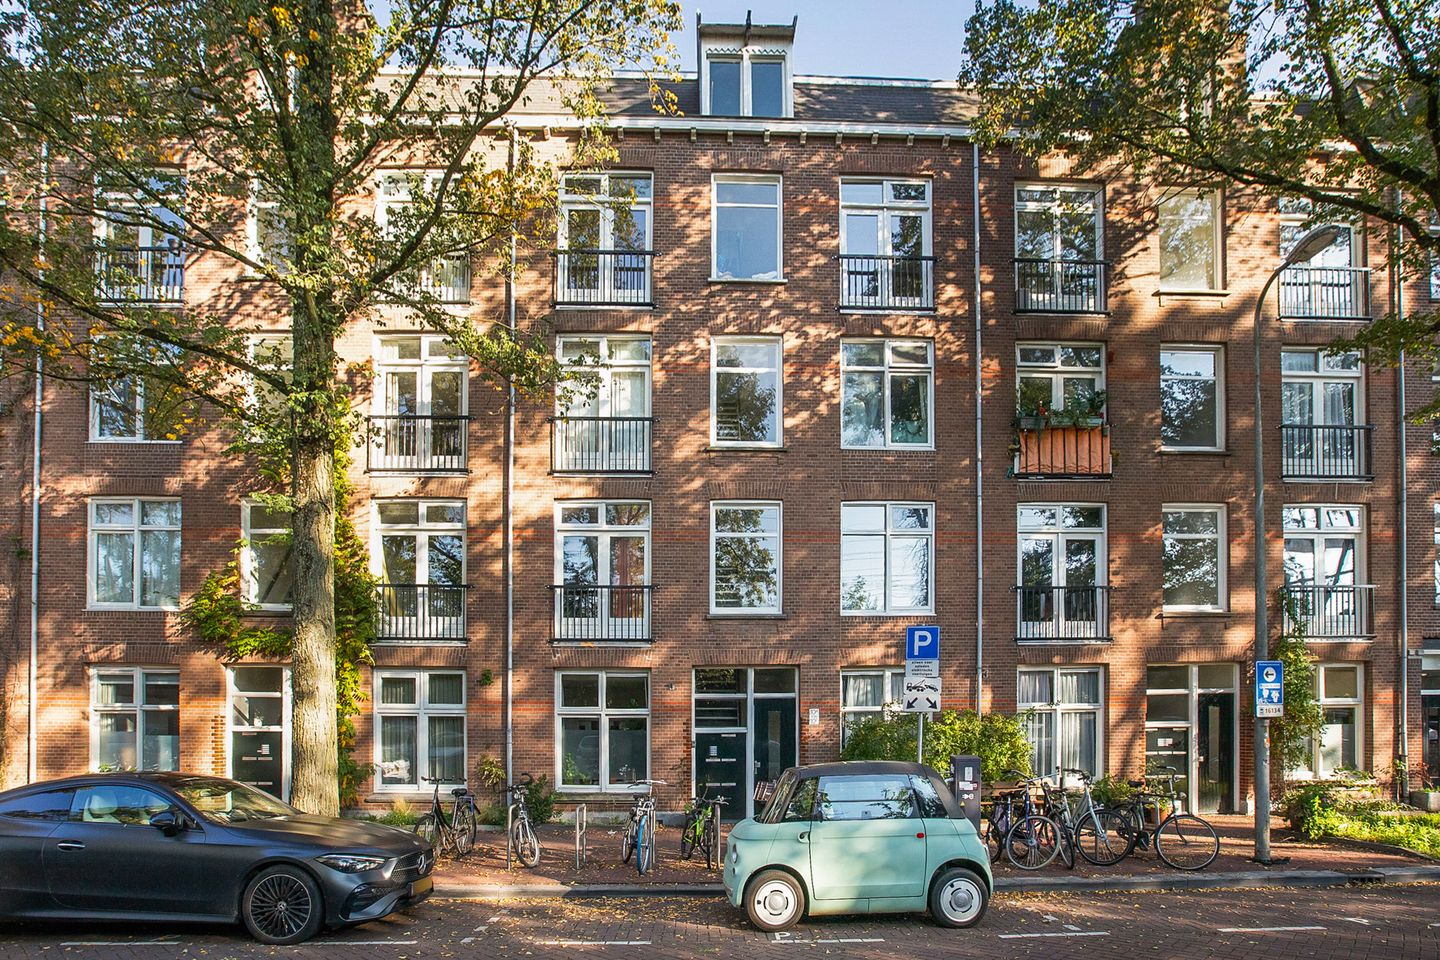
Spaarndammerstraat 10-E1013 SV AmsterdamSpaarndammerbuurt-Zuidoost
€ 450,000 k.k.

- 63 m²living area
- 2bedrooms
- Fenergy label
Description
Spaarndammerstraat 10-E te Amsterdam
#YMERE VERKOOPT!
Dubbele bovenwoning van 63 m² in de Spaarndammerbuurt, op steenworp afstand van het Westerpark, met een nieuwe cv-combiketel uit 2026 en erfpacht afgekocht tot 1 januari 2046
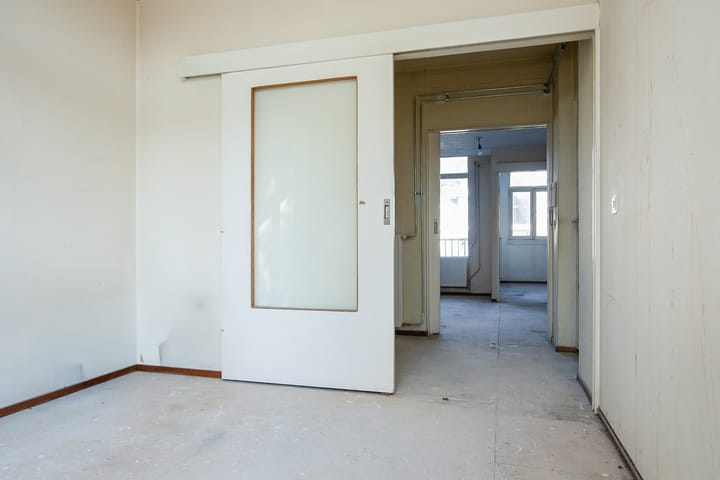
In de geliefde Spaarndammerbuurt ligt deze dubbele bovenwoning, in een karakteristiek pand uit 1912. Het appartement telt vier kamers, waarvan twee slaapkamers, en is verdeeld over twee verdiepingen. Er is een nieuwe cv-combiketel geplaatst en er is volop ruimte om de woning naar eigen smaak te moderniseren en energiezuiniger te maken. Wil je op een mooie plek je eigen stempel drukken? Dan is dit een kans om te pakken.
De woning
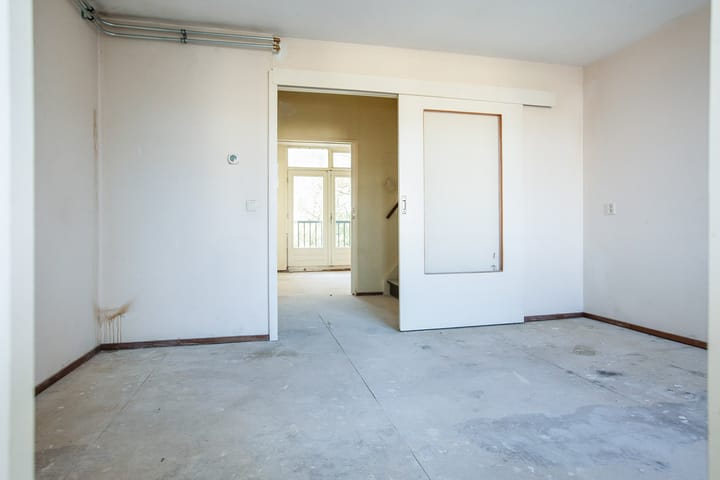
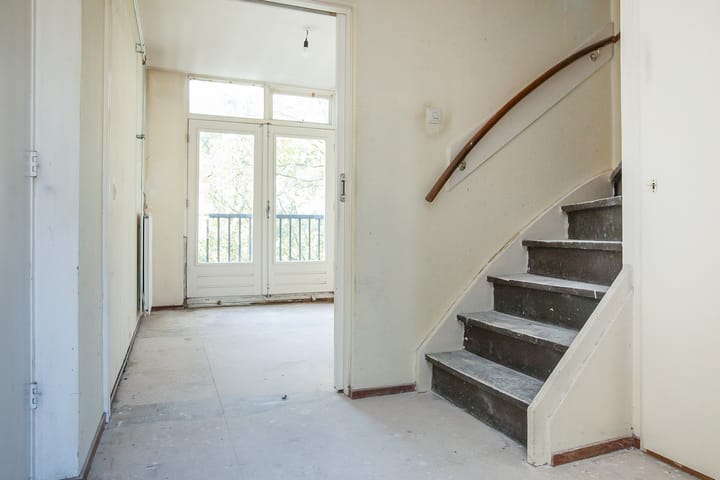
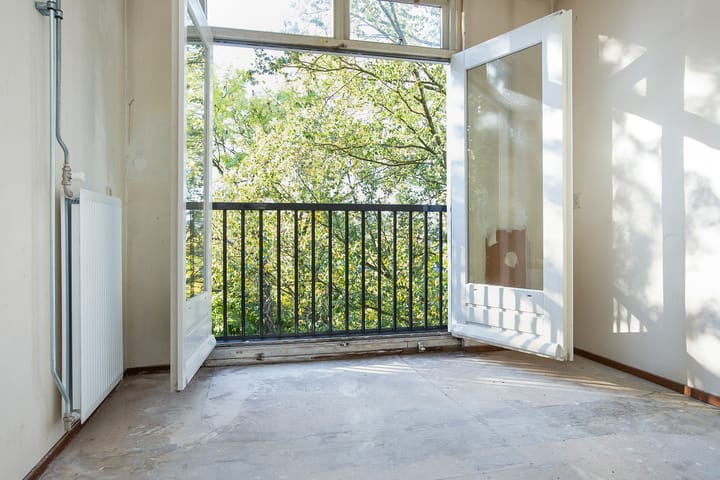
Via de gemeenschappelijke entree bereik je de voordeur op de derde verdieping. Binnen kom je in de entree, met een praktische kast en de trap naar de verdieping erboven. Direct vanuit de entree loop je de eerste slaapkamer in. De woonkamer is royaal van opzet en vormt het hart van de woning, met aansluitend de keuken. Aan de woonkamer ligt een balkon, een extra plekje om even naar buiten te stappen.
Via de trap kom je op de vierde verdieping, waar de overloop toegang geeft tot de tweede slaapkamer, het toilet en de badkamer. Ook vind je hier een eigen berging, handig voor de spullen die je niet dagelijks nodig hebt.
De woning is toe aan modernisering. Dat maakt het een uitgelezen kans om de indeling en afwerking helemaal naar jouw wensen aan te passen. Voor warm water en verwarming zorgt een Intergas combiketel uit 2026, die in eigendom is.
Ligging en omgeving
De Spaarndammerbuurt staat bekend om de Amsterdamse School-architectuur en het wereldberoemde Museum Het Schip. De buurt heeft een dorps karakter en ligt toch vlak bij het centrum. Het Westerpark ligt om de hoek: ideaal om te wandelen, te sporten of te borrelen in het groen. Ook de Westergasfabriek, met terrassen, cultuur en festivals, is zo bereikt.
Voor dagelijkse boodschappen en een hapje of drankje hoef je niet ver. Rondom vind je gezellige winkeltjes, bakkers, speciaalzaken en horeca, onder andere in de Spaarndammerstraat en de Haarlemmerbuurt.
De bereikbaarheid is uitstekend. Amsterdam Centraal ligt op korte afstand, net als diverse tram- en busverbindingen. Ook de ring A10 en het centrum zijn snel te bereiken.
Erfpacht en VvE
De erfpacht is afgekocht tot 1 januari 2046. De VvE-bijdrage bedraagt € 282,46,- per maand.
Bijzonderheden
- Dubbele bovenwoning (derde en vierde verdieping)
- Gebruiksoppervlakte woonfunctie 63 m²
- Vier kamers, waarvan twee slaapkamers
- Nieuwe cv-combiketel (Intergas, 2026, eigendom)
- Erfpacht afgekocht tot 1 januari 2046
- VvE-bijdrage € 282,46,- per maand
- Voorrangsregeling voor sociale huurders van Ymere van toepassing
- Zelfbewoningsplicht van toepassing
- Ouderdoms- en asbestclausule van toepassing
- Verkoop “as is, where is”
- Projectnotaris: Lubbers & Dijk Notarissen
- Oplevering in overleg
Interesse in deze woning in de Spaarndammerbuurt? Neem contact met ons op voor een bezichtiging.
Deze woning wordt verkocht door Ymere. Er is een voorrangsregeling voor sociale huurders van Ymere van toepassing. De woning wordt verkocht met een zelfbewoningsplicht (of aankoop door ouders voor een studerend kind). Ymere verkoopt de woning “as is, where is” en adviseert de koper om voor ondertekening van de koopakte een bouwkundig onderzoek te laten uitvoeren. Projectnotaris is Lubbers & Dijk Notarissen.
Disclaimer
Deze informatie is met zorg samengesteld. Aan de inhoud kunnen geen rechten worden ontleend. Alle opgegeven maten en oppervlakten zijn indicatief. Kopers wordt geadviseerd eigen onderzoek te verrichten en een eigen makelaar mee te nemen.
-------------------------------------------------
Spaarndammerstraat 10-E, Amsterdam
#YMERE SELLS!
Double upper apartment of 63 m² in the Spaarndammerbuurt, a stone’s throw from Westerpark, with a new combi boiler from 2026 and ground lease (erfpacht) bought off until 1 January 2046
This double upper apartment is in the sought-after Spaarndammerbuurt, in a characterful building from 1912. The apartment has four rooms, including two bedrooms, spread over two floors. A new combi boiler has been installed, and there is plenty of room to modernise the home to your own taste and make it more energy efficient. Want to put your own stamp on a great location? Then this is an opportunity to grab.
The property
Via the shared entrance you reach the front door on the third floor. Inside you enter the hallway, with a practical closet and the stairs to the floor above. Straight from the hallway you walk into the first bedroom. The living room is generously sized and forms the heart of the home, with the kitchen adjoining it. Off the living room is a balcony, an extra spot to step outside for a moment.
The stairs take you to the fourth floor, where the landing gives access to the second bedroom, the toilet and the bathroom. You will also find a private storage room here, handy for the things you don’t need every day.
The home is in need of modernisation. That makes it an ideal chance to adapt the layout and finish entirely to your wishes. Hot water and heating are provided by an Intergas combi boiler from 2026, which is owned.
Location and surroundings
The Spaarndammerbuurt is known for its Amsterdam School architecture and the world-famous Museum Het Schip. The neighbourhood has a village feel, yet lies close to the city centre. Westerpark is around the corner: ideal for walking, exercising or having a drink in the green. The Westergasfabriek, with its terraces, culture and festivals, is also easy to reach.
For daily groceries and a bite or a drink, you don’t have to go far. You will find cosy shops, bakeries, specialty stores and cafés and restaurants nearby, including on the Spaarndammerstraat and in the Haarlemmerbuurt.
Accessibility is excellent. Amsterdam Centraal is a short distance away, as are various tram and bus connections. The A10 ring road and the city centre are also quickly reached.
Ground lease and Owners’ Association (VvE)
The land is held on ground lease (erfpacht), and the ground lease has been bought off until 1 January 2046. The VvE contribution is €282.46 per month.
Particulars
- Double upper apartment (third and fourth floor)
- Usable living area 63 m²
- Four rooms, including two bedrooms
- New combi boiler (Intergas, 2026, owned)
- Ground lease bought off until 1 January 2046
- VvE contribution €282.46,- per month
- Priority scheme for Ymere social housing tenants applies
- Owner-occupancy obligation applies
- Age and asbestos clause applies
- Sold “as is, where is”
- Project notary: Lubbers & Dijk Notarissen
- Delivery in consultation
Interested in this home in the Spaarndammerbuurt? Contact us to arrange a viewing.
This home is being sold by Ymere. A priority scheme for Ymere social housing tenants applies. The home is sold with an owner-occupancy obligation (or purchase by parents for a student child). Ymere sells the home “as is, where is” and advises the buyer to have a structural survey carried out before signing the purchase deed. The project notary is Lubbers & Dijk Notarissen.
Disclaimer
This information has been compiled with care. No rights can be derived from its content. All stated dimensions and surface areas are indicative. Buyers are advised to carry out their own research and to bring their own agent.
Advertisement
Features
Transfer of ownership
- Listed since
- Acceptance
- Available in consultation
- Asking price
- € 450,000 kosten koper
- Asking price per m²
- € 7,143
- Status
- Available
- VVE (Owners Association) contribution
- € 282.46 per month
Construction
- Type apartment
- Upstairs apartment (apartment)
- Building type
- Resale property
- Year of construction
- 1912
- Specific
- Renovation project
- Type of roof
- Combination roof covered with asphalt roofing
Surface areas and volume
- Areas
- Living area
- 63 m²
- Exterior space attached to the building
- 2 m²
- Volume in cubic meters
- 212 m³
Layout
- Number of rooms
- 4 rooms (2 bedrooms)
- Number of bath rooms
- 1 bathroom and 1 separate toilet
- Bathroom facilities
- Shower and sink
- Number of stories
- 2 stories
- Facilities
- French balcony, passive ventilation system, and TV via cable
- Located at
- 4th floor
Energy
- Energy label
- F
- Insulation
- Mostly double glazed
- Heating
- CH boiler
- Hot water
- CH boiler
- CH boiler
- Intergas (gas-fired combination boiler from 2026, in ownership)
Cadastral data
- AMSTERDAM X 2223
- Cadastral map
- Ownership situation
- Municipal long-term lease (end date of long-term lease: 01-01-2046)
- Fees
- Paid until 01-01-2046
Exterior space
- Location
- Alongside a quiet road and in residential district
- Balcony/roof terrace
- Balcony present
Parking
- Type of parking facilities
- Paid parking and resident's parking permits
VVE (Owners Association) checklist
- Registration with KvK
- No
- Annual meeting
- No
- Periodic contribution
- No
- Reserve fund present
- No
- Maintenance plan
- No
- Building insurance
- No
Curious what your home is worth?
See your estimated home value and discover what's happening in your neighborhood.

Popularity
0x
Viewed
0x
Saved
10-11-2026
On Funda
Neighborhood
Spaarndammerbuurt-Zuidoost
Amsterdam- Residents
- 1,010
- Family with children
- 17%
- Avg. asking price / m²
- € 8,317
Discover the neighborhood
Curious about the housing supply, residents and local real estate agents?

Don’t want to forget this home?
Save it as a favorite. You’ll easily find it back and get notified when something changes.
