Spaarndammerstraat 75-A11013 TB AmsterdamSpaarndammerbuurt-Zuidwest
€ 450,000 k.k.

- 51 m²living area
- 1bedroom
- Cenergy label
Description
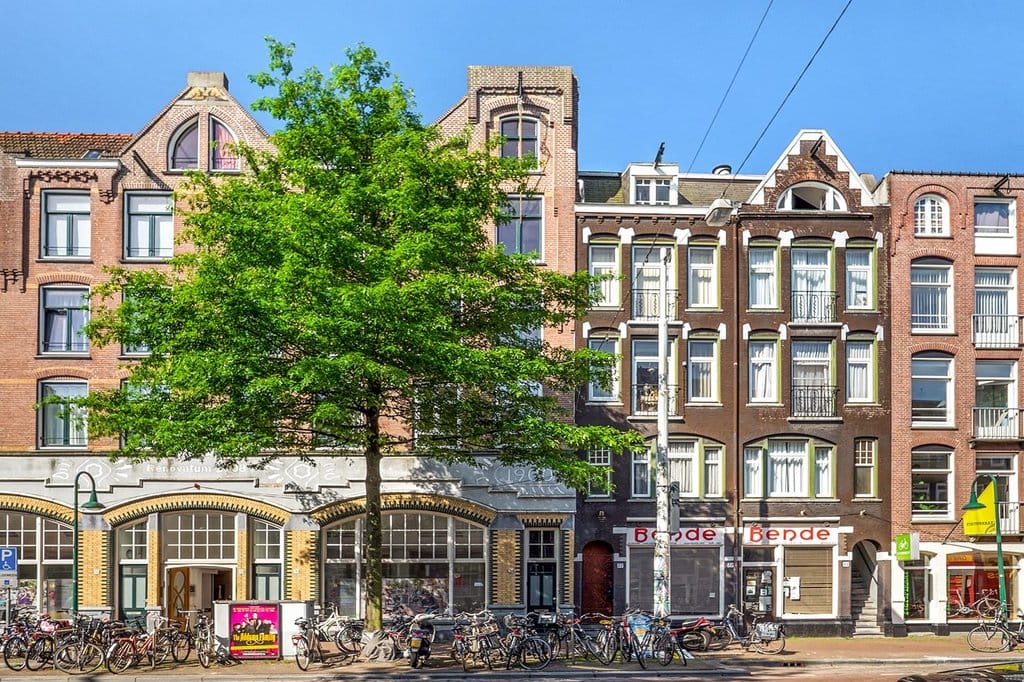
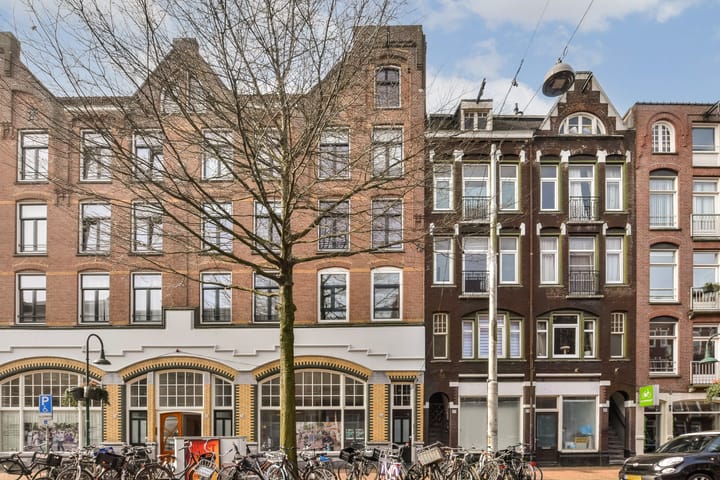
Cozy 1-bedroom apartment located on the first floor of the characteristic building numbers 73–75, featuring an attractive front façade.
Living in the vibrant Spaarndammerbuurt, close to the city centre of Amsterdam, with the greenery of Westerpark just around the corner.
On Spaarndammerstraat you live in a central location where urban liveliness and relaxation come together perfectly.
** Would you like to view this property? Click the “Contact us” or “Request a viewing” button. After submitting your request, you will receive an immediate response and can select a viewing time that suits you.
Layout:
Through a shared entrance on the ground floor, you reach the apartment on the first floor via the communal staircase.
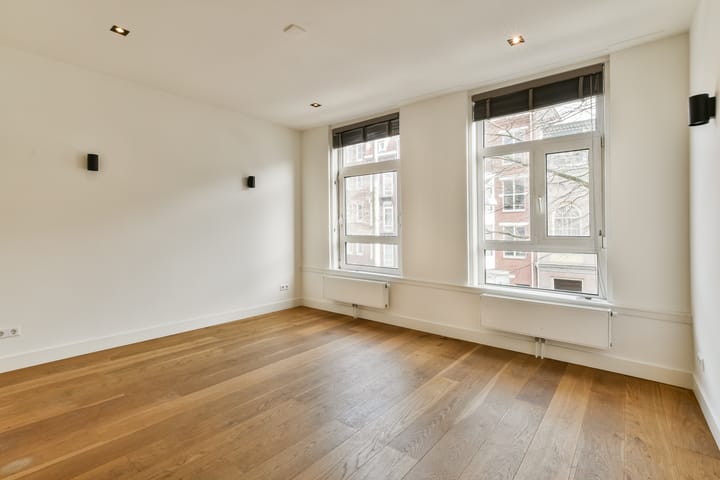
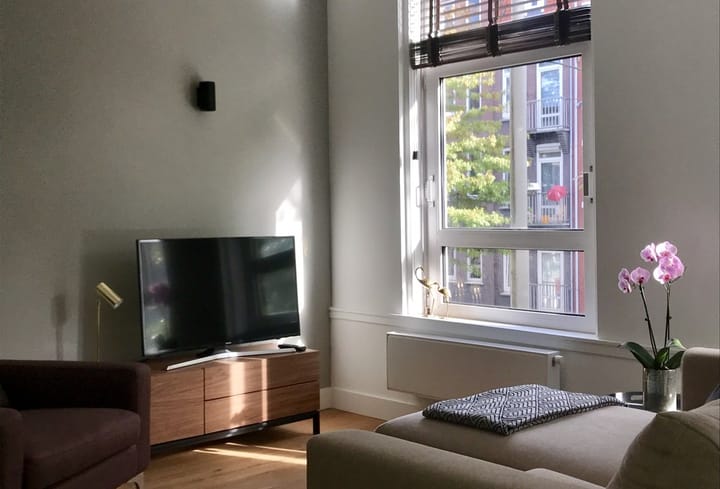
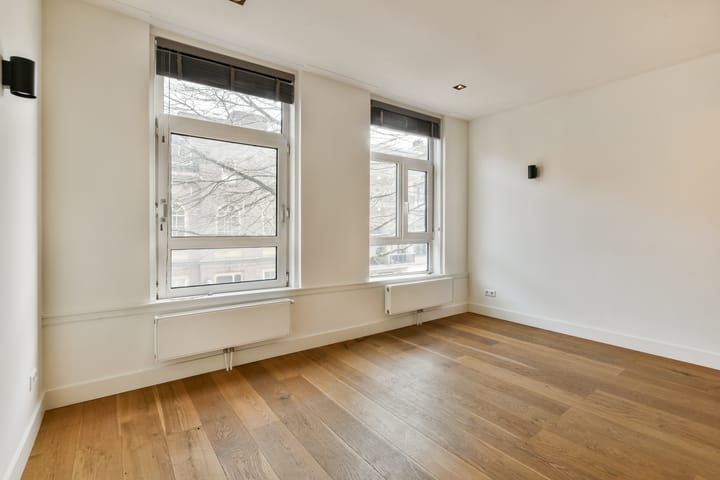
The apartment is laid out as follows: the living room is located at the front of the property, with the open kitchen positioned in the middle of the apartment. Between the living room and the kitchen there is a great space for a dining table. In the central part of the apartment you will also find a separate toilet and a laundry/storage room. At the rear of the apartment are the bedroom and the bathroom.
A beautiful wooden floor runs throughout the apartment, with the exception of the wet areas.
The kitchen is equipped with various built-in appliances. The bathroom features a rain shower, a separate hand shower, a double washbasin and a towel radiator. The apartment also includes a separate toilet and a separate laundry/storage room for the washing machine.
Surroundings:
Within short distance you will find Westerpark and the cultural hotspot Westergasfabriek, where events are regularly organised and where you can enjoy a walk, watch a film or relax on one of the many terraces, such as Café Pacific, De Bakkerswinkel and Cantine de Caron. The area also offers the film theatre Het Ketelhuis and the popular nightclub Radio Radio.
The charming Jordaan district and the lively Noordermarkt, known for its popular Saturday farmers’ market, are also nearby. The Spaarndammerbuurt itself is a vibrant and characterful neighbourhood offering a wide variety of shops, coffee bars, restaurants, cafés, supermarkets and specialty stores within walking distance.
The nearby Houthavens area is currently being redeveloped into a modern and sustainable residential neighbourhood with plenty of water, greenery and new amenities.
In short: a lively street with shops, but also space and greenery — a combination that is rarely found this close to the centre of Amsterdam.
Accessibility:
The Spaarndammerbuurt is easily accessible by both public transport and car. Bus line 22 stops in the street and bus line 48 is just around the corner. The city centre of Amsterdam is only a short bike ride away and the ferries to Amsterdam-Noord are also easily accessible.
By car you can reach the Ring A10 within a few minutes via exit S102. If you travel by train, Amsterdam Centraal and Station Amsterdam Sloterdijk can be reached by bike in approximately 10 minutes.
Ownership Situation:
The apartment is located on freehold land (no leasehold), meaning there is no ground lease.
Homeowners Association (VvE)
The homeowners association concerns numbers 73–75. The association is active and the management is professionally handled by VVE NL.
Key Features:
- Living area approx. 51 m² (measured according to NEN2580)
- Freehold property (no ground lease)
- 2 rooms (1 bedroom)
- Located on the first floor
- Energy label C
- Open kitchen with built-in appliances
- Bathroom with shower and double washbasin
- Double glazing
- Healthy and active homeowners association
- Service costs: €112.28 per month
- Non-owner occupancy clause applies
- Age clause applies
- Delivery in consultation
Within the homeowners association, discussions are currently taking place about installing balconies (approx. 4.5 m²) at the rear of the building. An additional contribution would be required for this.
Parking:
Paid parking is available in front of the building on the public road. Residents can apply for a parking permit; up-to-date information can be found on the website of the Municipality of Amsterdam.
Measurement Disclaimer
This property has been measured in accordance with the Industry-Wide Measurement Instructions (BBMI) using the Measurement Instructions, which are based on the standards set forth in NEN 2580. The Measurement Instructions are intended to establish a more uniform method of measurement for providing an indication of the usable floor area. The Measurement Instruction does not completely rule out differences in measurement results, due to factors such as differences in interpretation, rounding, or limitations in performing the measurement. Although we have carefully measured the property, neither Boomsma & Bruinsma Makelaars nor the seller/landlord accepts any liability for discrepancies in the reported measurements. The buyer/tenant declares that they have been given the opportunity to verify the stated measurements (or have them verified).
Liability Disclaimer
This information has been compiled with due care. However, we accept no liability for any incompleteness, inaccuracies or otherwise, nor for the consequences thereof. All stated sizes and surfaces are indicative. If you have specific requirements regarding the property, we advise you to communicate these to your real estate agent in good time and to conduct your own investigation.
Legal Notice
A purchase agreement becomes legally binding only after signing. A verbal agreement between a private seller and a private buyer is not legally valid. In other words: there is no sale until the purchase agreement has been signed by both parties. This follows from Article 7:2 of the Dutch Civil Code.
Advertisement
Features
Transfer of ownership
- Listed since
- Acceptance
- Available in consultation
- Asking price
- € 450,000 kosten koper
- Asking price per m²
- € 8,824
- Status
- Available
- VVE (Owners Association) contribution
- € 112.28 per month
Construction
- Type apartment
- Upstairs apartment (apartment)
- Building type
- Resale property
- Year of construction
- 1908
Surface areas and volume
- Areas
- Living area
- 51 m²
- Volume in cubic meters
- 165 m³
Layout
- Number of rooms
- 2 rooms (1 bedroom)
- Number of bath rooms
- 1 bathroom and 1 separate toilet
- Bathroom facilities
- Double sink, walk-in shower, and washstand
- Number of stories
- 1 story
- Facilities
- Mechanical ventilation
Energy
- Energy label
- C
- Insulation
- Double glazing
- Heating
- CH boiler
- Hot water
- CH boiler
- CH boiler
- Remega Tzerra (gas-fired combination boiler, in ownership)
Cadastral data
- AMSTERDAM X 2053
- Cadastral map
- Ownership situation
- Full ownership
Parking
- Type of parking facilities
- Paid parking, public parking and resident's parking permits
VVE (Owners Association) checklist
- Registration with KvK
- Yes
- Annual meeting
- Yes
- Periodic contribution
- Yes (€ 112.28 per month)
- Reserve fund present
- Yes
- Maintenance plan
- Yes
- Building insurance
- Yes
Popularity
1,178x
Viewed
38x
Saved
28-5-2026
On Funda
Neighborhood

Spaarndammerbuurt-Zuidwest
Amsterdam- Residents
- 1,825
- Family with children
- 15%
- Avg. asking price / m²
- € 8,576
Discover the neighborhood
Curious about the housing supply, residents and local real estate agents?

Don’t want to forget this home?
Save it as a favorite. You’ll easily find it back and get notified when something changes.
