New
Spadinalaan 531031 KB AmsterdamOverhoeks
€ 795,000 k.k.

- 89 m²living area
- 2bedrooms
- A++energy label
Description
------ENGLISH TEXT BELOW------
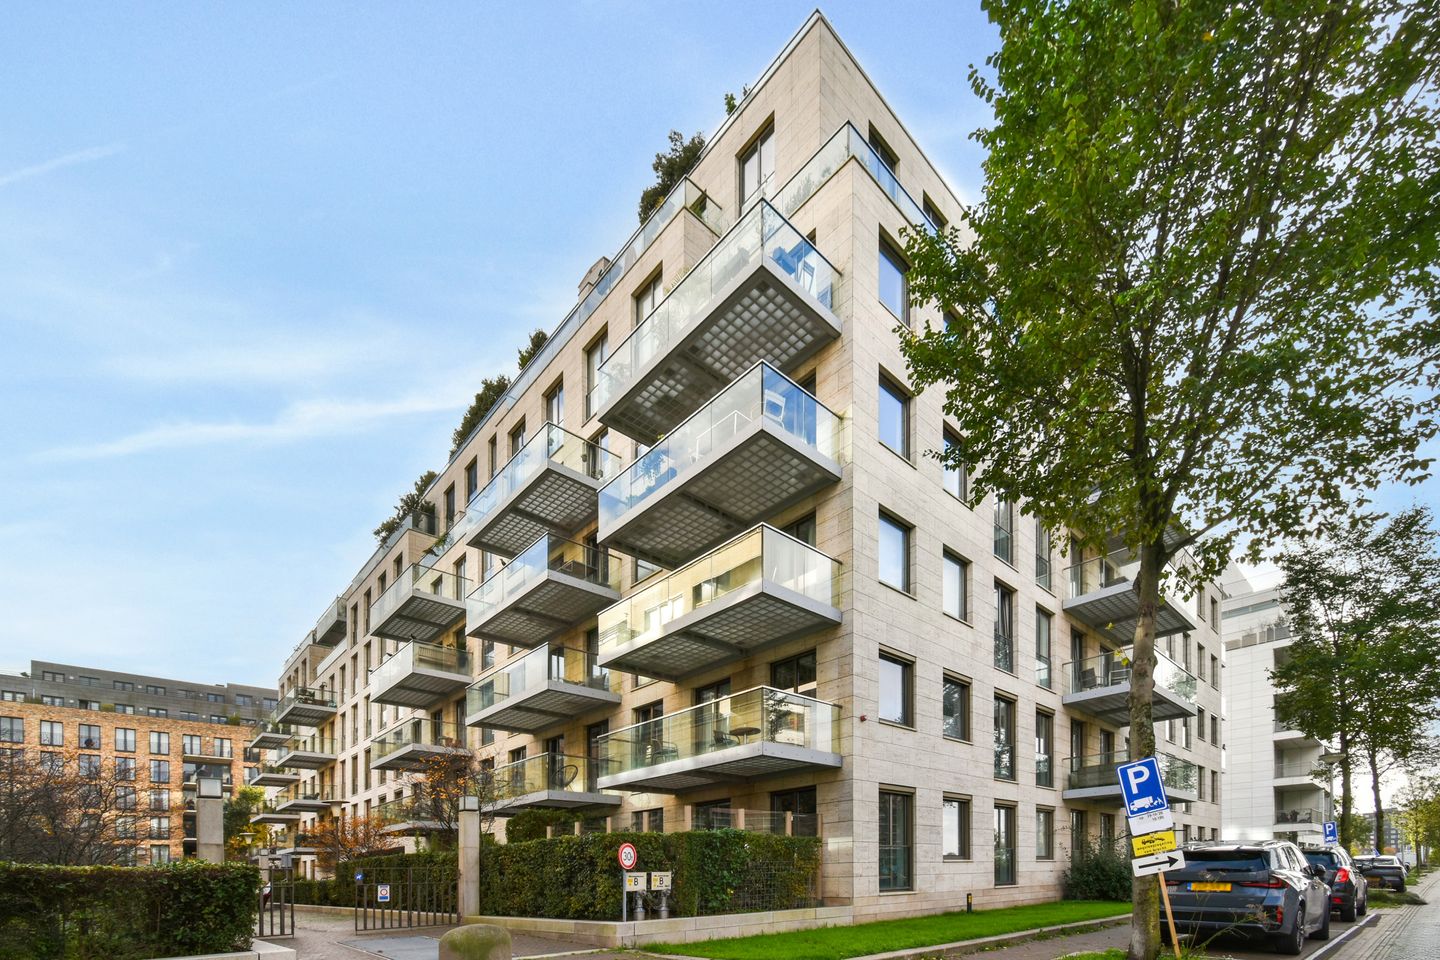
Aan de rustige en groene Spadinalaan in Amsterdam-Noord, naast het water, ligt dit stijlvolle en goed onderhouden appartement op de vierde verdieping van appartementencomplex De Prinsendam. Het biedt een uitstekende combinatie van comfort, luxe en modern woongenot. De woning is hoogwaardig afgewerkt en beschikt over een fraaie massief eikenhouten vloer met vloerverwarming, een moderne keuken, een volledig gerenoveerde badkamer en een ruim balkon met uitzicht op de groene binnentuin. Dankzij de grote raampartijen en twee Franse balkons geniet het appartement van een prettige lichtinval en een ruimtelijk gevoel. De woning is volledig gasloos en voorzien van Philips Hue slimme verlichting, wat bijdraagt aan het hedendaagse wooncomfort.
Ligging:
Appartementencomplex De Prinsendam, ontworpen door de Britse architect Tony Fretton, ligt naast het EYE Filmmuseum in de moderne stadswijk Overhoeks, tegenover het Centraal Station. Deze groene en ruim opgezette wijk aan het IJ biedt een unieke combinatie van stedelijke dynamiek, rust en privacy. Dankzij de autoluwe straten, ondergrondse parkeergarage en de pont naar Centraal Station (7 minuten lopen, 3 minuten varen, 24 uur per dag) is de bereikbaarheid uitstekend. Schiphol bereikt u binnen 15 minuten per trein. Ook de NDSM-werf, het Hamerkwartier, gezellige horeca en natuurgebieden zoals Het Twiske en Waterland liggen binnen handbereik. Kortom: wonen in Noord betekent genieten van het beste van stad én natuur.
Indeling appartement 4e etage:
Via de entree kom je binnen in de hal, die toegang biedt tot een toilet en een wasruimte/provisiekast. Zowel de hal als de wasruimte zijn voorzien van op maat gemaakte kasten, waardoor de beschikbare ruimte optimaal wordt benut en er volop praktische opbergruimte aanwezig is.
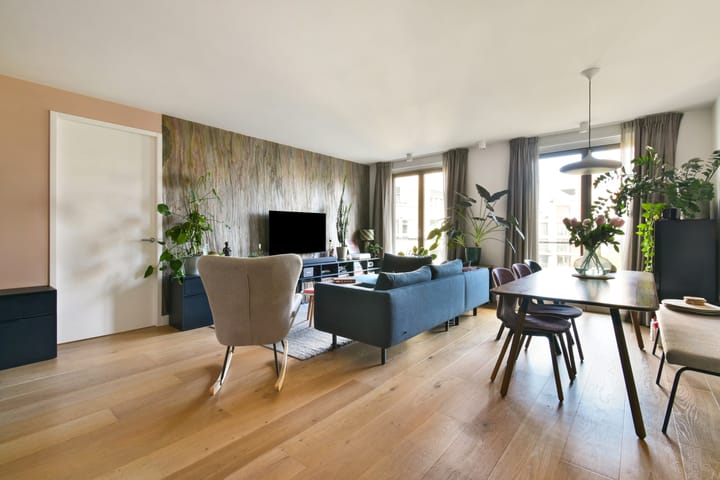
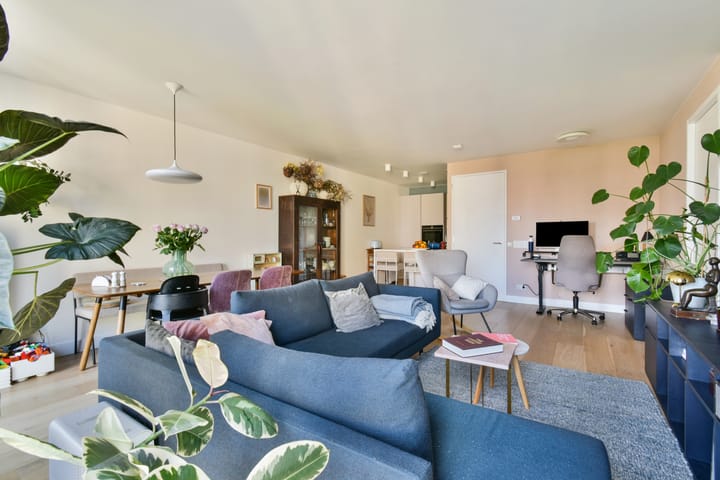
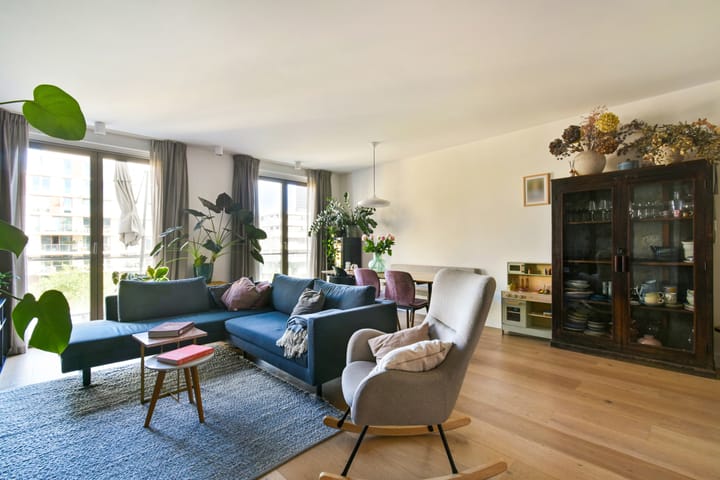
De woonkamer vormt een prettige leefruimte met voldoende mogelijkheden voor het creëren van een comfortabele zithoek en een gezellige eethoek. De massief eikenhouten vloer geeft de ruimte een warme en sfeervolle uitstraling. De grote raampartijen zorgen voor veel natuurlijk licht en dragen bij aan het ruimtelijke karakter van de woning. Het Franse balkon, voorzien van een volledig te openen raam, en de openslaande deur naar het ruime balkon zorgen voor een fijne verbinding met buiten.
De moderne open keuken is in 2022 gerealiseerd en beschikt over een inductiekookplaat, afzuigkap, oven, koelkast, vaatwasser en een Quooker voor direct kokend water. De woning is volledig gasloos, wat bijdraagt aan een toekomstgerichte manier van wonen.
Het appartement beschikt over twee slaapkamers. De ruime hoofdslaapkamer is voorzien van een Frans balkon en een praktische inloopkast. De tweede slaapkamer beschikt eveneens over een groot raam en is momenteel ingericht als kinderkamer, maar kan uiteraard ook uitstekend dienen als werk- of logeerkamer.
De volledig gerenoveerde badkamer is luxe en comfortabel uitgevoerd en voorzien van zowel een ligbad als een separate inloopdouche, een Japans toilet met waterreinigings- en droogfunctie en een handdoekradiator. In combinatie met de vloerverwarming biedt de badkamer optimaal comfort.
Daarnaast is het gehele appartement voorzien van Philips Hue slimme verlichting, waarmee de verlichting eenvoudig naar wens kan worden ingesteld.
Balkon:
Via de woonkamer is het ruime balkon bereikbaar, dat een prettig uitzicht biedt op de groene gemeenschappelijke binnentuin van het appartementencomplex. De binnentuin is ingericht met groenvoorzieningen en een kleinschalige speelgelegenheid, waardoor een rustige en aangename woonomgeving ontstaat. Dankzij de gunstige ligging geniet het balkon van de ochtendzon, waardoor het een heerlijke plek is om te ontspannen.
Parkeren en berging:
Bij de woning behoort een eigen parkeerplaats in de ondergelegen parkeergarage, voorzien van een elektrische laadvoorziening. Dit is een aantrekkelijk extra voordeel, aangezien het aantal laadvoorzieningen binnen het complex beperkt is.
Tevens beschikt de woning over een afzonderlijke berging en twee eigen fietsparkeerplaatsen. Hiermee biedt het appartement ook op praktisch vlak volop gemak en comfort.
VvE:
De VvE genaamd ‘De Prinsendam Blok B-1-2 in project Overhoeks’ wordt professioneel beheerd. Er is zowel een meerjarenonderhoudsplan opgesteld als een huishoudelijk reglement. De servicekosten bedragen € 165,41 voor de woning, € 53,02 per maand voor de parkeerplaats en € 14,50 voor de gemeenschappelijke binnentuin.
Highlights:
- Stijlvol appartement gelegen op de vierde verdieping;
- Hoogwaardige massief eikenhouten vloer;
- Erfpacht afgekocht tot 30-4-2057;
- Vloerverwarming en koeling in het gehele appartement, inclusief badkamer;
- Volledig gerenoveerde badkamer met ligbad en separate inloopdouche;
- Japans toilet met waterreinigings- en droogfunctie;;
- Moderne keuken, voorzien van diverse inbouwapparatuur;
- Op maat gemaakte kasten in de hal en wasruimte;
- Volledig gasloze woning;
- Servicekosten van € 232,93 per maand voor de woning, parkeerplaats en tuin;
- Voorzien van Philips Hue slimme verlichting in het gehele appartement;
- Twee Franse balkons met volledig te openen deuren/ramen;
- Ruim balkon met ochtendzon en uitzicht op de groene gemeenschappelijke binnentuin;
- Eigen parkeerplaats met elektrische laadvoorziening;
- Afzonderlijke berging en twee eigen fietsparkeerplaatsen;
- Gelegen in een rustige en groene woonomgeving;
- Uitstekende bereikbaarheid met openbaar vervoer en auto;
- Diverse voorzieningen in de directe omgeving;
- Op korte afstand van het centrum van Amsterdam.
Aanvaarding/oplevering in overleg.
Deze informatie is door ons met de nodige zorgvuldigheid samengesteld. Onzerzijds wordt echter geen enkele aansprakelijkheid aanvaard voor enige onvolledigheid, onjuistheid of anderszins, dan wel de gevolgen daarvan. Alle opgegeven maten en oppervlakten zijn indicatief.
----------------------
Situated on the quiet and leafy Spadinalaan in Amsterdam-Noord, close to the waterfront, this stylish and well-maintained apartment occupies the fourth floor of the De Prinsendam residential complex. The apartment offers an excellent combination of comfort, luxury and modern living. Finished to a high standard, the property features beautiful solid oak flooring with underfloor heating, a modern kitchen, a fully renovated bathroom and a spacious balcony overlooking the green communal courtyard garden. Large windows and two French balconies provide plenty of natural light and create a wonderful sense of space. The apartment is completely gas-free and equipped with Philips Hue smart lighting, adding to the comfort of contemporary living.
Location:
The De Prinsendam residential complex, designed by British architect Tony Fretton, is located next to the EYE Film Museum in the modern Overhoeks neighbourhood, directly across the IJ from Amsterdam Central Station. This green and spacious neighbourhood offers a unique combination of vibrant city life, tranquillity and privacy.
With its low-traffic streets, underground parking garage and convenient ferry connection to Central Station (a 7-minute walk followed by a 3-minute ferry crossing, operating 24 hours a day), accessibility is excellent. Schiphol Airport can be reached in just 15 minutes by train.
The NDSM Wharf, Hamerkwartier, numerous cafés and restaurants, and natural areas such as Het Twiske and Waterland are all within easy reach. In short, living in Amsterdam-Noord means enjoying the best of both city life and nature.
Apartment layout 4th floor:
Upon entering the apartment, you arrive in the hallway, which provides access to a toilet and a utility/storage room. Both the hallway and the utility room feature custom-made built-in wardrobes and storage cabinets, making optimal use of the available space and providing plenty of practical storage.
The living room offers a pleasant and inviting space with ample room for a comfortable seating area and a dining area. The solid oak flooring creates a warm and welcoming atmosphere, while the large windows allow plenty of natural light to enter, enhancing the spacious feel of the apartment. The French balcony, featuring a fully opening window, and the door leading to the spacious outdoor balcony create a seamless connection between indoor and outdoor living.
The modern open-plan kitchen was installed in 2022 and is equipped with an induction hob, extractor hood, oven, refrigerator, dishwasher and a Quooker tap providing instant boiling water. The apartment is entirely gas-free, contributing to a more future-oriented way of living.
The apartment offers two bedrooms. The spacious master bedroom features a French balcony and a practical walk-in wardrobe. The second bedroom also benefits from a large window and is currently used as a children's bedroom, but could easily serve as a home office or guest room.
The fully renovated bathroom has been finished to a luxurious and comfortable standard and features both a bathtub and a separate walk-in shower, a Japanese-style toilet with water cleansing and air-drying functions, and a heated towel radiator. Combined with the underfloor heating, the bathroom offers excellent comfort.
In addition, the entire apartment is equipped with Philips Hue smart lighting, allowing the lighting to be easily adjusted to suit your preferences.
Balcony:
The spacious balcony is accessible from the living room and offers a pleasant view of the green communal courtyard garden. The courtyard features landscaped greenery and a small children's play area, creating a peaceful and welcoming residential environment.
Thanks to its favourable position, the balcony enjoys the morning sun, making it a wonderful place to relax.
Parking and storage:
The apartment includes a private parking space in the underground parking garage, equipped with an electric vehicle charging facility. This is a particularly attractive feature, as the number of charging facilities within the complex is limited.
The property also benefits from a separate storage room and two designated bicycle parking spaces, offering additional convenience and practicality.
Homeowners' Association (VvE):
The Homeowners' Association, named "De Prinsendam Blok B-1-2 in project Overhoeks", is professionally managed. Both a long-term maintenance plan and house rules are in place. The monthly service charges amount to €165.41 for the apartment, €53.02 for the parking space and €14.50 for the communal courtyard garden.
Highlights:
- Stylish apartment situated on the fourth floor;
- High-quality solid oak flooring;
- Ground lease paid in advance until 30 April 2057;
- Underfloor heating and cooling throughout the apartment, including the bathroom;
- Fully renovated bathroom with bathtub and separate walk-in shower;
- Japanese-style toilet with water cleansing and air-drying functions;
- Modern kitchen equipped with various built-in appliances;
- Custom-made built-in wardrobes and storage cabinets in the hallway and utility room;
- Completely gas-free apartment;
- Monthly service charges of €232.93 for the apartment, parking space and communal garden;
- Philips Hue smart lighting throughout the apartment;
- Two French balconies with fully opening doors/windows;
- Spacious balcony with morning sun and views of the green communal courtyard garden;
- Private parking space with electric vehicle charging facility;
- Separate storage room and two designated bicycle parking spaces;
- Located in a quiet and green residential neighbourhood;
- Excellent accessibility by public transport and car;
- Various amenities in the immediate surroundings;
- Within easy reach of Amsterdam city centre.
Transfer/completion date: To be agreed.
This information has been compiled by us with the utmost care. However, we accept no liability for any inaccuracies, omissions or other errors, or for any consequences arising from them. All stated measurements and surface areas are indicative.
Highlights
AI-generated from the description
Bright living room with balcony
Spacious living room with large windows, French balcony and balcony.
Luxurious bathroom and toilet
Bathroom with bathtub, walk-in shower and Japanese-style toilet.
Parking and public transport nearby
Private parking with EV charger and ferry to Central Station.
Advertisement
Features
Transfer of ownership
- Service charges
- € 233 per month
- Listed since
- Acceptance
- Available in consultation
- Asking price
- € 795,000 kosten koper
- Asking price per m²
- € 8,933
- Status
- Available
- VVE (Owners Association) contribution
- € 232.93 per month
Construction
- Type apartment
- Upstairs apartment (apartment)
- Building type
- Resale property
- Year of construction
- 2010
Surface areas and volume
- Areas
- Living area
- 89 m²
- Exterior space attached to the building
- 13 m²
- External storage space
- 14 m²
- Volume in cubic meters
- 281 m³
Layout
- Number of rooms
- 3 rooms (2 bedrooms)
- Number of bath rooms
- 1 bathroom and 1 separate toilet
- Bathroom facilities
- Shower, walk-in shower, bath, toilet, and underfloor heating
- Number of stories
- 1 story
- Facilities
- French balcony, elevator, mechanical ventilation, and TV via cable
- Located at
- 4th floor
Energy
- Energy label
- A++
- Insulation
- Completely insulated
- Heating
- District heating
- Hot water
- District heating
Cadastral data
- AMSTERDAM K 9026
- Cadastral map
- Ownership situation
- Municipal ownership encumbered with long-term leaset (end date of long-term lease: 30-04-2057)
- Fees
- Paid until 30-04-2057
- AMSTERDAM K 9028
- Cadastral map
- Ownership situation
- Municipal ownership encumbered with long-term leaset (end date of long-term lease: 30-04-2057)
- Fees
- Paid until 30-04-2057
Exterior space
- Location
- Alongside a quiet road and in residential district
- Balcony/roof terrace
- Balcony present
Storage space
- Shed / storage
- Storage box
Garage
- Type of garage
- Underground parking
Parking
- Type of parking facilities
- Paid parking and parking garage
VVE (Owners Association) checklist
- Registration with KvK
- Yes
- Annual meeting
- Yes
- Periodic contribution
- Yes (€ 232.93 per month)
- Reserve fund present
- Yes
- Maintenance plan
- Yes
- Building insurance
- Yes
Curious what your home is worth?
See your estimated home value and discover what's happening in your neighborhood.

Popularity
0x
Viewed
0x
Saved
3-11-2026
On Funda
Neighborhood

Overhoeks
Amsterdam- Residents
- 4,015
- Family with children
- 13%
- Avg. asking price / m²
- € 8,303
Discover the neighborhood
Curious about the housing supply, residents and local real estate agents?

Don’t want to forget this home?
Save it as a favorite. You’ll easily find it back and get notified when something changes.
