New
Sparrenweg 341091 HR AmsterdamOosterparkbuurt-Zuidwest
€ 795,000 k.k.

- 110 m²living area
- 3bedrooms
- Aenergy label
Description
SPACIOUS TOP-FLOOR MAISONETTE OF 110 M² WITH THREE BALCONIES, PRIVATE STORAGE AND A PERPETUALLY BOUGHT-OFF GROUND LEASE
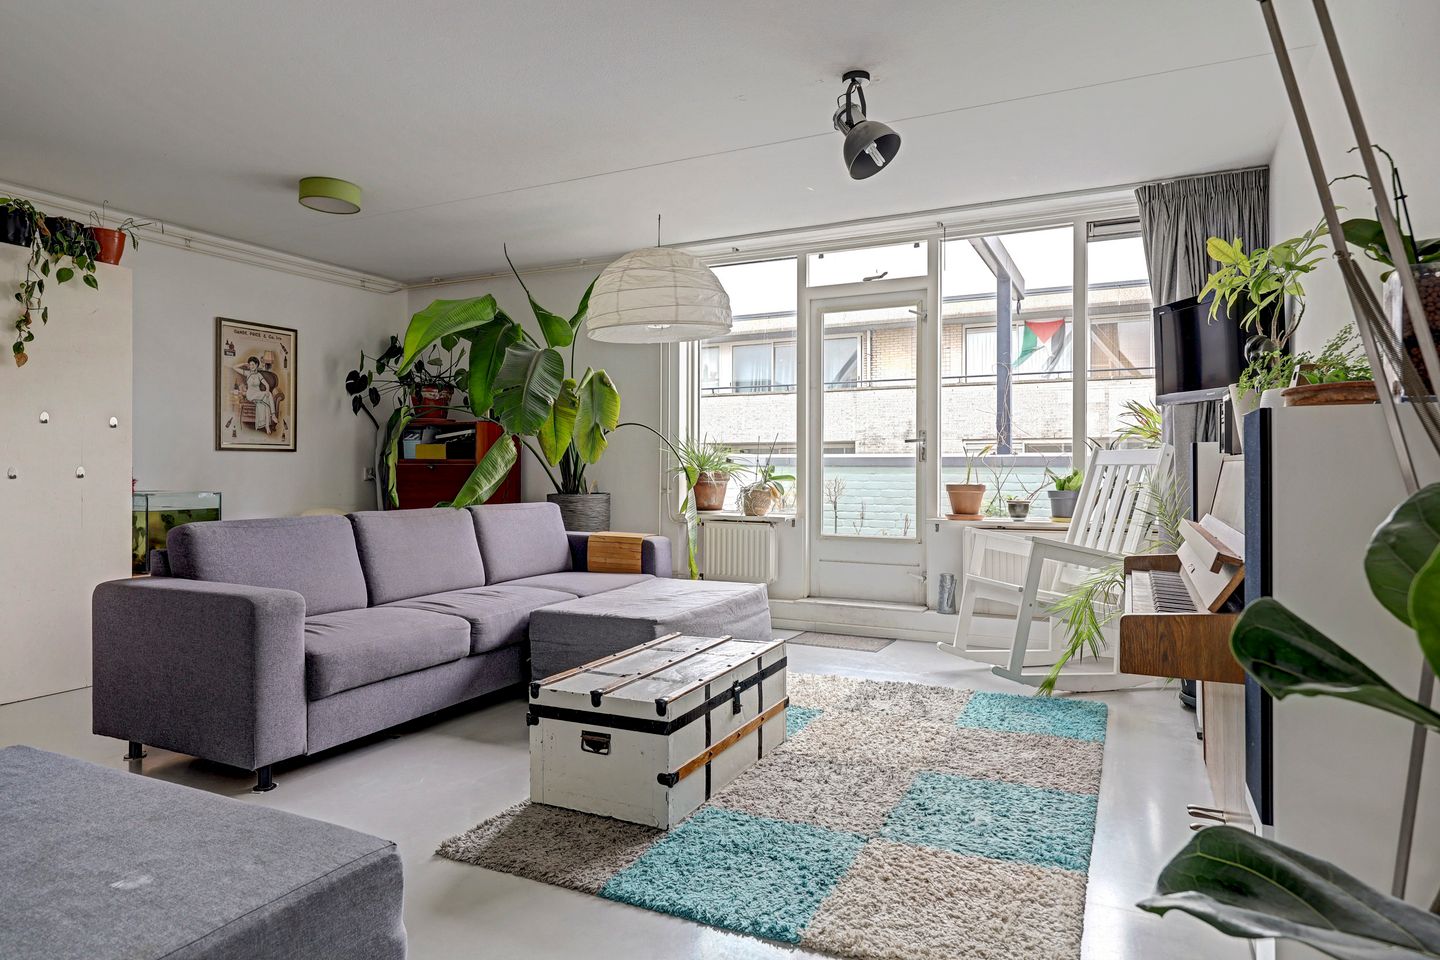
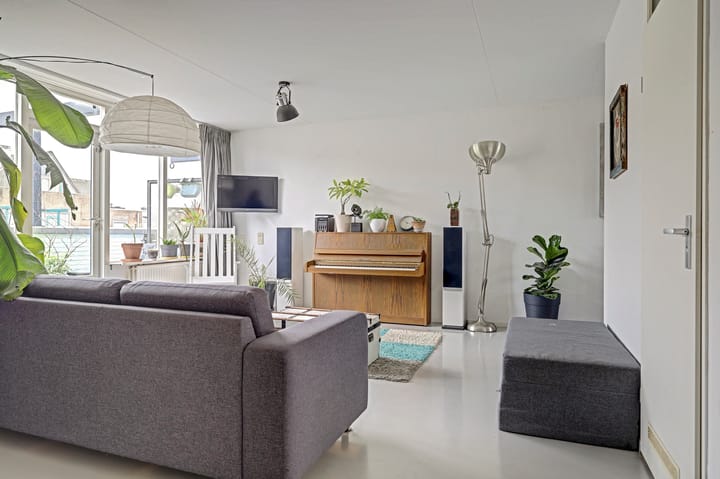
A bright maisonette on the third and fourth floors of a quiet street in the Oosterparkbuurt, within walking distance of the Oosterpark and the Beukenplein. Three balconies facing north-east and south-west, a private storage unit on the ground floor, and a ground lease that has been bought off in perpetuity: no ground rent, now or ever.
What sets this apartment apart is what has been done to it in recent years. The roof was completely renewed and insulated to near new-build standard in 2025, all exterior paintwork was renewed in 2024, and in that same year the flue and the central heating boiler were replaced.
LAYOUT
Third floor
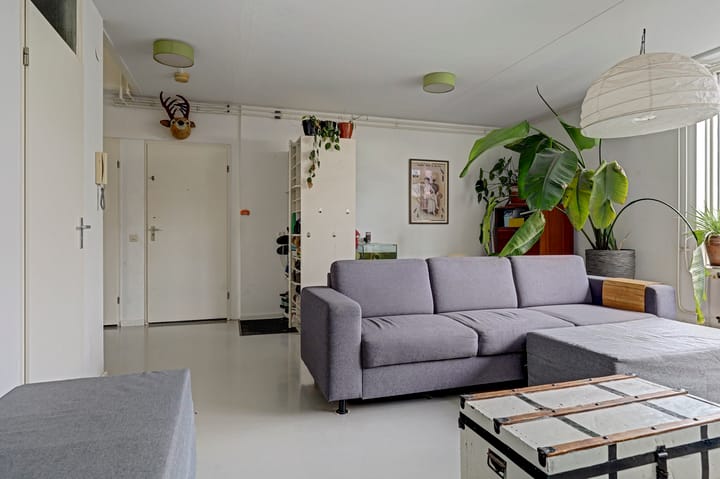
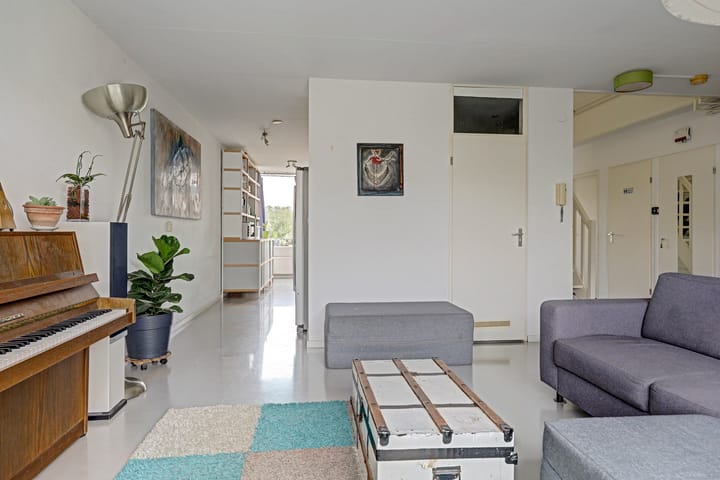
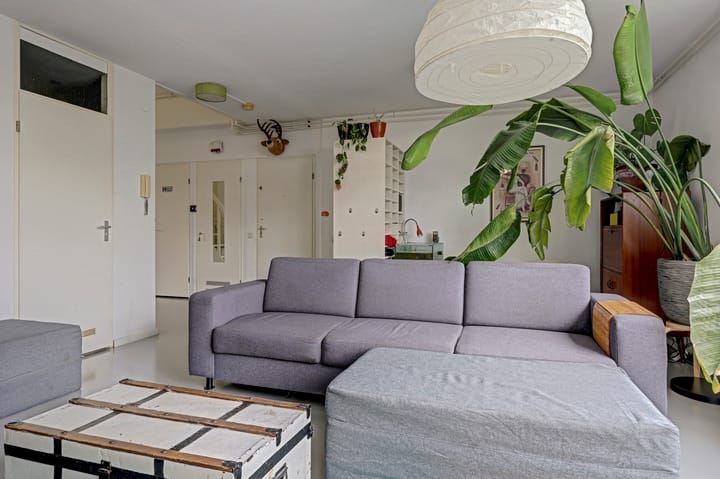
The communal stairwell leads into the entrance hall. The living room and dining area form one continuous space with an open kitchen, with a balcony at either end: morning sun at the front facing north-east, evening sun at the rear facing south-west. This floor also has a bedroom, a bathroom with bathtub and washbasin, a separate toilet and a boiler cupboard. The staircase in the hall leads to the upper floor.
Fourth floor
Landing giving access to two bedrooms, a separate utility room with washing machine connection and a second toilet. The front bedroom opens onto the third balcony, facing north-east. The pitched roof gives this floor a character of its own.
Ground floor
Private storage unit of 8 m², with electricity.
FLOOR AREAS
Living area 110 m², building-related outdoor space 15 m² (three balconies), external storage 8 m², volume 381 m³. Measured in accordance with the Dutch industry measurement standard (BBMI); the measurement report is available on request.
GROUND LEASE (ERFPACHT)
The ground lease was bought off in perpetuity in 2021 under the 2016 General Provisions. The ground rent is nil and no future revision will follow. This is a meaningful difference from many comparable properties in Amsterdam East, where a ground rent revision is scheduled for 2033.
RECENT MAINTENANCE
- 2025: full roof renovation. The pitched roof sections were fitted with insulated roof panels with an R-value of 6.0 m²K/W and new fibre-cement corrugated sheeting; the flat roof sections received new PIR insulation and bituminous roofing.
- 2024: all exterior paintwork renewed.
- 2024: flue replaced and a new high-efficiency combi boiler installed (Intergas Kompakt HRE, CW4, owned outright), with carbon monoxide detector.
THE APARTMENT ITSELF
The apartment was purchased as a shell in 2016 and fully fitted out thereafter. The kitchen, bathroom, toilets, floors and wall finishes date from 2016. The wooden window frames with double glazing are original, as is the fuse box. The hob is gas-fired.
POTENTIAL
In 2025 an architectural practice produced a preliminary design for two dormer windows and a rear roof extension, creating a fourth bedroom. The ridge height of the building would remain unchanged. For the dormers the design assumes permit-free construction under article 2.29 of the Dutch Building Decree (Besluit bouwwerken leefomgeving); the roof extension does require a permit and, in addition, an amendment to the deed of division. Both are subject to approval by the owners' association. The drawings are available on request.
LOCATION
The Oosterparkbuurt is one of the most pleasant neighbourhoods in Amsterdam East: characterful streets, plenty of greenery and everything close at hand. The Oosterpark is within walking distance, as are the shops and cafés of the Eerste Oosterparkstraat and the Beukenplein. The Tropenmuseum and the OLVG hospital are nearby, and Artis zoo, the Oostpoort shopping area and Park Frankendael are all a few minutes away by bike. The combination of lively streets, good cafés and restaurants, greenery and excellent amenities makes this a particularly attractive place to live.
Accessibility is equally good. Wibautstraat metro station is around the corner and Amstel station is five minutes away by bike, with various tram and bus connections running through the neighbourhood. The city centre is only a few minutes by bike, and Amsterdam Central station is easily reached. By car, the A10 ring road is readily accessible via the Gooiseweg.
KEY FACTS
- Living area 110 m², measured in accordance with the Dutch industry measurement standard (BBMI), based on NEN 2580
- Three bedrooms
- Built in 1983, located on the third and fourth floors
- Three balconies facing north-east and south-west
- Private 8 m² storage unit on the ground floor, with electricity
- Ground lease bought off in perpetuity, ground rent nil
- Roof fully renewed and insulated in 2025
- Mechanical ventilation present
- Service charge € 291,34 per month, no long-term debt
- Communal garden, cared for by an active gardening committee, with the option of keeping your own vegetable plot
- Paid parking; residents' parking permit via the City of Amsterdam
- Transfer date by mutual agreement
Advertisement
Features
Transfer of ownership
- Listed since
- Acceptance
- Available in consultation
- Asking price
- € 795,000 kosten koper
- Asking price per m²
- € 7,227
- Status
- Available
- VVE (Owners Association) contribution
- € 291.34 per month
Construction
- Type apartment
- Maisonnette (apartment)
- Building type
- Resale property
- Year of construction
- 1983
- Type of roof
- Combination roof covered with asphalt roofing and other
Surface areas and volume
- Areas
- Living area
- 110 m²
- Exterior space attached to the building
- 15 m²
- External storage space
- 8 m²
- Volume in cubic meters
- 381 m³
Layout
- Number of rooms
- 4 rooms (3 bedrooms)
- Number of bath rooms
- 2 separate toilets
- Number of stories
- 2 stories
- Facilities
- Optical fibre, mechanical ventilation, passive ventilation system, and TV via cable
- Located at
- 3rd floor
Energy
- Energy label
- A
- Insulation
- Roof insulation, double glazing and partly double glazed
- Heating
- CH boiler
- Hot water
- CH boiler
- CH boiler
- Intergas (gas-fired combination boiler from 2024, in ownership)
Cadastral data
- AMSTERDAM S 9482
- Cadastral map
- Ownership situation
- Municipal ownership encumbered with long-term leaset
- Fees
- Bought off for eternity
Exterior space
- Location
- Alongside a quiet road and in residential district
- Balcony/roof terrace
- Balcony present
Storage space
- Shed / storage
- Built-in
- Facilities
- Electricity
- Insulation
- No insulation
Parking
- Type of parking facilities
- Paid parking and resident's parking permits
VVE (Owners Association) checklist
- Registration with KvK
- Yes
- Annual meeting
- Yes
- Periodic contribution
- Yes (€ 291.34 per month)
- Reserve fund present
- Yes
- Maintenance plan
- Yes
- Building insurance
- Yes
Curious what your home is worth?
See your estimated home value and discover what's happening in your neighborhood.

Popularity
0x
Viewed
0x
Saved
12-11-2026
On Funda
Neighborhood

Oosterparkbuurt-Zuidwest
Amsterdam- Residents
- 3,045
- Family with children
- 21%
- Avg. asking price / m²
- € 8,875
Discover the neighborhood
Curious about the housing supply, residents and local real estate agents?

Don’t want to forget this home?
Save it as a favorite. You’ll easily find it back and get notified when something changes.
