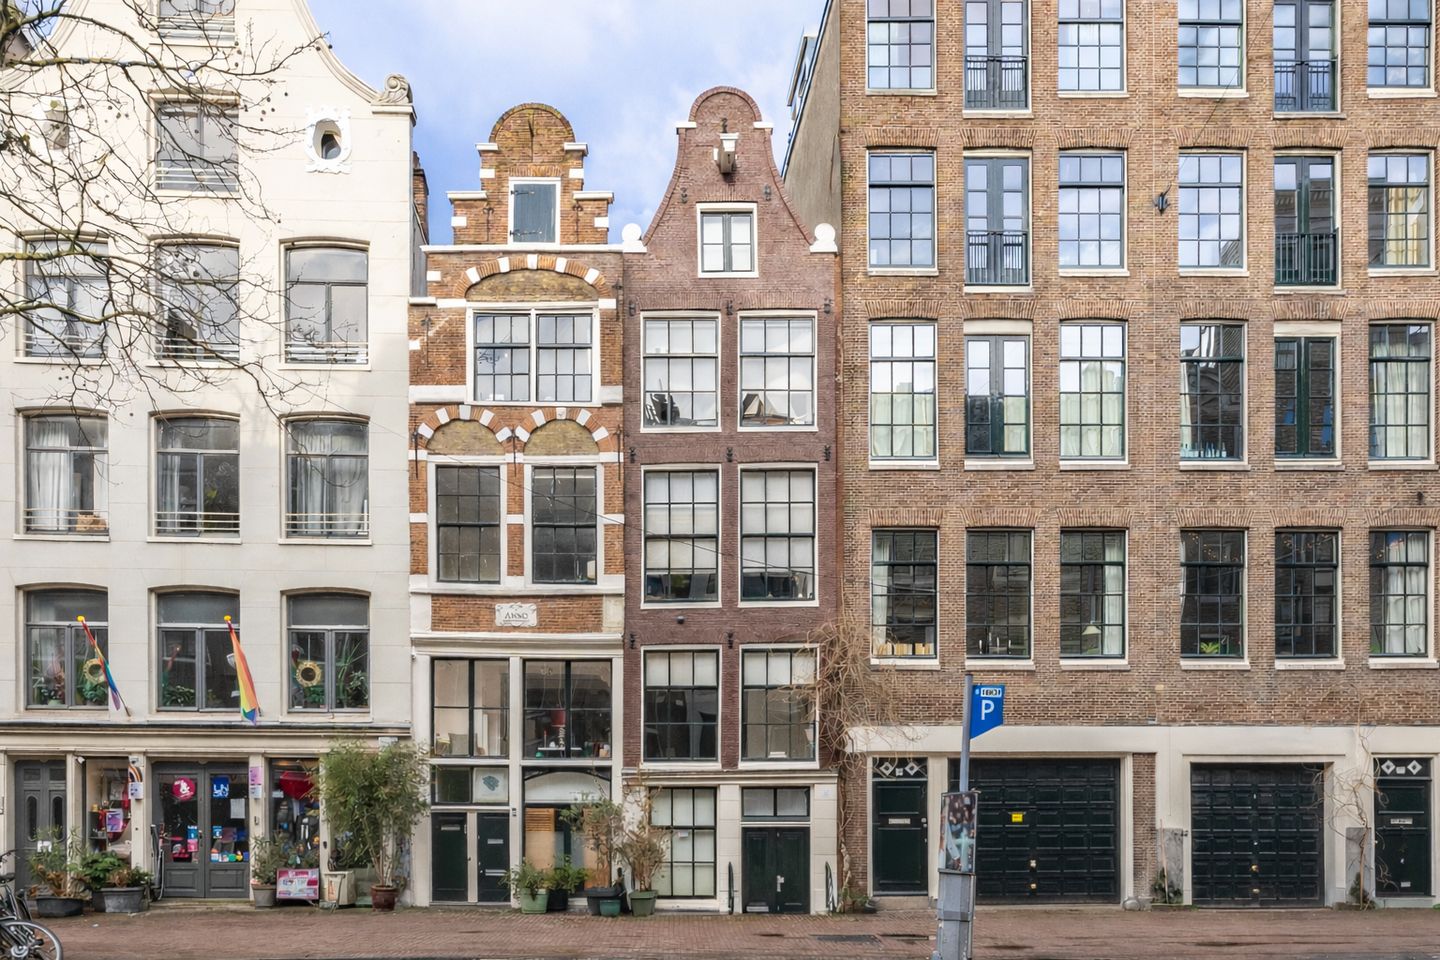
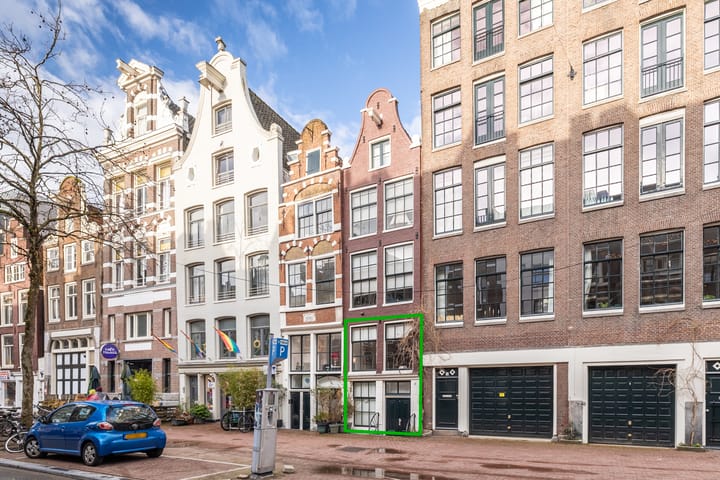

Spuistraat 40-A1012 TT AmsterdamSpuistraat-Noord
€ 650,000 k.k.

- 77 m²living area
- 1bedroom
Monumentaal appartement op volle eigendom in hartje Amsterdam!
Description
***english summary below***
Monumentaal – authentiek – warm wooncomfort: Welkom aan de Spuistraat 40A. Een sfeervol appartement waar karakteristieke details en comfortabel wonen samenkomen, midden in het bruisende hart van Amsterdam.
LIGGING
Centraal wonen met alle voorzieningen binnen handbereik. Van fijne ontbijt- en lunchspots tot traditionele en verfijnde horeca zoals The Pantry en De Silveren Spiegel. Voor literatuurliefhebbers en casual shoppers is het plein Spui op steenworp afstand ideaal. Dagelijkse benodigdheden, apotheken, dokters en markten voor verse producten liggen om de hoek. Cultuur, historische bezienswaardigheden en gezelligheid zijn hier vanzelfsprekend onderdeel van je dagelijkse omgeving.
BEREIKBAARHEID
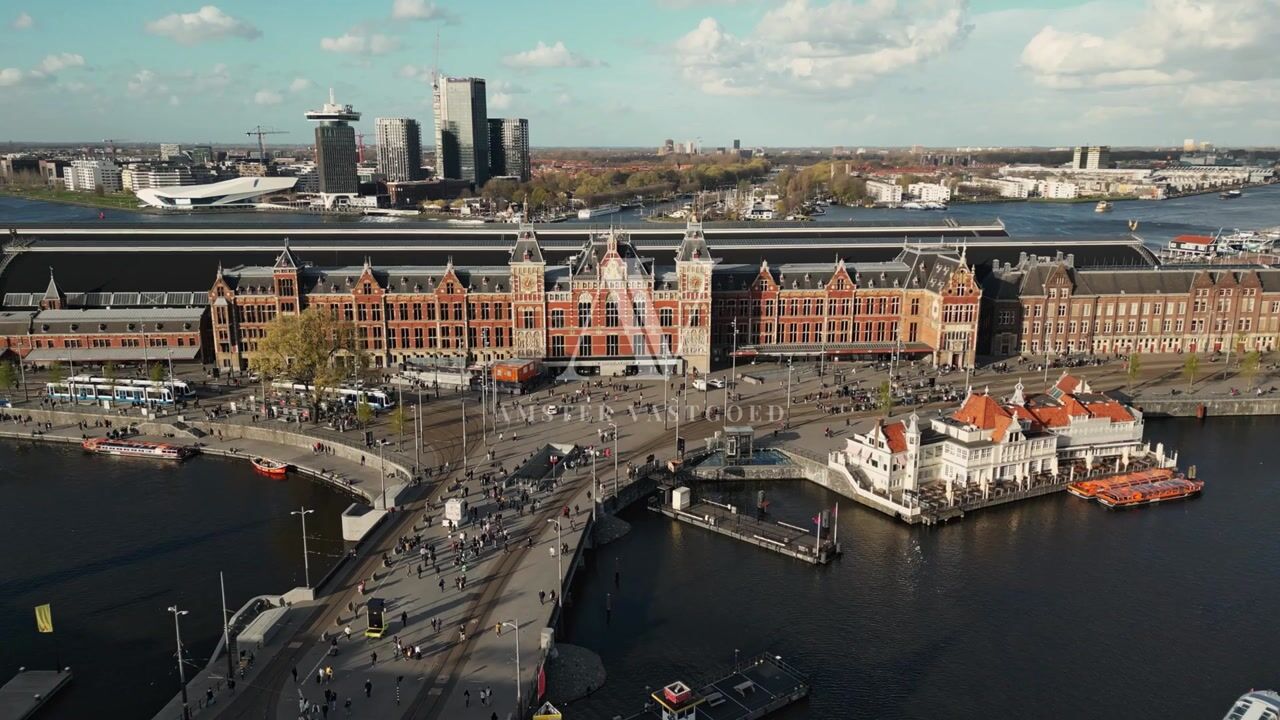
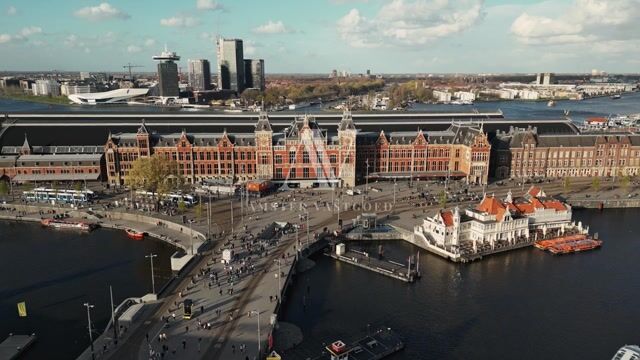
De woning is uitstekend bereikbaar. Het Centraal Station ligt op slechts 10 minuten lopen en met tram, bus of metro (halte Rokin) ben je binnen enkele minuten overal in de stad. In de directe omgeving vind je diverse tram- en bushaltes en ook de Noord/Zuidlijn ligt op loopafstand. Voor wie met de auto reist, zijn de uitvalswegen goed te bereiken via de Michiel de Ruytertunnel.
INDELING
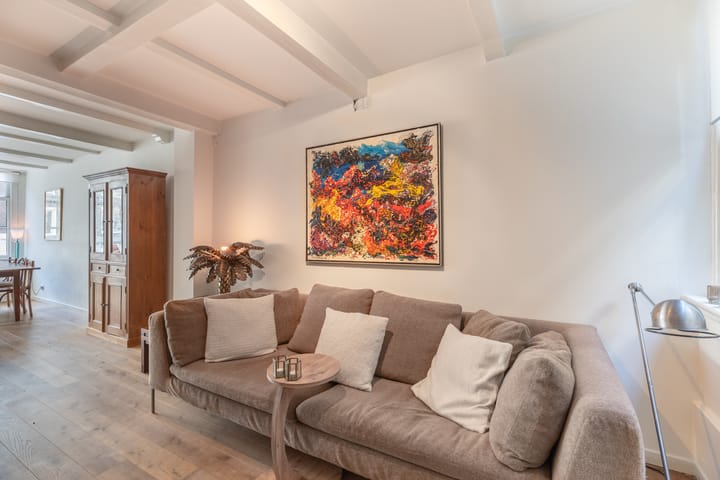
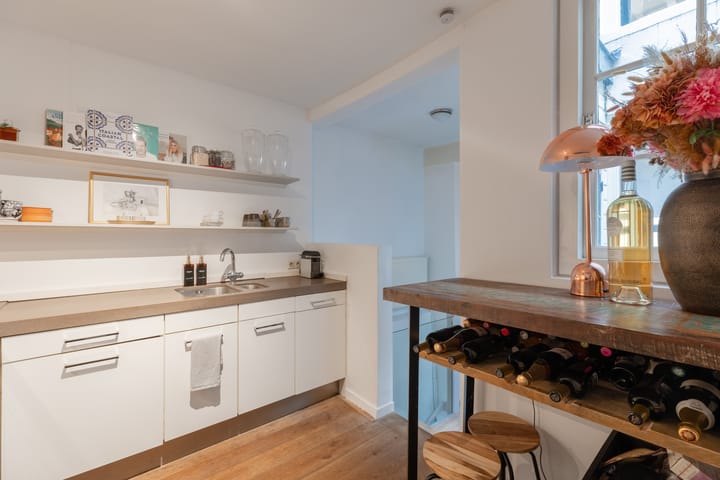
Op de eerste verdieping bevind zich een gezellige woonkamer waar genoeg ruimte is voor een lange eettafel om heerlijk met vrienden of familie te kunnen eten. De moderne keuken is ruim opgezet en uitgerust met diverse inbouwapparatuur zoals een koelkast, gasfornuis, afzuigkap en een oven.
Via de trap bereik je het souterrain, waar zich een riante slaapkamer van maar liefst 9 meter lang bevindt, met volop opbergruimte. Daarnaast is er een royale badkamer met een dubbel wastafelmeubel, een heerlijke inloopdouche, toilet én genoeg ruimte voor de wasmachine en droger.
PARKEREN
Bij de woning is er sprake van betaald parkeren of parkeren met een parkeervergunning. Bewoners kunnen deze opvragen bij de gemeente. Maximaal 1 parkeervergunning waar u €680,- per jaar voor betaald.
EIGENDOMSSITUATIE
De woning is volledige eigendom.
VERENIGING VAN EIGENAREN
De woning heeft een actieve vereniging van eigenaren welke is ingeschreven bij de kvk onder nummer "51167387". Het betreft een kleine vereniging van eigenaren waarbij u 1 van de 2 leden zal zijn. De maandelijks kosten van de Vve zullen €170,- per maand zijn.
BIJZONDERHEDEN
• monument;
• woonoppervlakte 77 m²;
• externe bergruimte 0,10 m²;
• inhoud 312,42 m³;
• dit appartement is eventueel te koop samen met appartement B. Vraagprijs € 725.000,-
• notaris: naar keuze van de koper, binnen een straal van 15 kilometer van de woning.
• er is pas een overeenkomst indien zowel de particuliere koper en verkoper een schriftelijke koopovereenkomst hebben ondertekend;
• verkoper behoudt zich het recht van gunning voor.
Oplevering: in overleg.
Voorbehoud
De Meetinstructie is gebaseerd op de NEN2580. De Meetinstructie is bedoeld om een meer eenduidige manier van meten toe te passen voor het geven van een indicatie van de gebruiksoppervlakte. De Meetinstructie sluit verschillen in meetuitkomsten niet volledig uit, door bijvoorbeeld interpretatieverschillen, afrondingen of beperkingen bij het uitvoeren van de meting.
Alle verkoopinformatie is met de nodige zorgvuldigheid samengesteld. Wij aanvaarden geen enkele aansprakelijkheid voor onjuist verkregen (mondelinge) informatie, onvolledigheid of anderszins, dan wel de gevolgen daarvan en wijzen de koper nadrukkelijk op zijn wettelijke onderzoeksplicht.
Interesse in dit huis?
Schakel direct jouw eigen NVM-aankoopmakelaar in.
Jouw NVM-aankoopmakelaar komt op voor jouw belang en bespaart tijd, geld en zorgen.
Adressen van collega NVM-aankoopmakelaars vind je op Funda.
-----------------------------------------------------------------------------------
Monumental – authentic – warm and comfortable living: Welcome to Spuistraat 40A. A charming apartment where characteristic details and modern comfort come together, right in the vibrant heart of Amsterdam.
LOCATION
Enjoy central city living with all amenities close at hand. From excellent breakfast and lunch spots to traditional and refined restaurants such as The Pantry and De Silveren Spiegel. For literature lovers and casual shoppers, Spui square is just a stone’s throw away.
Daily necessities, pharmacies, doctors and markets offering fresh produce can all be found nearby. Culture, historic landmarks and a lively atmosphere are naturally part of your everyday surroundings.
ACCESSIBILITY
The property is very well connected. Amsterdam Central Station is only a 10-minute walk away, and by tram, bus or metro (Rokin station), you can reach virtually anywhere in the city within minutes.
Several tram and bus stops are located in the immediate vicinity, and the North/South metro line is also within walking distance. For those travelling by car, the main arterial roads are easily accessible via the Michiel de Ruyter Tunnel.
LAYOUT
On the first floor, you will find a cosy living room with plenty of space for a long dining table, perfect for enjoying meals with friends or family. The modern kitchen is generously sized and equipped with various built-in appliances, including a refrigerator, gas hob, extractor hood and oven.
The staircase leads down to the basement, where you will find an exceptionally spacious bedroom measuring no less than 9 metres in length, with plenty of storage space. There is also a generous bathroom featuring a double washbasin, a comfortable walk-in shower, a toilet, and ample space for a washing machine and dryer.
PARKING
Paid parking and permit parking apply in the area. Residents can apply for a parking permit through the municipality. A maximum of one parking permit is available, at a cost of €680 per year.
OWNERSHIP
The property is held in full ownership (freehold).
HOMEOWNERS’ ASSOCIATION
The property is part of an active Homeowners’ Association (VvE), registered with the Dutch Chamber of Commerce (KvK) under number 51167387.
This is a small Homeowners’ Association consisting of two members, meaning you will become one of the two members. The monthly VvE contribution will be €170 per month.
PARTICULARS
• listed historic monument;
• living area: 77 m²;
• external storage space: 0.10 m²;
• volume: 312.42 m³;
• this apartment can potentially be purchased together with Apartment B. Asking price: €725,000.
• civil-law notary: buyer’s choice, provided the notary is located within a 15-kilometre radius of the property;
• an agreement is only considered concluded once both the private buyer and seller have signed a written purchase agreement;
• the seller reserves the right to award the property at their discretion.
Transfer date: by mutual agreement.
DISCLAIMER
The measurement instructions are based on the NEN 2580 standard. These instructions are intended to provide a more consistent method of measuring and indicating the usable floor area. However, differences in measurement results cannot be completely excluded due to factors such as differences in interpretation, rounding or limitations encountered during the measurement process.
All sales information has been compiled with due care. We accept no liability for incorrectly obtained information (whether provided verbally or otherwise), incomplete information, or any consequences arising from such information. Buyers are expressly reminded of their statutory obligation to carry out their own due diligence.
INTERESTED IN THIS PROPERTY?
Engage your own NVM purchasing agent directly.
Your NVM purchasing agent represents your interests and can save you time, money and worry.
Contact details for NVM purchasing agents can be found on Funda.
Highlights
AI-generated from the description
Living in city centre
Monumental apartment in vibrant heart of Amsterdam.
Spacious basement bedroom
Exceptionally spacious 9-metre bedroom with storage.
Modern kitchen with appliances
Generous kitchen with fridge, gas hob, hood and oven.
Advertisement
Features
Transfer of ownership
- Listed since
- Acceptance
- Available in consultation
- Asking price
- € 650,000 kosten koper
- Asking price per m²
- € 8,442
- Status
- Available
- VVE (Owners Association) contribution
- € 170.00 per month
Construction
- Type apartment
- Ground-floor apartment (basement)
- Building type
- Resale property
- Year of construction
- 1620
- Specific
- Listed building (national monument)
- Type of roof
- Combination roof
Surface areas and volume
- Areas
- Living area
- 77 m²
- Volume in cubic meters
- 342 m³
Layout
- Number of rooms
- 2 rooms (1 bedroom)
- Number of bath rooms
- 1 bathroom
- Bathroom facilities
- Double sink, walk-in shower, toilet, and washstand
- Number of stories
- 2 stories
- Facilities
- Passive ventilation system
- Located at
- Ground floor
Energy
- Energy label
- Not required
- Insulation
- Roof insulation
- Heating
- CH boiler
- Hot water
- CH boiler
- CH boiler
- Remeha (gas-fired from 2003, in ownership)
Cadastral data
- AMSTERDAM F 7776
- Cadastral map
- Ownership situation
- Full ownership
Exterior space
- Location
- In centre
Parking
- Type of parking facilities
- Paid parking and resident's parking permits
VVE (Owners Association) checklist
- Registration with KvK
- Yes
- Annual meeting
- Yes
- Periodic contribution
- No
- Reserve fund present
- Yes
- Maintenance plan
- No
- Building insurance
- Yes
Popularity
1,407x
Viewed
14x
Saved
13-8-2026
On Funda
Neighborhood

Spuistraat-Noord
Amsterdam- Residents
- 850
- Family with children
- 7%
- Avg. asking price / m²
- € 8,298
Discover the neighborhood
Curious about the housing supply, residents and local real estate agents?

Don’t want to forget this home?
Save it as a favorite. You’ll easily find it back and get notified when something changes.
