Karakteristiek 2 slaapkmr app midden in centrum | Eigen grond | 67m2
Description
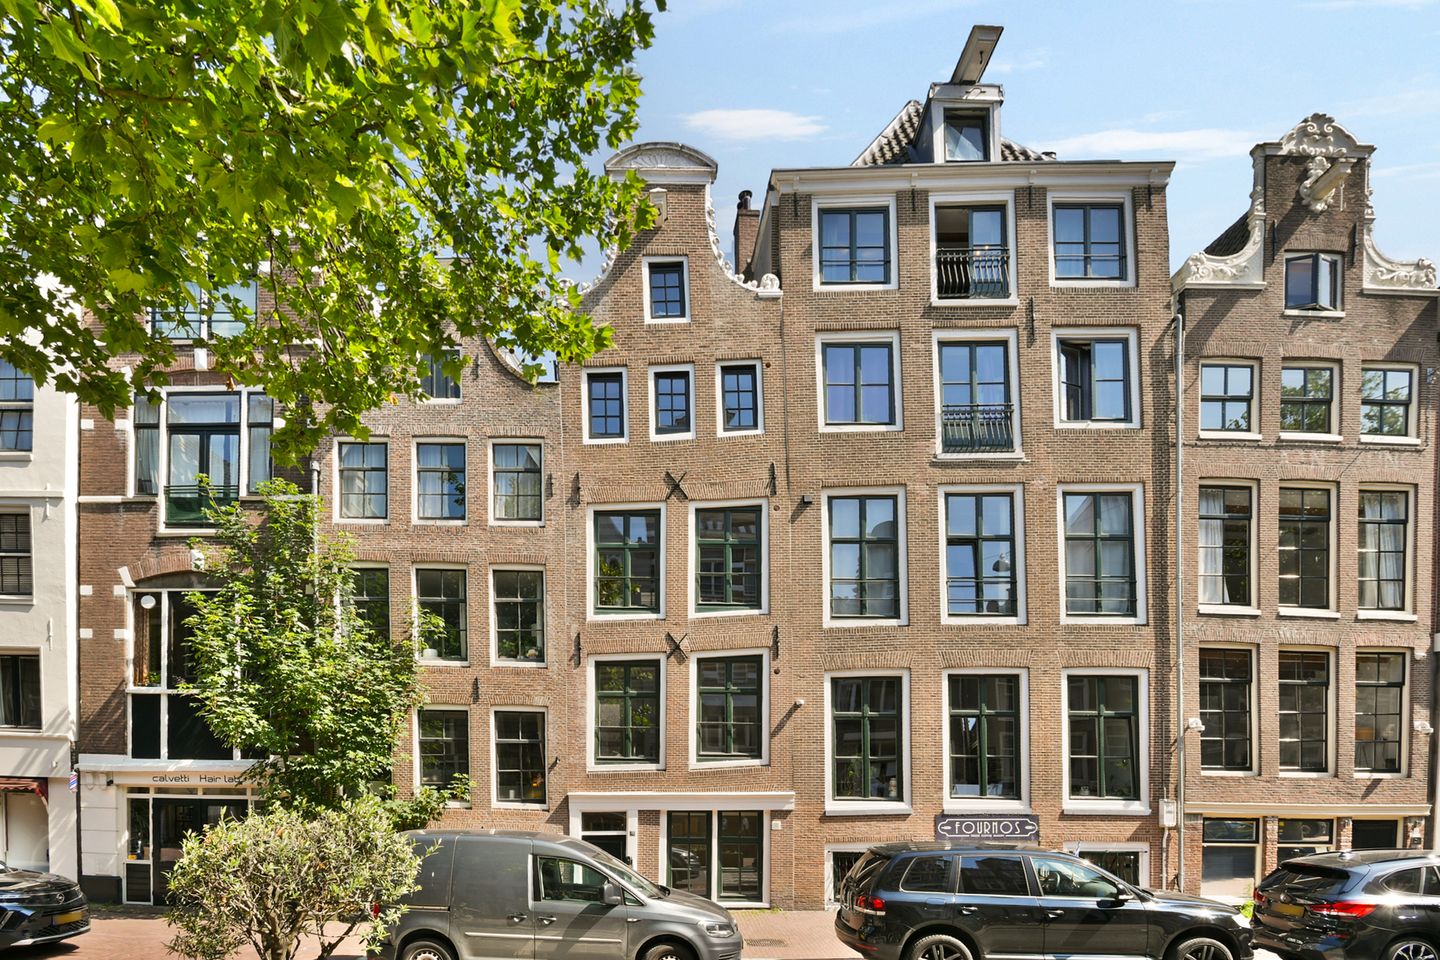
Located on Spuistraat, right in the bustling center of Amsterdam, is this characterful and conveniently laid-out apartment on FREEHOLD LAND with 2 bedrooms spread over 3 floors.
This property is listed by a "MVA Certified Expat Broker"
Want to schedule a viewing yourself? You can also do this directly via Funda; click on 'request viewing' and receive the scheduler by email. If this doesn't work, feel free to call our office.
Situated in a national monument dating from 1735 and part of a protected cityscape, this home combines historical charm with modern comfort. Wooden beams, large windows at the front and back, and beautiful natural light make this a particularly atmospheric property in a prime location, just a few minutes' walk from both Amsterdam Central Station and Dam Square. Here, you literally live in the heart of the city, with all amenities, shops, cafes, and restaurants right around the corner, while inside you experience a quiet and warm living atmosphere. A cup of coffee at Fournos in the morning, grabbing a sandwich at Caldi e freddi in the afternoon, and a drink at Café van Zuylen in the evening—who wouldn't want to be able to do all that on foot?
Layout
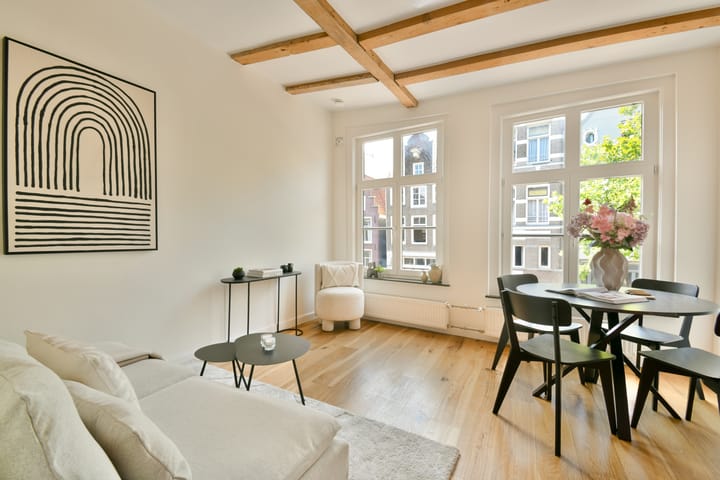
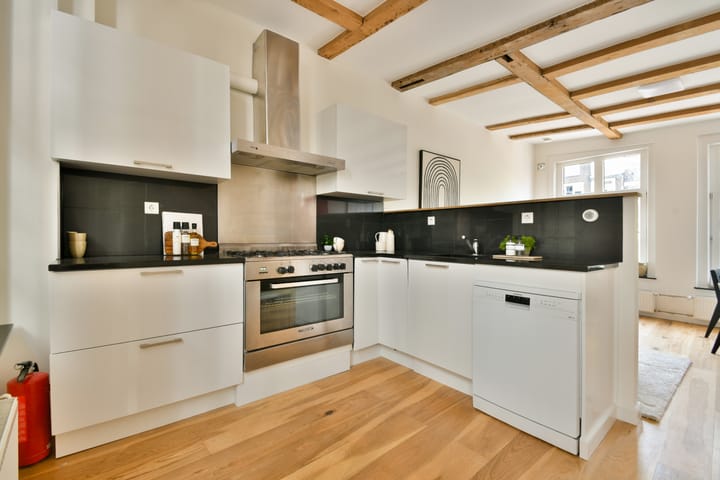
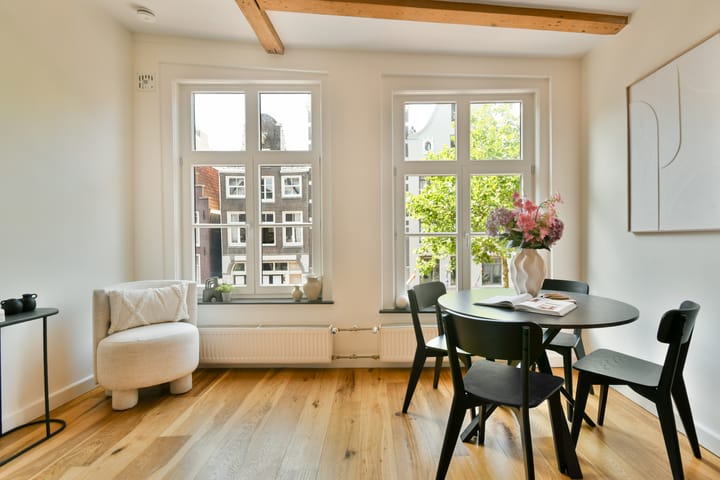
Via the shared entrance, you reach the apartment, which spans the second, third, and fourth floors. The open-plan kitchen with an adjoining living room is located on the second floor. The space is cleverly laid out, allowing room for a comfortable seating area and dining table. The kitchen is equipped with various built-in appliances, including a dishwasher, gas hob, and extractor hood. Thanks to the large windows at both the front and rear, beautiful light streams in throughout the day, with the front facing west and the rear facing east. The wooden beams enhance the authentic atmosphere here. On the third floor, there is a spacious bedroom at the front. Additionally, you will find the bathroom here with a shower, toilet, and sink, as well as a separate laundry room with a connection for the washing machine.
The fourth floor forms a unique, atmospheric upper floor with a romantic character. Here you will find a second bedroom with a sloping roof, characteristic beams, and small windows that create a unique appearance. Please note: due to the limited headroom under the beams, this space cannot officially be included in the living area (14.1 m²), but in practice, it is a full-fledged and very pleasant bedroom. A second shower and a separate toilet are also located on this floor. According to the NVM measurement instructions, the property is then 53 m².
Surroundings
The location is exceptionally central. You can walk to Amsterdam Central Station and Dam Square in approximately 8 minutes. Supermarkets such as Albert Heijn, as well as a wide range of shops, cafes, coffee shops, and restaurants, are located just a stone's throw away. Despite the central location, this is a surprisingly pleasant and lively residential area with everything within easy reach. Particulars
- Situated on FREEHOLD LAND
- National Monument from 1735 and part of a protected cityscape
- Spread over three floors
- Two bedrooms; second bedroom 14.1 m² (according to measurement instructions, actually no living space due to height under the beam)
- Two showers and two toilets
- Open kitchen with living room on the second floor
- Abundant natural light through windows on the east and west sides
- Wooden beams and historical details
- Central heating boiler from 2026 (owned)
- Fitted with double glazing throughout
- Owners' Association in formation (division will be completed simultaneously with delivery)
A unique and characterful apartment in an absolute prime location in the center of Amsterdam, ideal for first-time buyers or young couples looking for atmosphere, history, and high-level urban living.
This information has been compiled by us with due care. However, we accept no liability whatsoever for any incompleteness, inaccuracy, or otherwise, or the consequences thereof. All stated dimensions and areas are indicative; everyone is free to verify the dimensions. The NVM conditions apply.
Highlights
AI-generated from the description
Living in city center
On Spuistraat, 8 minutes’ walk from Central and Dam.
Monumental historic charm
Apartment in 1735 national monument with wooden beams.
Three floors, two bathrooms
Smart layout with 2 bedrooms, 2 showers and 2 toilets.
Advertisement
Features
Transfer of ownership
Listed since
Acceptance
Available in consultation
Asking price
€ 525,000 kosten koper
Asking price per m²
€ 7,836
Status
Sold under reservation
Construction
Type apartment
Maisonnette (double upstairs apartment)
Building type
Resale property
Year of construction
1735
Specific
Protected townscape or village view (permit needed for alterations), listed building (national monument) and monumental building
Type of roof
Gable roof covered with roof tiles
Surface areas and volume
Areas
Living area
67 m²
Volume in cubic meters
228 m³
Layout
Number of rooms
5 rooms (2 bedrooms)
Number of bath rooms
1 bathroom and 1 separate toilet
Bathroom facilities
Shower, toilet, sink, and washstand
Number of stories
3 stories
Facilities
Mechanical ventilation and TV via cable
Located at
2nd floor
Energy
Energy label
C
Insulation
Double glazing
Heating
CH boiler
Hot water
CH boiler
CH boiler
Kombi Kompakt HRE 28/24 A ( combination boiler from 2026, in ownership)