
Stadhouderskade 50-31072 AA AmsterdamFrans Halsbuurt
€ 950,000 k.k.

- 76 m²living area
- 2bedrooms
- A+energy label
Eye-catcherHigh-end & turnkey appartement met twee slaapkamers, energielabel A+
Description
DE STADHOUDER | Apartment of approximately 76 m² on the third floor, located on the edge of the Oude Pijp. The apartment features a living room with a luxurious open-plan kitchen, two bedrooms, a centrally located bathroom and a sunny rear balcony. The entire building was fully and extensively renovated to a high standard in 2026. Situated on freehold land with an A+ energy label.
One of the latest development projects has been designed by Gwen Hoopman Interior Design, known for its luxurious high-end finishes, distinctive signature and meticulous attention to detail. High-quality materials, carefully considered layouts and a refined aesthetic come together to create a home that effortlessly combines comfort and design. This project builds on earlier successful developments. The result is a residence distinguished by quality, refinement and an exceptionally high standard of finish.
The full living experience can be explored on our website or by downloading our magazine. You can also easily schedule a viewing yourself via our website.
Tour
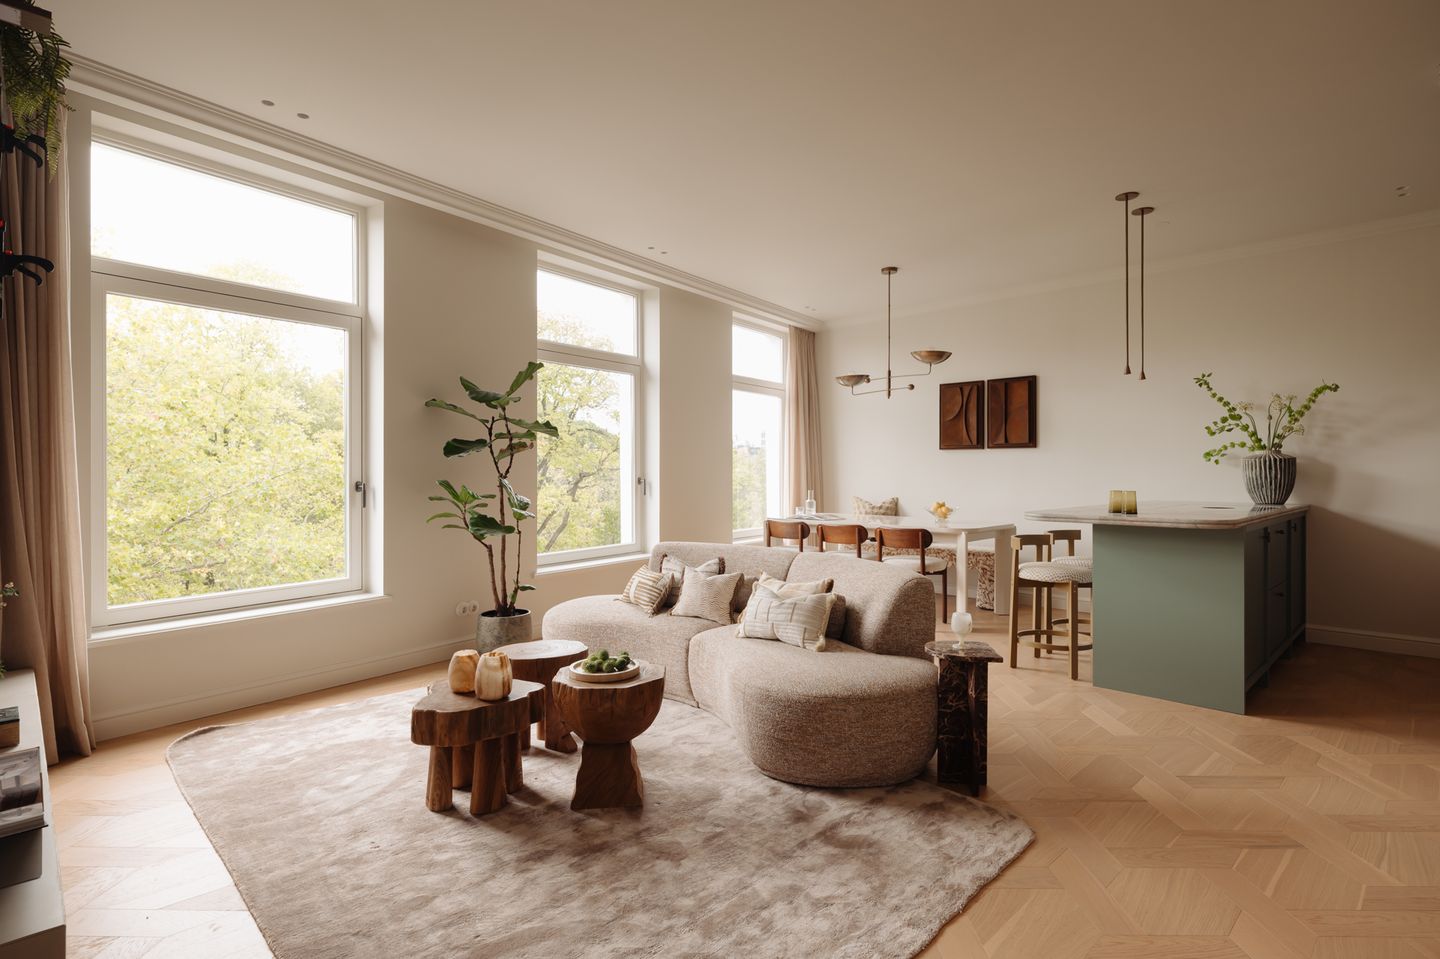
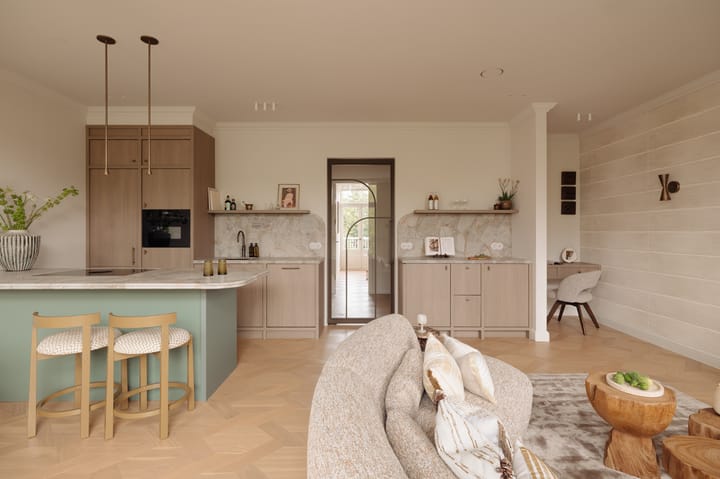
The living room is situated at the front and, thanks to the broad windows, enjoys open views over the Singelgracht. Together with the open-plan kitchen, it forms one continuous living space in which relaxing, cooking, working and dining come together naturally. An integrated bespoke desk forms a seamless part of the living room. The seating area is finished with Elitis wallpaper, adding texture and warmth to the space. Bespoke curtains are concealed behind an integrated curtain pelmet. The kitchen features an Aqua River quartzite worktop and a kitchen island with a Bora hob and integrated extraction. Bosch integrated appliances and a Quooker complete the kitchen.
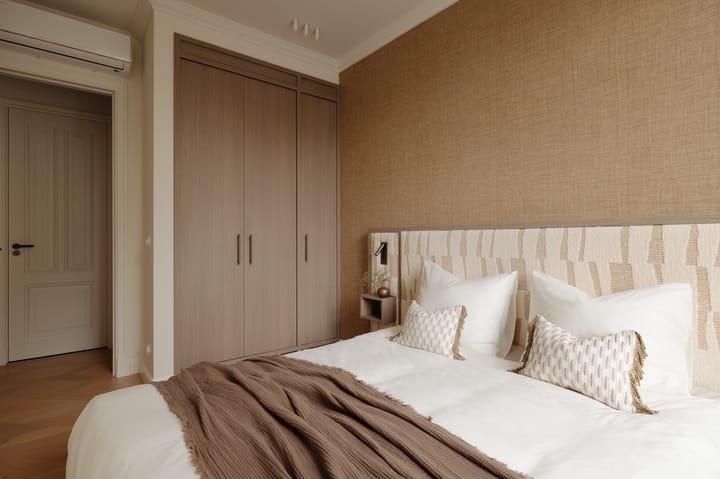
At the quiet rear are two bedrooms, both with direct access to the balcony. The principal bedroom features air conditioning, bespoke built-in wardrobes and an upholstered headboard with integrated bedside tables and lighting. The second bedroom is also fitted with bespoke wardrobes and Elitis wall covering and can equally be used as a study or guest room. The bathroom has been custom-designed with an Aqua River quartzite vanity unit, warm wood accents and a large mirror. The walk-in shower features a plastered ceramic skirting detail, bespoke niches and dark wall tiles laid in a refined pattern.
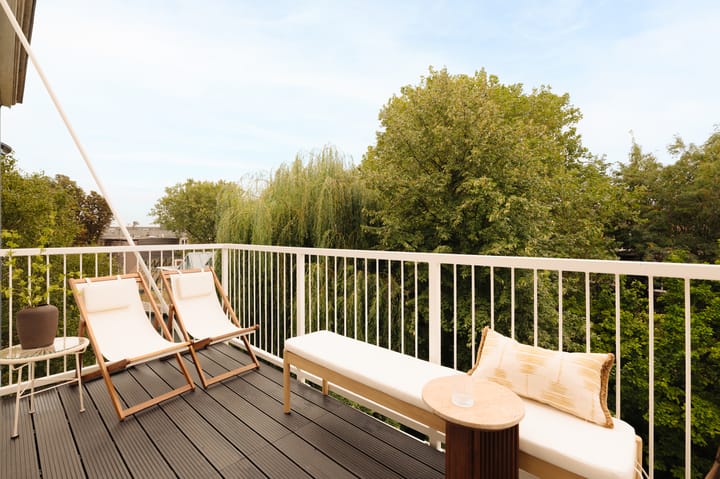
At the rear is the approximately 6 m² south-west-facing balcony. Accessible from both bedrooms, it overlooks the green inner gardens. Despite the central location, there is a remarkable sense of tranquillity here. The sound and pace of the city recede into the background, making way for greenery, space and afternoon and evening sun. The balcony therefore forms a particularly pleasant outdoor space in the heart of the city.
The townhouse dates from around 1880 and has retained the characteristic appearance of nineteenth-century Amsterdam architecture. The red brick façade, rendered natural stone ground-floor base and classical window surrounds form the historic foundation of the building. The apartment itself has been completely renewed. All installations have been replaced and the window frames are fitted with HR++ insulating glass. Thanks to the high-quality renovation and energy-efficient measures, the apartment has an A+ energy label. Inside, the design is defined by a calm material palette with natural stone, warm wood tones and distinctive wall finishes. The oak Maison Weave floor, Elitis wall covering, porcelain switches and carefully integrated lighting come together as a cohesive whole. Particular attention has been paid to the detailing. Doors are fitted with concealed hinges and magnetic locks, while a bespoke cloakroom has been fully integrated into the wall. The bronze glass pivot door also forms part of the interior design.
Neighbourhood
Stadhouderskade lies on the boundary between the Oude Pijp and the Museum Quarter. The Rijksmuseum, Museumplein and Vondelpark are all close by, as are Van Baerlestraat, P.C. Hooftstraat and the many cafés, restaurants and specialist shops of De Pijp. At the corner of Stadhouderskade, Ruysdaelkade and Boerenwetering, the Don Quixote, Pavilion and Garden at the Rijksmuseum is expected to open in the autumn of 2026. The freely accessible sculpture garden will have an entrance on Stadhouderskade, almost directly opposite the apartment. The combination of historic architecture, open views over the Singelgracht, tranquillity at the rear and the carefully designed interior gives De Stadhouder a distinctive position within its surroundings. The Hobbemastraat tram stop is within walking distance. From here, Leidseplein, Central Station, Museumplein and Amsterdam Zuid Station are all easily accessible. The A10 ring road can be reached conveniently via Stadhouderskade. Parking is available through Amsterdam’s permit system, in permit area Zuid 3.1 De Pijp Noord. A residential parking permit currently costs €199.93 per six months and there is currently a waiting period of approximately six months. Parking is also available in the new underground Albert Cuyp car park, located within a short walking distance of the apartment. A second residential parking permit is not available.
Key details
• Usable living area approximately 76 m²
• South-west-facing balcony of approximately 6 m²
• The entire building was fully renovated to a high standard in 2026
• New HR++ window frames and glazing
• Air conditioning
• Energy label A+
• Bespoke wardrobes and cloakroom
• Classical porcelain switches and porcelain dimmers
• Renovated by Gwen Hoopman Interior Design
• Situated on freehold land
• Homeowners’ association (VvE) service charges approximately € 105 per month
This information has been compiled by us with due care. However, we accept no liability for any incompleteness, inaccuracies or otherwise, nor for any consequences thereof. All stated dimensions and surface areas are indicative only.
The BBMI Measurement Instruction is intended to provide a more uniform method of measurement for indicating usable floor area. The Measurement Instruction does not entirely exclude differences in measurement results, for example due to differences in interpretation, rounding or limitations encountered when carrying out the measurement.
Advertisement
Features
Transfer of ownership
- Listed since
- Acceptance
- Available in consultation
- Asking price
- € 950,000 kosten koper
- Asking price per m²
- € 12,500
- Status
- Available
- VVE (Owners Association) contribution
- € 120.00 per month
Construction
- Type apartment
- Upstairs apartment (apartment)
- Building type
- Resale property
- Year of construction
- 1880
- Specific
- Protected townscape or village view (permit needed for alterations)
Surface areas and volume
- Areas
- Living area
- 76 m²
- Exterior space attached to the building
- 6 m²
- Volume in cubic meters
- 300 m³
Layout
- Number of rooms
- 3 rooms (2 bedrooms)
- Number of bath rooms
- 1 bathroom and 1 separate toilet
- Bathroom facilities
- Double sink, walk-in shower, and underfloor heating
- Number of stories
- 1 story
- Facilities
- Air conditioning, mechanical ventilation, and passive ventilation system
- Located at
- 1st floor
Energy
- Energy label
- A+
- Insulation
- Completely insulated
- Heating
- CH boiler and complete floor heating
- Hot water
- CH boiler
- CH boiler
- Intergas (gas-fired combination boiler from 2026, in ownership)
Cadastral data
- AMSTERDAM R 6335
- Cadastral map
- Ownership situation
- Full ownership
Exterior space
- Location
- Alongside waterfront, in centre and unobstructed view
- Balcony/roof terrace
- Balcony present
Parking
- Type of parking facilities
- Paid parking and resident's parking permits
VVE (Owners Association) checklist
- Registration with KvK
- Yes
- Annual meeting
- No
- Periodic contribution
- Yes (€ 120.00 per month)
- Reserve fund present
- No
- Maintenance plan
- No
- Building insurance
- Yes
Popularity
605x
Viewed
24x
Saved
1-9-2026
On Funda
Neighborhood

Frans Halsbuurt
Amsterdam- Residents
- 2,610
- Family with children
- 12%
- Avg. asking price / m²
- € 9,687
Discover the neighborhood
Curious about the housing supply, residents and local real estate agents?

Don’t want to forget this home?
Save it as a favorite. You’ll easily find it back and get notified when something changes.
