


Sold under reservation
Stadhouderskade 50-H1072 AA AmsterdamFrans Halsbuurt
€ 1,299,000 k.k.

- 106 m²living area
- 2bedrooms
- A+energy label
Hoogwaardig gerenoveerd en turnkey appartement met ruime zonnige tuin
Description
THE STADHOLDER | Apartment of approximately 106 m², located on the edge of the Oude Pijp. The apartment features a living room with a luxurious open kitchen, two bedrooms, each with its own bathroom, and a south-west-facing garden. The entire building was fully and comprehensively renovated to a high standard in 2026. Situated on freehold land. One of the latest development projects has been designed by Gwen Hoopman Interior Design, known for its luxurious high-end finish, distinctive signature, and attention to detail. With high-quality materials, thoughtful layouts, and a luxurious appearance, the result is a home that effortlessly combines comfort and design. This project follows on from earlier successful developments. The end result is a home that stands out for its quality, refinement, and exceptionally high level of finish.
The full living experience can be explored on our website or by downloading our magazine. You can also easily schedule a viewing via our website.
Tour
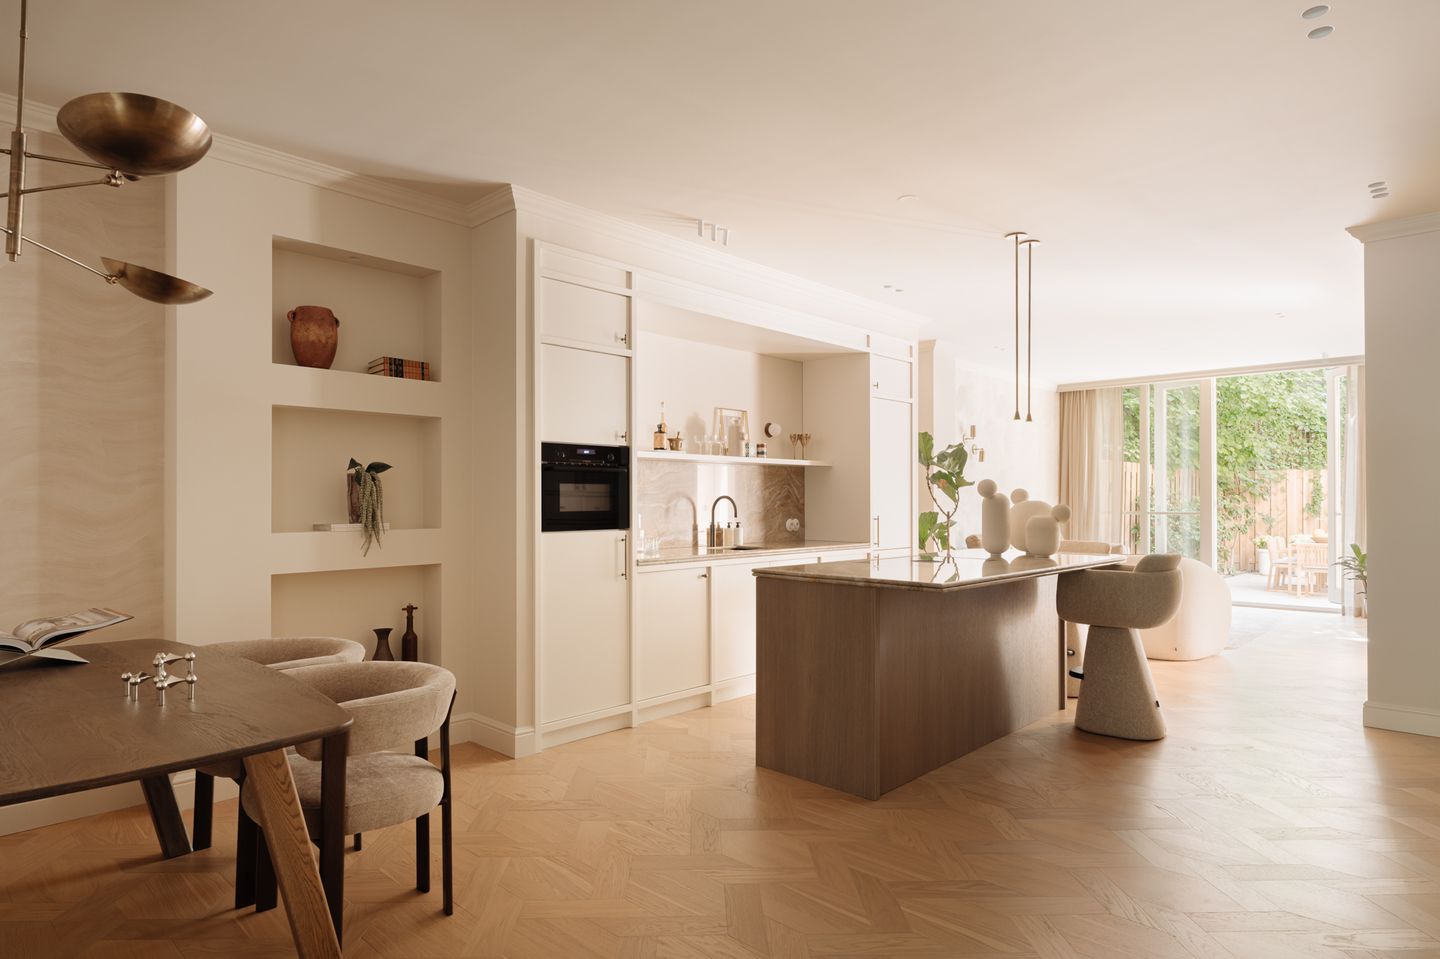
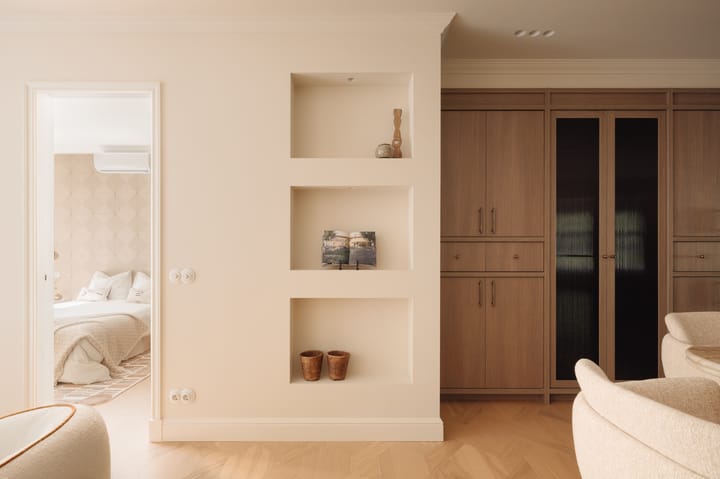
On Stadhouderskade, in a recognisable position along the Singelgracht, lies this fully renovated apartment on the ground floor of a characterful building dating from around 1880. The classic façade with cream-coloured detailing, a black plinth, tall windows, and a stately entrance gives the building a representative appearance that suits this quay-side setting. The apartment is reached via the communal entrance. The hallway includes a separate guest toilet, a laundry room / practical storage space, and access to the living room. The layout is clear and well considered, with the generous kitchen-diner and living room on the garden side and two bedrooms positioned on either side of the apartment. The living area forms the heart of the apartment. On the garden side, broad windows and French doors provide abundant natural light and a direct connection to the outdoor space. The oak floor laid in a Mansion Weave pattern, the calm wall finish, bespoke niches, and warm colour palette give the space a high-quality and serene appearance. The kitchen-diner is fitted with a generous island, bespoke cabinetry, and a worktop and backsplash in Nacarado natural stone with pronounced veining. The light fronts, wood accents, black sink, black Quooker tap, and integrated appliances create a refined and timeless whole. The kitchen remains openly connected to the dining area and living room, resulting in a spacious and cohesive living space.
The apartment has two bedrooms. The bedroom at the front looks out towards Stadhouderskade and the Singelgracht and is generously proportioned, with tall windows, bespoke wardrobe space, its own workspace, and an en-suite bathroom with shower and washbasin. The bedroom on the garden side has French doors opening onto the rear garden, is finished in soft natural tones with bespoke details, and also has its own en-suite bathroom. This en-suite bathroom is stylishly executed with a walk-in shower, a marble vanity unit, a large bespoke mirror, and green wall tiles in a refined laying pattern.
The second bathroom is centrally located and fitted with a bathtub, walk-in shower, bespoke niches, a vanity unit, and natural stone accents. The separate toilet is luxuriously finished with a wall-mounted closet, a Nacarado natural stone washbasin, a bespoke mirror, and matching lighting.
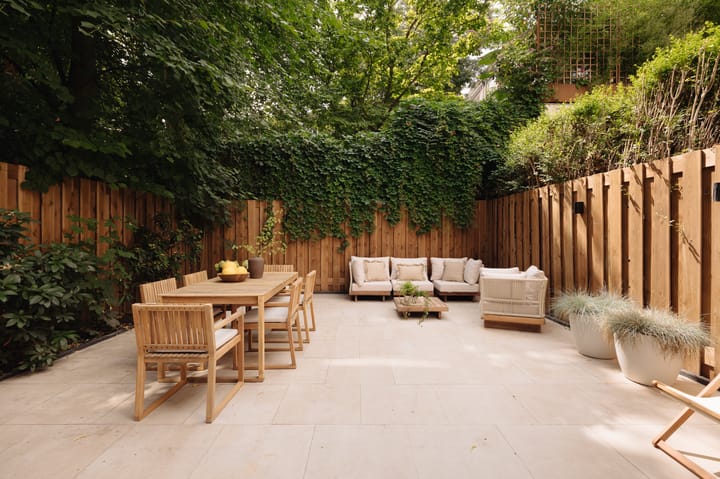
At the rear is the sheltered rear garden of approximately 54 m². The garden is designed as a fully fledged outdoor space with room for a generous dining table, a lounge area, and planting around the edges. Thanks to the French doors from the living room, the garden becomes a natural extension of the living space.
Stadhouderskade 50 H combines classical architecture with a high-quality renovation, a well-considered layout, and an exceptionally generous garden in a central location on the Singelgracht.
One of the latest development projects has been designed by Gwen Hoopman Interior Design, known for its luxurious high-end finish, distinctive signature, and attention to detail. With high-quality materials, thoughtful layouts, and a luxurious appearance, the result is a home that effortlessly combines comfort and design. This project follows on from earlier successful developments. The end result is a home that stands out for its quality, refinement, and exceptionally high level of finish.
Neighbourhood
The apartment is located on the edge of the lively and much-loved Oude Pijp, on the beautiful Stadhouderskade. It enjoys a central position in relation to Museumplein, De Pijp, Van Baerlestraat, and is within walking distance of Vondelpark. The surroundings are characterised by a strong mix of townhouses, apartments, shops, restaurants, and offices. There are many inviting cafés and restaurants, as well as respected delicatessen shops. On Van Baerlestraat, Beethovenstraat, and P.C. Hooftstraat you will find, among other things, luxury fashion boutiques, a florist, a quality butcher, a dry cleaner, a jeweller, an optician, and an organic bakery. There is an underground car park just around the corner on Ruysdaelkade, allowing you to park your car safely and under cover.
Key features
• Living area of approximately 106 m²
• South-west-facing garden of approximately 54 m²
• The entire building was fully and comprehensively renovated to a high standard in 2026
• New HR++ window frames
• Air conditioning in the principal bedroom
• Energy label A+
• Renovated by Gwen Hoopman Interior Design
• Technical room for additional storage
• Situated on freehold land
• Homeowners’ association service charges of approximately €120 per month (estimated, as the homeowners’ association is currently being established)
This information has been compiled with due care. However, we accept no liability for any incompleteness, inaccuracies, or otherwise, nor for any consequences thereof. All stated measurements and surface areas are indicative only.
The BBMI measurement instructions are intended to provide a more uniform method of measurement for indicating usable floor area. The measurement instructions do not fully exclude differences in measurement outcomes, for example due to differences in interpretation, rounding, or limitations during the measuring process.
Highlights
AI-generated from the description
Luxurious open kitchen
Generous living with island, Nacarado stone and bespoke details.
Spacious southwest garden
Sheltered rear garden of approx. 54 m² with dining and lounge.
Classical 1880 building
Characterful façade, fully high-quality renovated in 2026.
Advertisement
Features
Transfer of ownership
- Listed since
- Acceptance
- Available in consultation
- Asking price
- € 1,299,000 kosten koper
- Asking price per m²
- € 12,255
- Status
- Sold under reservation
- VVE (Owners Association) contribution
- € 120.00 per month
Construction
- Type apartment
- Ground-floor apartment (apartment)
- Building type
- Resale property
- Year of construction
- 1880
- Specific
- Protected townscape or village view (permit needed for alterations)
Surface areas and volume
- Areas
- Living area
- 106 m²
- Volume in cubic meters
- 300 m³
Layout
- Number of rooms
- 3 rooms (2 bedrooms)
- Number of bath rooms
- 2 bathrooms and 1 separate toilet
- Bathroom facilities
- Walk-in shower, bath, toilet, underfloor heating, 2 sinks, and shower
- Number of stories
- 1 story
- Facilities
- Air conditioning, mechanical ventilation, and passive ventilation system
- Located at
- Ground floor
Energy
- Energy label
- A+
- Insulation
- Completely insulated
- Heating
- CH boiler and complete floor heating
- Hot water
- CH boiler
- CH boiler
- Intergas (gas-fired combination boiler from 2026, in ownership)
Cadastral data
- AMSTERDAM R 6335
- Cadastral map
- Ownership situation
- Full ownership
Exterior space
- Location
- Alongside waterfront, in centre and unobstructed view
- Garden
- Back garden
- Back garden
- 54 m² (7.67 metre deep and 6.99 metre wide)
- Garden location
- Located at the southwest
Parking
- Type of parking facilities
- Paid parking and resident's parking permits
VVE (Owners Association) checklist
- Registration with KvK
- Yes
- Annual meeting
- No
- Periodic contribution
- Yes (€ 120.00 per month)
- Reserve fund present
- No
- Maintenance plan
- No
- Building insurance
- Yes
Popularity
4,849x
Viewed
165x
Saved
22-7-2026
On Funda
Neighborhood

Frans Halsbuurt
Amsterdam- Residents
- 2,610
- Family with children
- 12%
- Avg. asking price / m²
- € 9,687
Discover the neighborhood
Curious about the housing supply, residents and local real estate agents?

Don’t want to forget this home?
Save it as a favorite. You’ll easily find it back and get notified when something changes.
