Under offer
Stadionweg 122-4A1077 SV AmsterdamMinervabuurt-Midden
€ 600,000 k.k.

- 64 m²living area
- 1bedroom
- Cenergy label
Description
This bright, stylish and fully renovated apartment of approximately 64 m² is located in the highly sought-after Stadionbuurt. Move-in ready, the property combines high-quality finishes, a fantastic position at the quiet rear of the building overlooking a beautiful garden, and an exceptionally bright living experience. The apartment features a lovely balcony, a spacious bedroom, air conditioning in both the living room and bedroom, and the possibility of creating a rooftop terrace. This home offers everything you need for comfortable living in Amsterdam South.
L A Y O U T
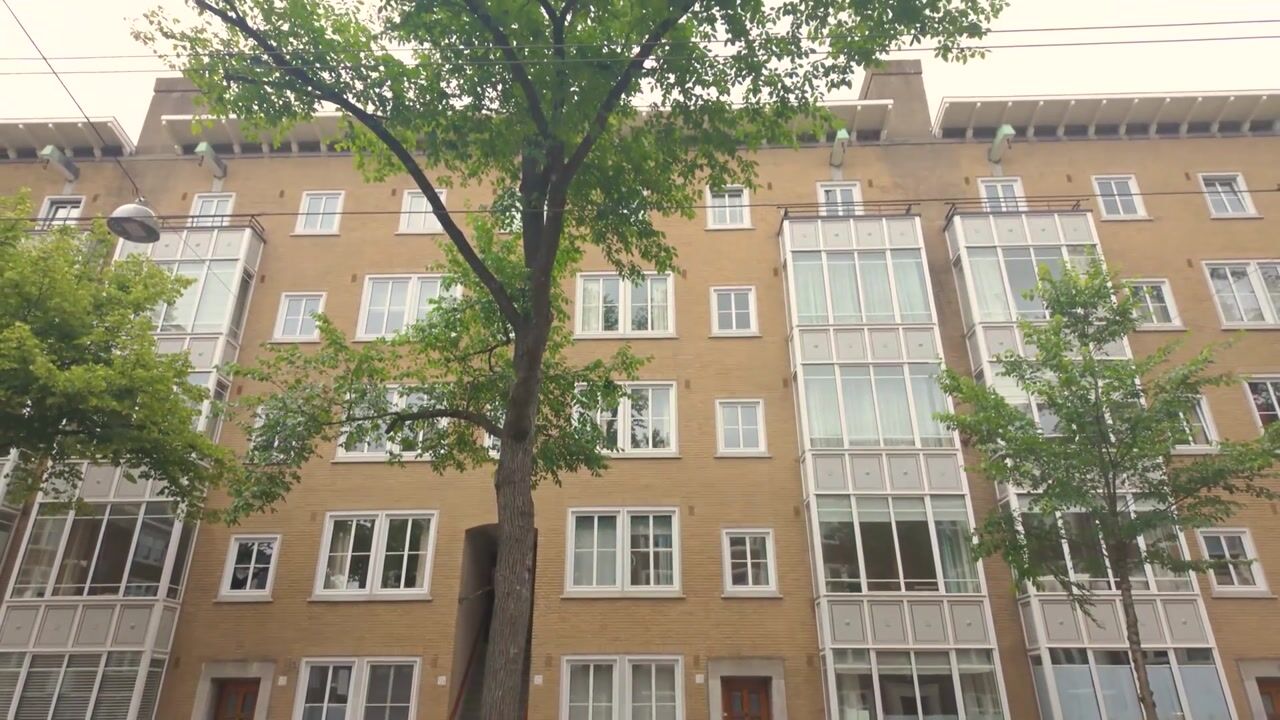
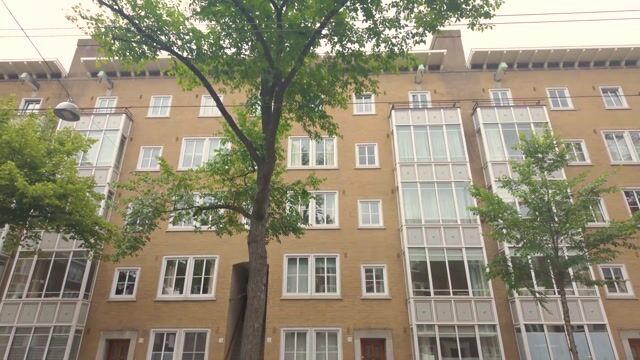
Via the well-maintained communal staircase, you reach the apartment on the fourth floor.
The entrance opens into a spacious central hallway with ample room for a wardrobe.
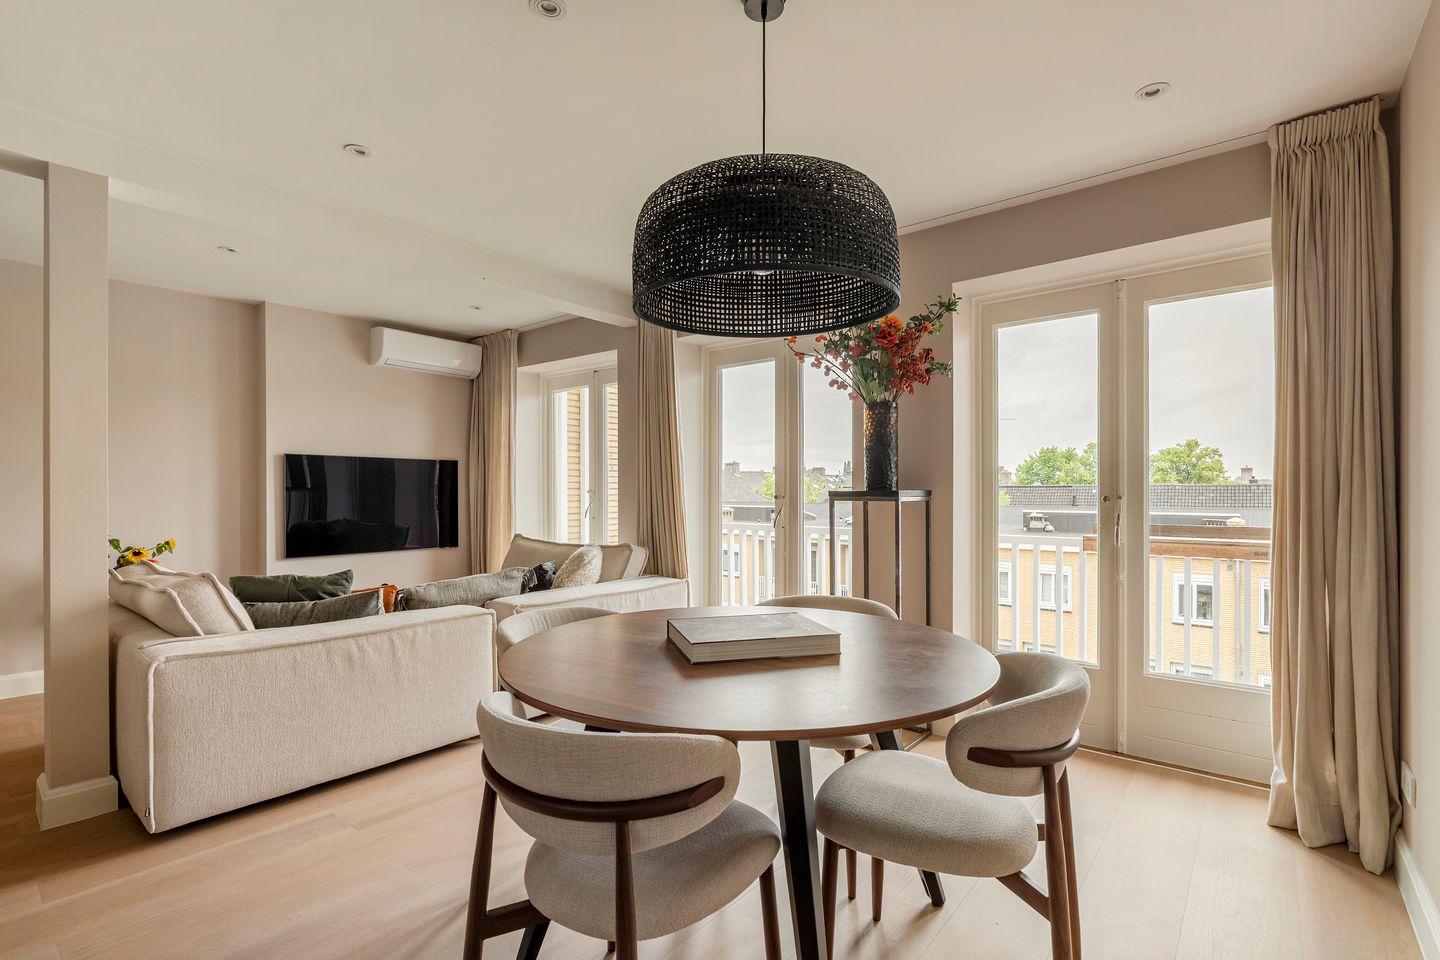
Located at the quiet rear of the building, the apartment was completely renovated in 2025 with great attention to detail. The high-quality Therdex PVC flooring, stylish recessed lighting and contemporary finishes immediately create a luxurious atmosphere.
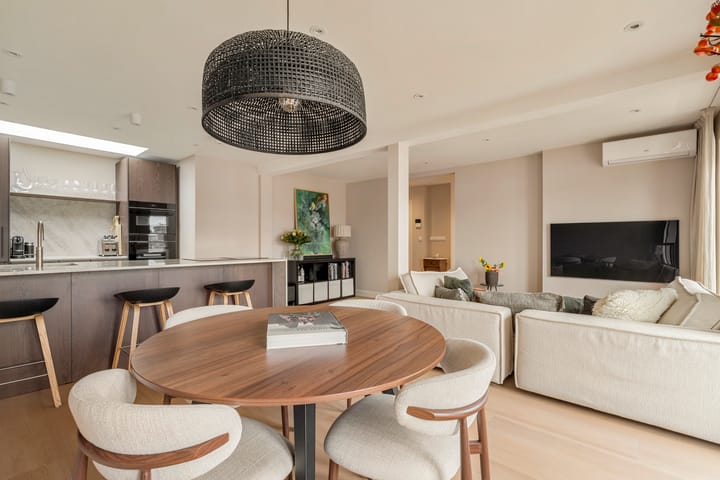
The bright living room with open-plan kitchen offers a comfortable and inviting living space. Large windows and three French doors opening onto the balcony allow an abundance of natural light, making the room feel exceptionally bright and spacious. The balcony extends across the full width of the living room.
The modern open kitchen is fully equipped with high-end built-in appliances, including an induction hob, Quooker tap, dishwasher, refrigerator, freezer, combination oven and steam oven. The elegant quartzite natural stone peninsula creates a seamless connection between the kitchen and living area while providing additional seating. A skylight floods the space with extra daylight, enhancing its warm and inviting ambiance.
The generously sized bedroom enjoys a peaceful setting and features a stylish en-suite bathroom. Beautifully finished, the bathroom is equipped with a spacious walk-in shower, double marble washbasins and a solid oak vanity unit.
A separate toilet, finished in the same elegant style as the bathroom, is located off the hallway. The apartment also includes a practical internal storage room with washing machine connection.
Both the living room and bedroom are fitted with air conditioning, ensuring year-round comfort.
Thanks to its practical layout, the apartment also offers the possibility of easily creating an additional bedroom. Please refer to the alternative floor plan for an example of this layout.
O U T D O O R S P A C E
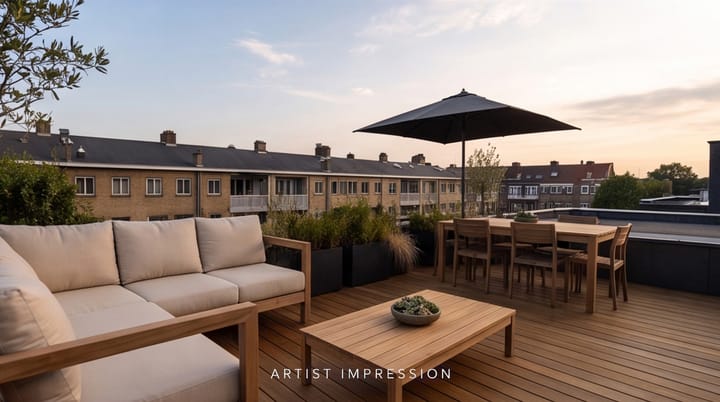
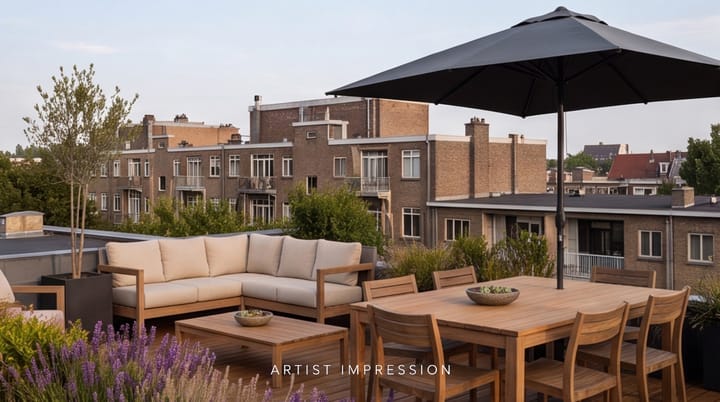
In addition to the generous northwest-facing balcony, this apartment offers a unique extra feature: the possibility of creating a rooftop terrace. The required municipal permit has already been obtained, allowing a future owner to realise this with ease. An artist's impression has been included among the photographs to illustrate the possibilities.
L O C A T I O N
The apartment is situated on Stadionweg in the highly desirable Stadionbuurt, one of Amsterdam South's most sought-after residential neighbourhoods. Within walking distance are Beethovenstraat, Stadionweg and Marathonweg, offering a wide range of shops, specialty stores, cafés and restaurants. Daily shopping and an excellent culinary selection are all close at hand.
The location is equally ideal for relaxation. Beatrixpark, the Amsterdamse Bos and various sports facilities are all within easy reach, offering the perfect balance between vibrant city living and abundant recreational opportunities.
A C C E S S I B I L I T Y
The property enjoys excellent accessibility. Various tram and bus connections are within walking distance, providing fast access to Amsterdam city centre, Amsterdam Zuid Station and other parts of the city.
By car, the A10 Ring Road can be reached within minutes, offering excellent connections to Schiphol Airport, Utrecht, Haarlem and other major destinations. Amsterdam Zuid Station is also located nearby.
G R O U N D L E A S E
The apartment is situated on municipal leasehold land. The current annual ground lease amounts to €555.65 and runs until 15 April 2063. The application to switch to perpetual leasehold has already been submitted.
H I G H L I G H T S
• Living area of approximately 64 m² (NEN2580 measurement report available);
• Recently and fully renovated;
• Possibility of creating a rooftop terrace; permit already obtained;
• Located on the fourth floor;
• Service charges: €142.99 per month, plus a €100 monthly advance payment for heating costs.
• Energy label C;
• Quiet location at the rear of the building;
• Spacious living room with open-plan kitchen;
• Balcony at the rear;
• Generous bedroom with en-suite bathroom and separate toilet;
• Practical internal storage room with washing machine connection;
• Therdex PVC flooring throughout the apartment;
• Air conditioning in both the living room and bedroom;
• Annual ground lease payment of €555.65 until 15 April 2063; application for perpetual leasehold already submitted.
A D D I T I O N A L I N F O R M A T I O N
+ Transfer date in consultation;
+ Sale subject to seller's approval;
+ The deed of sale will be drawn up by a civil-law notary in Amsterdam;
+ Standard age and asbestos clauses will be included in the purchase agreement;
+ A binding agreement is only concluded once the purchase deed has been signed by both parties.
D I S C L A I M E R
This information has been compiled with care. However, no liability is accepted for any incompleteness, inaccuracies, or otherwise, nor for any consequences thereof. All stated measurements and surfaces are indicative. The buyer has a duty to conduct their own due diligence regarding all matters of importance to them. With respect to this apartment, the real estate agent acts as advisor to the seller. We advise you to engage a qualified real estate agent to assist you with the purchasing process. If you have specific requirements, we recommend that you communicate them in time to your purchasing agent and have them independently investigated. If you do not engage a professional representative, you are deemed by law to be sufficiently expert to oversee all relevant matters.
Advertisement
Features
Transfer of ownership
- Listed since
- Acceptance
- Available in consultation
- Asking price
- € 600,000 kosten koper
- Asking price per m²
- € 9,375
- Status
- Under offer
- VVE (Owners Association) contribution
- € 142.99 per month
Construction
- Type apartment
- Upstairs apartment (apartment)
- Building type
- Resale property
- Year of construction
- 1939
- Specific
- Monumental building
- Type of roof
- Flat roof
Surface areas and volume
- Areas
- Living area
- 64 m²
- Exterior space attached to the building
- 5 m²
- Volume in cubic meters
- 190 m³
Layout
- Number of rooms
- 2 rooms (1 bedroom)
- Number of bath rooms
- 1 bathroom and 1 separate toilet
- Bathroom facilities
- Double sink, walk-in shower, and washstand
- Number of stories
- 1 story
- Facilities
- Air conditioning and mechanical ventilation
- Located at
- 5th floor
Energy
- Energy label
- C
- Insulation
- Roof insulation and insulated walls
- Heating
- Communal central heating
- Hot water
- Central facility
Cadastral data
- AMSTERDAM Z 3517
- Cadastral map
- Ownership situation
- Municipal ownership encumbered with long-term leaset (end date of long-term lease: 15-04-2063)
- Fees
- € 567.32 per year with option to purchase
Exterior space
- Location
- In residential district
- Balcony/roof terrace
- Balcony present
Parking
- Type of parking facilities
- Paid parking and resident's parking permits
VVE (Owners Association) checklist
- Registration with KvK
- Yes
- Annual meeting
- Yes
- Periodic contribution
- Yes (€ 142.99 per month)
- Reserve fund present
- Yes
- Maintenance plan
- Yes
- Building insurance
- Yes
Popularity
2,920x
Viewed
99x
Saved
29-6-2026
On Funda
Neighborhood
Minervabuurt-Midden
Amsterdam- Residents
- 2,470
- Family with children
- 35%
- Avg. asking price / m²
- € 8,814
Discover the neighborhood
Curious about the housing supply, residents and local real estate agents?

Don’t want to forget this home?
Save it as a favorite. You’ll easily find it back and get notified when something changes.
