
New
Stadionweg 26-A1077 SM AmsterdamBeethovenbuurt
€ 1,495,000 k.k.

- 128 m²living area
- 3bedrooms
- Aenergy label
Hoogwaardig gerenoveerde benedenwoning met tuin in Oud-Zuid
Description
Luxurious and high-quality finished duplex ground-floor apartment of approximately 128 m², situated in an excellent location in Amsterdam Oud-Zuid. The property features, among other things, three bedrooms, two bathrooms, a spacious and bright through-living room, air conditioning and a pleasant city garden. The apartment was fully renovated in 2021 with great attention to detail. In addition, the property has an energy label A.
LAYOUT
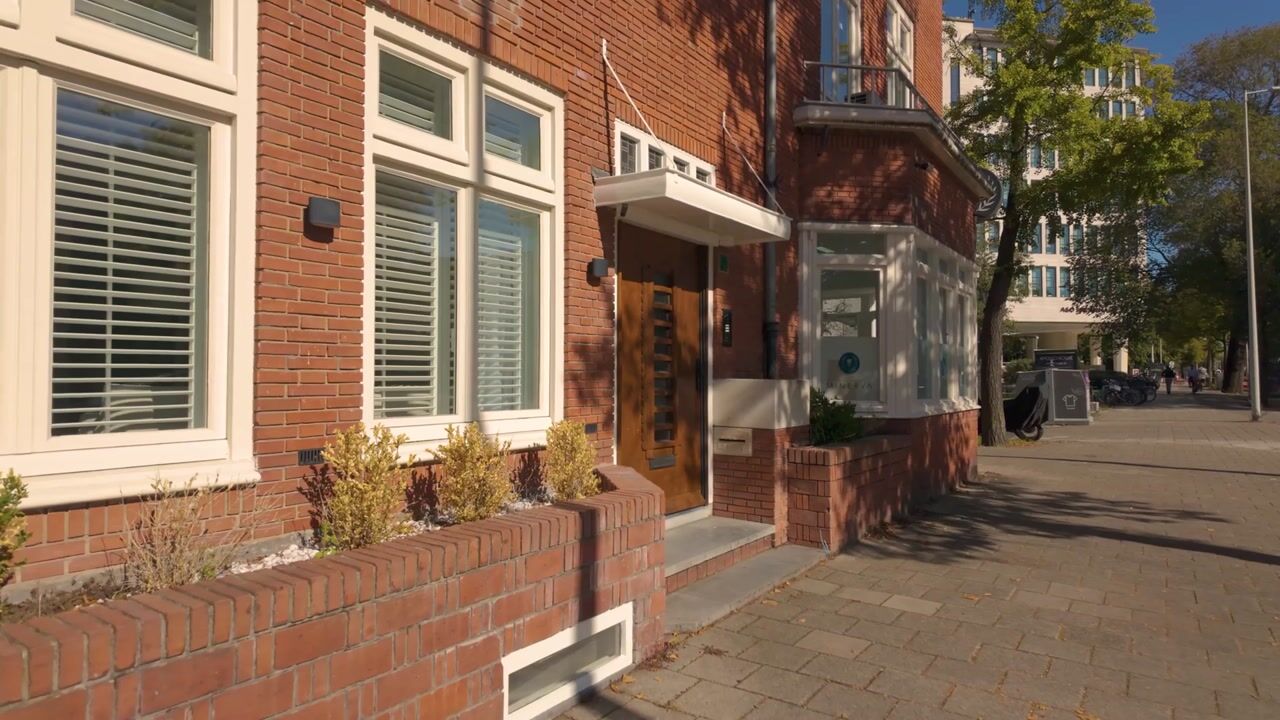
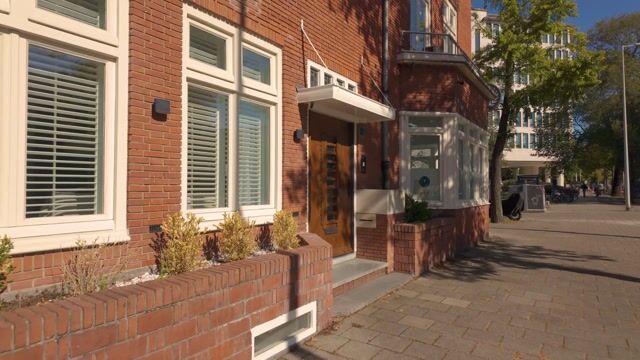
Through the stately and spacious entrance at street level, you enter this distinctive duplex ground-floor apartment.
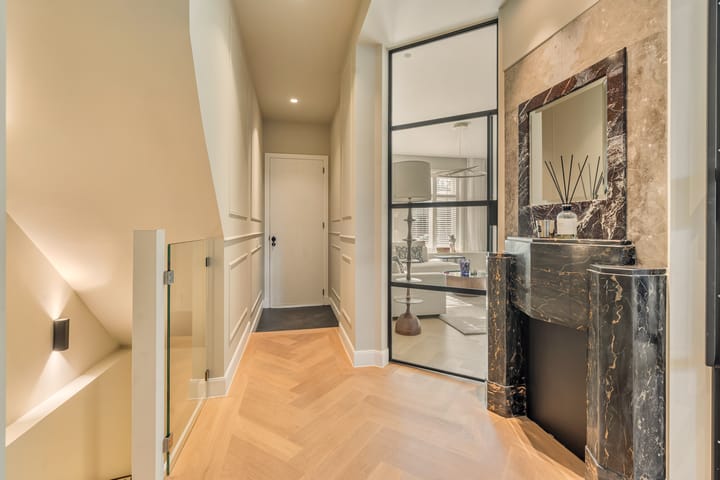
The generous entrance hall features an authentic marble fireplace surround and cloakroom. From the hall there is access to the separate toilet with washbasin, the staircase to the souterrain and the living room. The living room is separated from the hall by stylish black steel-framed doors.
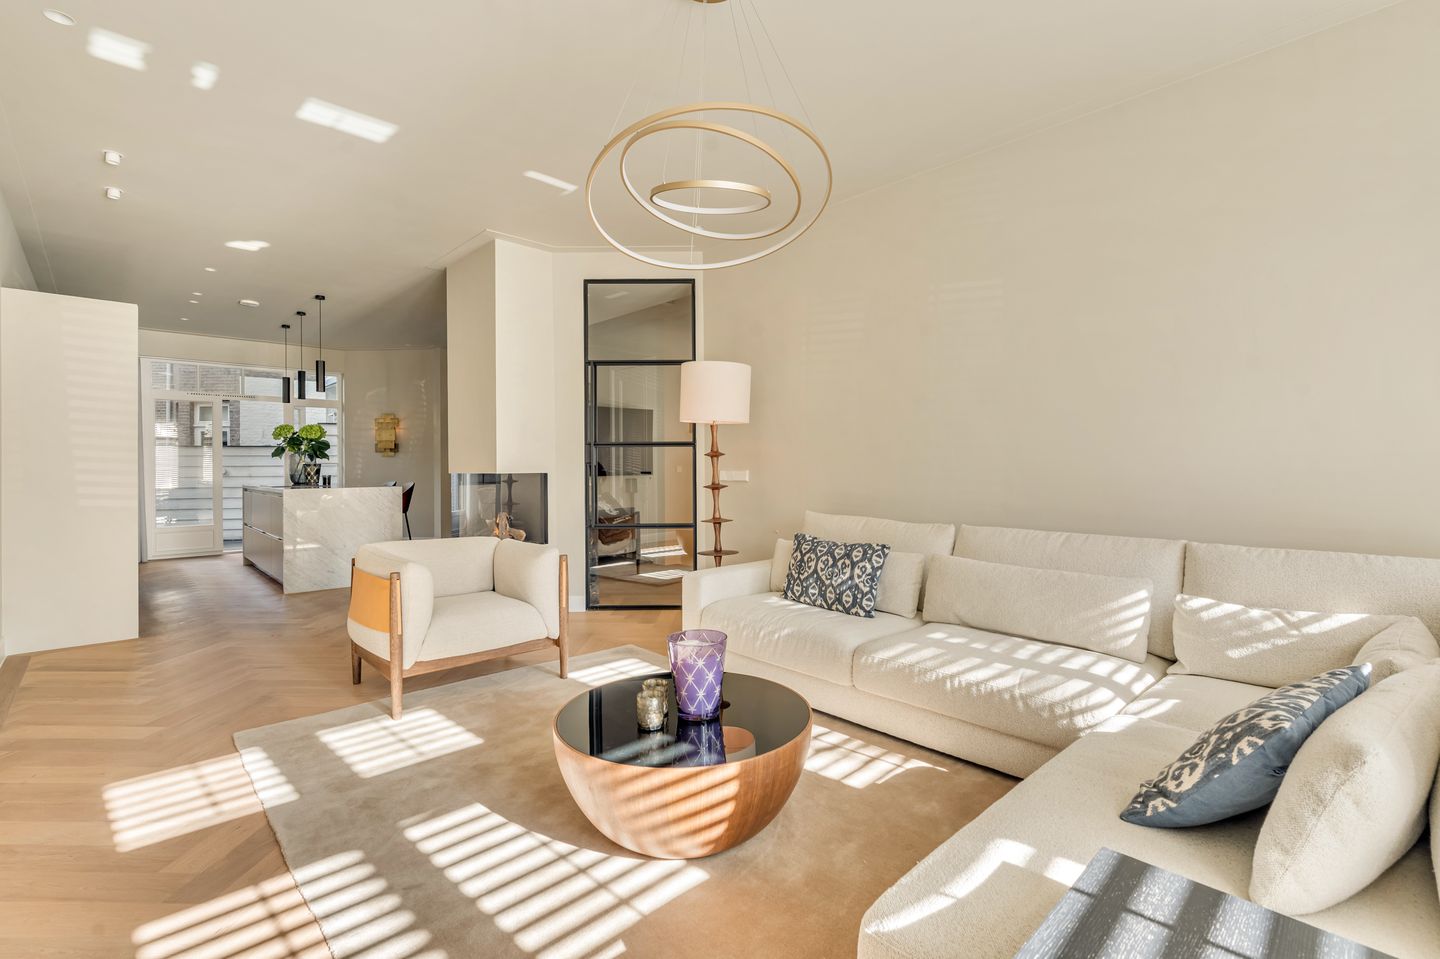
The spacious and bright through-living room, together with the luxurious kitchen, forms the heart of the home. The atmospheric gas fireplace, high-quality materials and refined finishes give the space a particularly luxurious appearance.
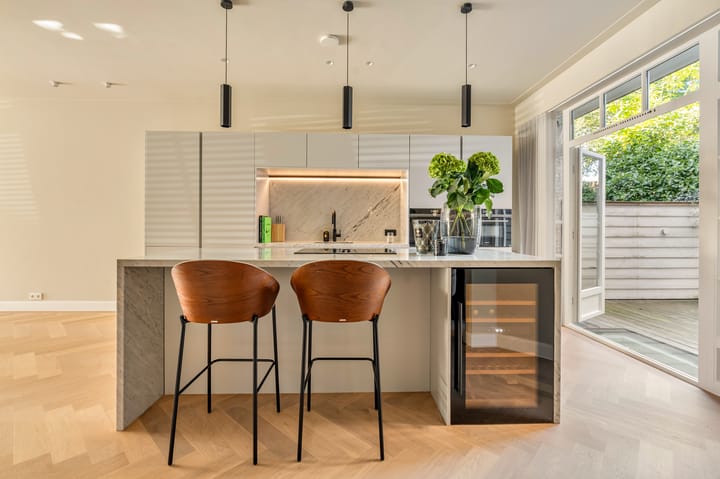
At the rear is the kitchen with adjoining dining area. The kitchen features a continuous marble worktop and is fitted with a range of high-quality built-in appliances, including a wine climate cabinet, induction hob with integrated extractor, dishwasher and fridge/freezer combination. The kitchen is also equipped with a Quooker. There is ample cupboard and storage space.
The rear garden can be accessed from both the kitchen and the dining area, creating a natural connection between indoor and outdoor living.
SOUTERRAIN
The sleeping level is accessed via the internal staircase from the hall.
This floor comprises three well-proportioned bedrooms and two luxurious bathrooms. At the front is a bedroom with an en-suite bathroom and a spacious walk-in wardrobe.
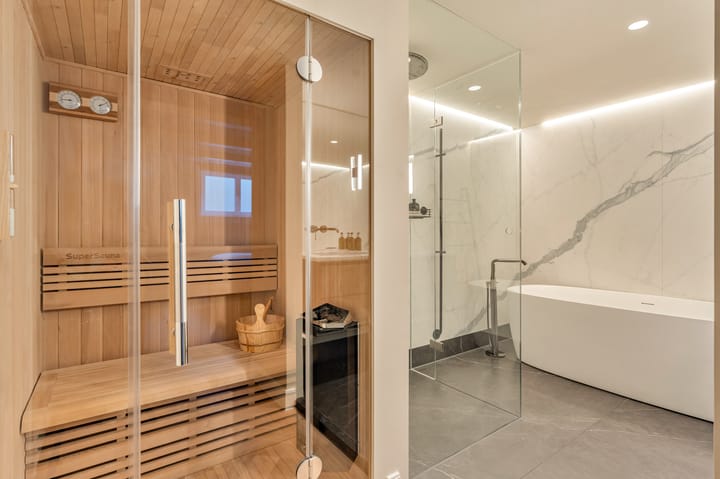
At the rear are two bedrooms, including the generous principal bedroom. This bedroom directly adjoins the luxurious wellness bathroom, which is fitted with a two-person sauna, freestanding bathtub, double washbasin unit with marble top and a spacious walk-in shower.
This level also includes a second separate toilet with washbasin and a practical separate laundry room.
The entire property is finished with an oak herringbone floor and underfloor heating. The apartment is also equipped with air conditioning and video intercom systems on the ground floor.
LOCATION
The property is situated on the wide and stately Stadionweg, in the heart of highly desirable Amsterdam Oud-Zuid.
Within a short walking distance is Beethovenstraat, offering a wide variety of shops, speciality stores, restaurants and cafés. Beatrixpark, Vondelpark and Museumplein are also located nearby.
The neighbourhood is characterised by Berlage’s distinctive architecture, wide green avenues and attractive squares. Various highly regarded primary and secondary schools, as well as international schools, can also be found in the immediate vicinity.
Accessibility is excellent. Amsterdam Zuid railway station and the Zuidas business district are both a short distance away, while the nearby A10 ring road provides quick access to Schiphol Airport and the main arterial roads. The property is also very well connected by public transport.
Subject to the applicable conditions and availability of the Municipality of Amsterdam, residents may be eligible to apply for up to two resident parking permits.
HOMEOWNERS’ ASSOCIATION
The building was legally subdivided into apartments in 2021 and forms part of the Homeowners’ Association of the building Stadionweg 26 in Amsterdam.
The Homeowners’ Association consists of three apartment rights, all designated for residential use. The monthly service charges amount to €215.80. The financial administration of the association is professionally managed by Delair Vastgoedbeheer.
GROUND LEASE
The apartment is subject to a municipal leasehold. The current ground rent is €2,014.40 per year and is fixed until 15 November 2053. The ground rent applicable thereafter has been locked in; please ask the real estate agent for details.
PARTICULARS
- Duplex ground-floor apartment of approximately 128 m² with garden;
- Fully and luxuriously renovated in 2021;
- Energy label A, valid until July 2030;
- Three bedrooms;
- Two luxurious bathrooms;
- Bedroom with en-suite bathroom and walk-in closet;
- Wellness bathroom with sauna, freestanding bathtub and walk-in shower;
- Spacious kitchen with high-quality built-in appliances and Quooker;
- Bright through-living room with atmospheric gas fireplace;
- Equipped with air conditioning;
- Oak herringbone flooring;
- Underfloor heating throughout;
- Video intercom on the ground floor;
- VvE is professionally managed by Delair Vastgoedbeheer, monthly service charges: €215.80;
- Current annual ground rent: €2,014.40, fixed up to and including 15 November 2053;
- Perpetual ground lease under the General Provisions of 2016 from 16 November 2053
- Future ground lease payment: €3,813.94 per year (based on 2026 price levels), subject to annual indexation;
- Possibility to apply for up to two resident parking permits, subject to applicable municipal conditions and availability;
- The 'as-is' clause provided by the seller will be included in the purchase agreement;
- Notary: Buma Algera.
CONDITIONS OF SALE
The customary conditions of sale apply to this transaction.
The as-is clause supplied by the seller will expressly be included in the purchase agreement.
Where applicable, the customary clauses relating to the age of the property, materials used and other relevant conditions of sale will also be included in the purchase agreement.
Highlights
AI-generated from the description
Wellness bathroom with sauna
Luxurious bathroom with sauna, bathtub and walk-in shower.
Luxury kitchen with garden
Spacious marble kitchen with premium appliances and garden.
Duplex ground-floor 128 m²
Duplex ground-floor with 3 bedrooms and 2 bathrooms.
Advertisement
Features
Transfer of ownership
- Listed since
- Acceptance
- Available in consultation
- Asking price
- € 1,495,000 kosten koper
- Asking price per m²
- € 11,680
- Status
- Available
- VVE (Owners Association) contribution
- € 215.80 per month
Construction
- Type apartment
- Double ground-floor apartment (apartment)
- Building type
- Resale property
- Year of construction
- 1930
- Specific
- Protected townscape or village view (permit needed for alterations) and with carpets and curtains
Surface areas and volume
- Areas
- Living area
- 128 m²
- Volume in cubic meters
- 432 m³
Layout
- Number of rooms
- 4 rooms (3 bedrooms)
- Number of bath rooms
- 2 bathrooms and 2 separate toilets
- Bathroom facilities
- Sauna, double sink, 2 walk-in showers, bath, underfloor heating, 2 washstands, and sink
- Number of stories
- 2 stories
- Facilities
- Air conditioning, optical fibre, mechanical ventilation, flue, sauna, and TV via cable
- Located at
- 1st floor
Energy
- Energy label
- A
- Insulation
- Double glazing and floor insulation
- Heating
- CH boiler, gas heater and complete floor heating
- Hot water
- CH boiler and gas-fired boiler
- CH boiler
- Remeha HRE CW6 (gas-fired combination boiler from 2020, in ownership)
Cadastral data
- AMSTERDAM Z 3685
- Cadastral map
- Ownership situation
- Municipal ownership encumbered with long-term leaset
- Fees
- € 2,014.00 per year with option to purchase
- AMSTERDAM Z 1396
- Cadastral map
- Ownership situation
- Ownership encumbered with long-term leaset
Exterior space
- Location
- In residential district and unobstructed view
- Garden
- Back garden
- Back garden
- 12 m² (2.00 metre deep and 6.00 metre wide)
- Garden location
- Located at the northwest
Parking
- Type of parking facilities
- Paid parking and resident's parking permits
VVE (Owners Association) checklist
- Registration with KvK
- Yes
- Annual meeting
- Yes
- Periodic contribution
- Yes (€ 215.80 per month)
- Reserve fund present
- Yes
- Maintenance plan
- No
- Building insurance
- Yes
Popularity
0x
Viewed
0x
Saved
8-10-2026
On Funda
Neighborhood

Beethovenbuurt
Amsterdam- Residents
- 1,345
- Family with children
- 30%
- Avg. asking price / m²
- € 9,846
Discover the neighborhood
Curious about the housing supply, residents and local real estate agents?

Don’t want to forget this home?
Save it as a favorite. You’ll easily find it back and get notified when something changes.
