


New
Stolwijkstraat 24-31059 XX AmsterdamAalsmeerwegbuurt-West
€ 485,000 k.k.

- 53 m²living area
- 3bedrooms
- Cenergy label
Description
Bright and Charming Living in Amsterdam South!
A wonderfully bright, charming apartment of approximately 53 sqm, in a lovely location in Amsterdam South! The property features a light-filled living room with large windows, three bedrooms, and a delightful balcony extending across almost the entire width of the apartment. With an additional spacious attic room, an energy label C, and freehold ownership, this is a wonderful place to call home!
Curious? Come on in!
Location:
Stolwijkstraat 24-3 is situated on a quiet, leafy street in Amsterdam South, offering the best of both worlds: the peace and comfort of a pleasant residential neighbourhood, with the vibrant city just moments away. The area is characterised by charming architecture, wide streets and a welcoming atmosphere, with all the amenities you need for everyday living close at hand.
For your daily shopping, everything is within easy reach. The surrounding area offers several supermarkets, including Albert Heijn, Dirk and Ekoplaza, as well as a variety of independent shops, bakeries, butchers and delicatessens. There are also plenty of inviting cafés, restaurants and terraces nearby. Enjoy a bite to eat at Café Drover Dog, a drink at Café Maurits or the lively atmosphere at Lokaal van de Stad.
For relaxation and outdoor activities, this is an equally wonderful location. The Westlandgracht canal is just around the corner, while the famous Vondelpark is approximately a 15-minute walk away. Rembrandtpark is also nearby, perfect for a stroll, a morning run or a relaxing afternoon surrounded by greenery. By bike, you can easily reach the Zuidas business district, Leidseplein and the charming streets of Amsterdam's city centre.
Accessibility is excellent. Heemstedestraat metro station is approximately four minutes away by bike, providing convenient connections to Sloterdijk Station and Amsterdam Zuid Station. Travelling by car is equally convenient, with easy access to the A10 and A4 motorways.
Layout:
The apartment is located on the third floor and can be accessed via the communal staircase.
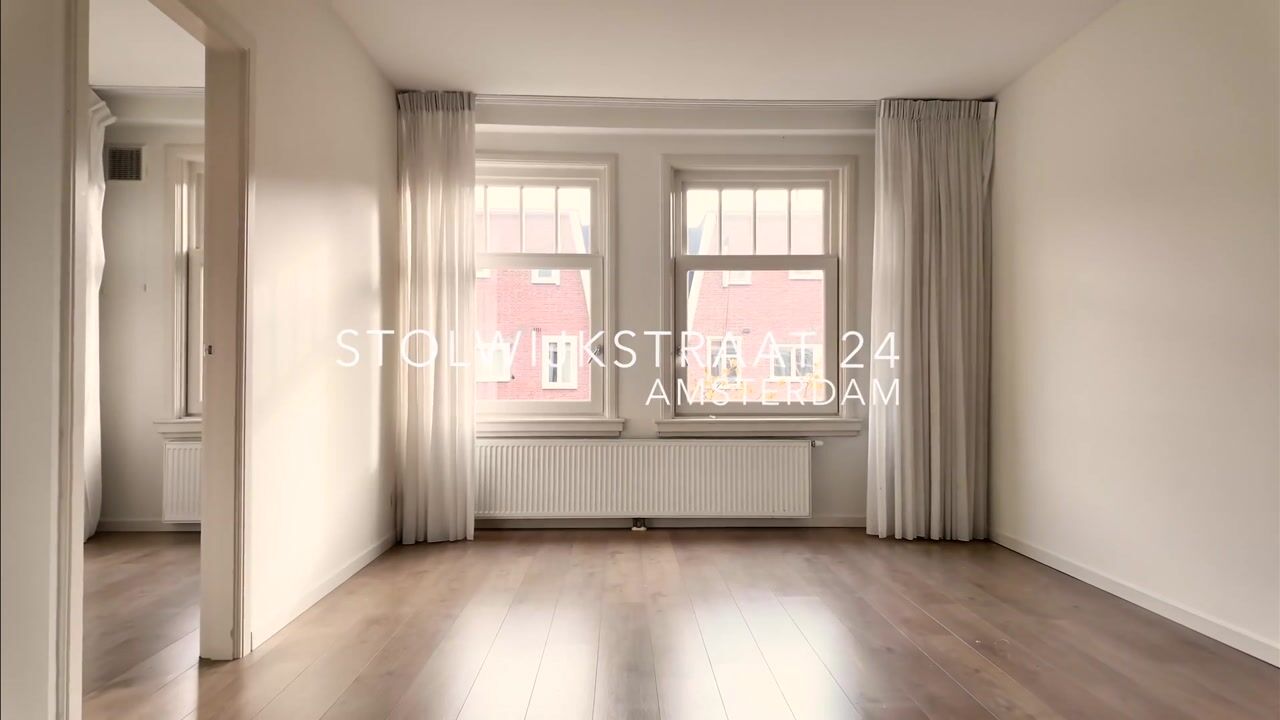
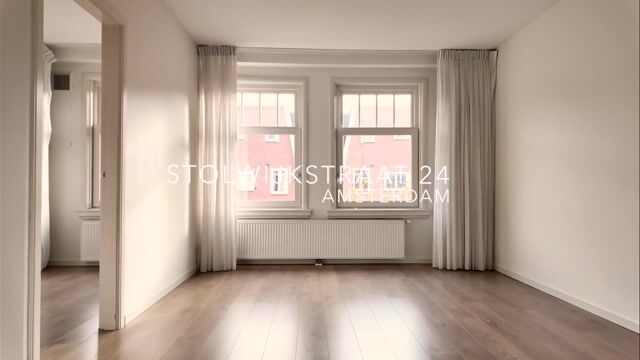
Upon entering, you are welcomed into the central hallway, which provides access to the various rooms. At the front of the apartment is the bright and inviting living room. Two large windows allow plenty of natural light to flow in and offer lovely views of the leafy street below. Combined with the light-coloured flooring and beautifully finished walls, this creates a fresh and welcoming living space, with plenty of room for a comfortable seating area.
Adjacent to the living room is a versatile room, also featuring a large window that fills the space with natural light. This room can be arranged entirely to suit your needs and would work perfectly as a bedroom, dining room, home office, or hobby room. The flexible layout offers plenty of opportunities to adapt the apartment to your personal lifestyle.
At the rear of the apartment, you will find the kitchen and two additional bedrooms. The kitchen has a fresh, light colour scheme, with white cabinetry and a contrasting dark worktop. It is equipped with a four-burner gas hob, extractor hood, sink and ample cupboard space. A door at the end of the kitchen provides direct access to the balcony.
The two bedrooms are positioned on either side of the kitchen. Both are comfortably sized, neatly finished and feature French doors opening onto the balcony. Each room offers sufficient space for a comfortable bed and wardrobe storage.
The bathroom is centrally located within the apartment and has a neat, timeless finish. Fully tiled, it features a walk-in shower, washbasin with mirror, toilet and heated towel rail.
One of the highlights of this apartment is the lovely balcony at the rear. Extending across almost the entire width of the property, it overlooks the charming communal gardens and characteristic surrounding buildings. Its third-floor position creates a wonderful sense of peace and openness, despite being right in the heart of the city. Whether you are enjoying your morning coffee or unwinding outdoors after a busy day, this is a delightful place to relax. The balcony also features a practical storage cupboard.
An additional feature of the apartment is the surprisingly spacious separate attic room, located directly above the property. A large window allows plenty of natural daylight to enter, creating a bright and pleasant atmosphere. The room is also equipped with gas, water, and electricity connections, as well as a washbasin. A fantastic additional space offering plenty of possibilities!
Homeowners' Association (vve):
The building on Stolwijkstraat was divided into individual apartment rights in 2023, at which point the Stolwijkstraat 24 Homeowners' Association (vve) was established. The association consists of four apartment rights and is professionally managed by Velzel VvE Diensten. It is an active homeowners' association with a long-term maintenance plan (MJOP) in place. The monthly service charges are €164.13.
Ownership:
The property is situated on freehold land.
Details:
- Located in the sought-after Amsterdam South neighbourhood;
- Approximately 53 sqm of living space;
- Situated on the third floor;
- Bright living room with large windows;
- Three bedrooms;
- Balcony extending across almost the entire width of the apartment;
- Spacious separate attic room directly above the apartment, featuring a large window and gas, water and electricity connections;
- Freehold property (no ground lease);
- Energy label C;
- Parking available through the municipal permit system;
- Monthly service charges of €164.13;
- Completion date to be agreed upon;
- Age clause applies;
- Non-owner-occupancy clause applies;
- A legally binding agreement is only established once the purchase agreement has been signed;
- The purchase agreement will be drawn up by a notary in Amsterdam.
DISCLAIMER
This information has been compiled by us with due care. However, we accept no liability for any incompleteness, inaccuracy, or otherwise, or for the consequences thereof. All stated dimensions and surface areas are indicative. The buyer has the obligation to investigate all matters of importance to them. The real estate agent is acting as the seller's advisor for this property. We advise you to engage an expert (NVM) real estate agent to guide you through the purchase process. If you have specific wishes regarding the property, we advise you to inform your purchasing agent in a timely manner and to conduct your own independent investigation. If you do not engage an expert representative, you are legally considered sufficiently expert to be able to oversee all important matters. The NVM terms and conditions apply.
Highlights
AI-generated from the description
Bright and well laid out
Bright living room, three bedrooms and central hall.
Wide balcony with views
Balcony across width with views of gardens.
Great spot in South
Quiet leafy street with parks and shops nearby.
Advertisement
Features
Transfer of ownership
- Listed since
- Acceptance
- Available in consultation
- Asking price
- € 485,000 kosten koper
- Asking price per m²
- € 9,151
- Status
- Available
- VVE (Owners Association) contribution
- € 164.13 per month
Construction
- Type apartment
- Mezzanine (apartment)
- Building type
- Resale property
- Year of construction
- 1929
Surface areas and volume
- Areas
- Living area
- 53 m²
- Exterior space attached to the building
- 6 m²
- External storage space
- 9 m²
- Volume in cubic meters
- 184 m³
Layout
- Number of rooms
- 6 rooms (3 bedrooms)
- Number of bath rooms
- 1 bathroom
- Bathroom facilities
- Shower, toilet, and sink
- Number of stories
- 3 stories and an attic
- Facilities
- Mechanical ventilation and passive ventilation system
- Located at
- 1st floor
Energy
- Energy label
- C
- Insulation
- Double glazing
- Heating
- CH boiler
- Hot water
- CH boiler
- CH boiler
- Gas-fired combination boiler, in ownership
Cadastral data
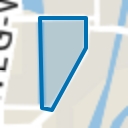
- SLOTEN O 3578
- Cadastral map
- Ownership situation
- Full ownership
Exterior space
- Location
- Alongside a quiet road and in residential district
- Balcony/roof terrace
- Balcony present
Storage space
- Shed / storage
- Built-in
Parking
- Type of parking facilities
- Paid parking and resident's parking permits
VVE (Owners Association) checklist
- Registration with KvK
- Yes
- Annual meeting
- Yes
- Periodic contribution
- Yes (€ 164.13 per month)
- Reserve fund present
- Yes
- Maintenance plan
- Yes
- Building insurance
- Yes
Curious what your home is worth?
See your estimated home value and discover what's happening in your neighborhood.

Popularity
0x
Viewed
0x
Saved
6-11-2026
On Funda
Neighborhood
Aalsmeerwegbuurt-West
Amsterdam- Residents
- 2,485
- Family with children
- 16%
- Avg. asking price / m²
- € 8,752
Discover the neighborhood
Curious about the housing supply, residents and local real estate agents?

Don’t want to forget this home?
Save it as a favorite. You’ll easily find it back and get notified when something changes.
