Sold
Stolwijkstraat 43-31059 XT AmsterdamAalsmeerwegbuurt-West
€ 450,000 k.k.

- 55 m²living area
- 2bedrooms
- Benergy label
Sales history
- Listed since
- November 25, 2025
- Date of sale
- December 23, 2025
- Term
- 4 weeks
Description
Welkom in dit heerlijk lichte en verrassend ruime appartement op de derde verdieping aan de Stolwijkstraat. Zodra je binnenkomt in de centrale hal, ervaar je meteen de fijne indeling die dit appartement zo prettig maakt.
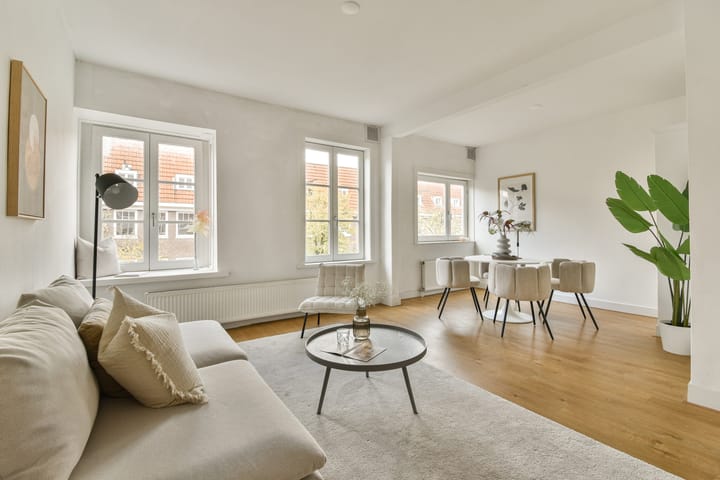
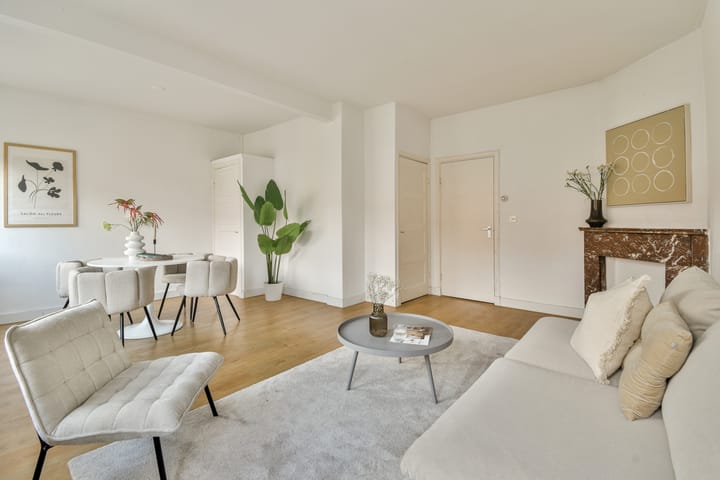
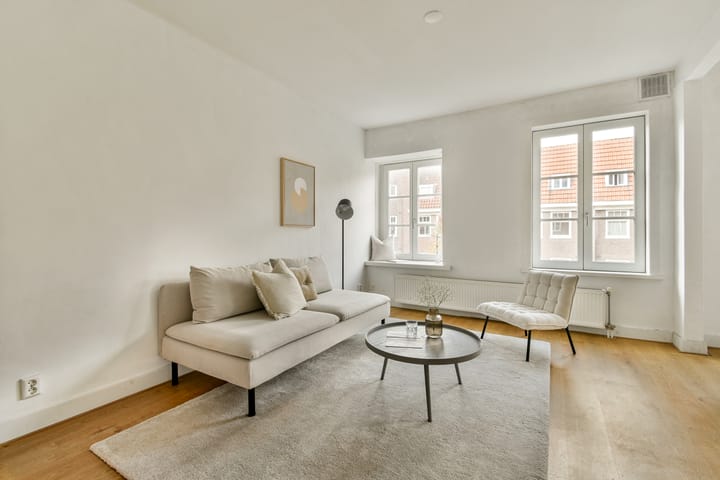
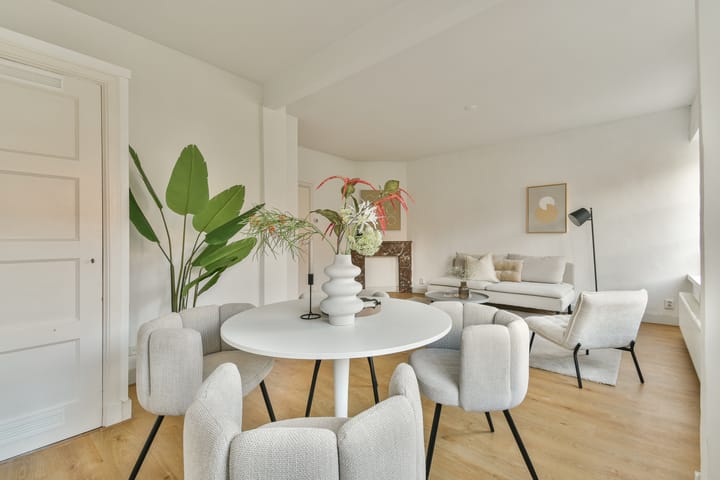
Aan de voorzijde van de woning bevindt zich de royale woonkamer met aangrenzende eetkamer. Dankzij de brede raampartijen valt hier de hele dag door veel natuurlijk licht naar binnen, wat zorgt voor een warme en uitnodigende sfeer. De eetkamer vormt een knusse plek voor lange diners en loopt soepel over in de woonkamer — ideaal voor wie graag ruim en flexibel wil inrichten. De hoogte van het plafond (2,66 m) draagt bij aan het gevoel van ruimte.
Centraal in de woning ligt de keuken, compact maar praktisch ingedeeld en direct verbonden met het balkon. Dit zorgt niet alleen voor extra licht en ventilatie tijdens het koken, maar maakt het ook eenvoudig om buiten te genieten van een kop koffie of een ontspannen moment in de zon.
Aan de achterzijde van het appartement liggen twee slaapkamers, beide van goed formaat. De grootste slaapkamer kijkt uit op het balkon en opent via dubbele deuren naar buiten – perfect voor warme dagen waarop je de kamer wilt doortrekken naar buiten. De tweede slaapkamer is eveneens licht en ideaal als hoofdslaapkamer, logeerkamer of werkruimte. De badkamer is netjes betegeld en voorzien van een douche, wastafel en toilet. Daarnaast vind je in de hal nog een handige bergkast voor extra opslagruimte.
De woning is efficiënt ingedeeld, met een duidelijke scheiding tussen wonen, slapen en werken. Zowel singles, stellen als kleine gezinnen vinden hier een comfortabele en functionele leefruimte.
De Wijk – Hoofddorppleinbuurt / Schinkelbuurt (Stadsdeel Zuid)
Stolwijkstraat 49-3 ligt in een van de meest geliefde buurten van Amsterdam-Zuid: een charmante, groene wijk met een dorps gevoel, maar dan midden in de stad. Je woont hier rustig, in een brede straat, maar met alle voorzieningen op loopafstand.
Supermarkten & Winkels - Op een paar minuten lopen vind je meerdere supermarkten:
- Albert Heijn (Hoofddorpplein)
- Jumbo (Hoofddorpplein)
- Ekoplaza
- Diverse bakkers, slagers, traiteurs en buurtwinkels
Daarnaast zijn het Hoofddorpplein en de Zeilstraat dé plekken voor dagelijkse boodschappen, kleine boetiekjes en handige speciaalzaken.
Cafés & Restaurants - De buurt staat bekend om zijn gezellige horeca. Op loopafstand vind je onder andere:
- Café Schinkelhaven – klassieker aan het water
- Gent aan de Schinkel – populair eetcafé voor borrels en diners
- Café van Mechelen – ruime plek met heerlijke gerechten
- Stach, Drovers Dog, Lokaal van de Stad en talloze koffietentjes
- Ook de Amstelveenseweg bruist — met leuke bars, nieuwe restaurants en terrassen.
Openbaar Vervoer - De ligging is uitstekend voor wie afhankelijk is van OV:
- Tram 2 (rechtstreeks naar Leidseplein en Centraal Station)
- Buslijnen 15 en 62 richting Sloterdijk, Zuid en Amstel
- Station Zuid en Station Lelylaan zijn snel bereikbaar per fiets of bus
- Bovendien zit je binnen enkele minuten op de A10 via de afrit S107 of S108.
Stadsparken & Groen - Voor ontspanning in het groen zit je hier perfect:
- Vondelpark – 5 minuten fietsen
- Rembrandtpark – 7 minuten fietsen
- Het Nieuwe Meer / Amsterdamse Bos – 10 minuten fietsen
VVE
De verenging van eigenaren bestaat uit vier leden. De vereniging van eigenaren is nog in oprichting.
EIGEN GROND
De woning is gelegen op eigen grond! Dus geen erfpacht van toepassing.
HUURWONING
Het betreft een voormalige huurwoning, de woning is door verkoper nooit bewoond geweest. Derhalve wordt er in de koopovereenkomst een niet-zelfbewoningclausule en een as is where is'' clausule opgenomen vanuit verkoper.
Bijzonderheden:
- Voorzien van balkon op het oosten;
- Oppervlakte 55 m2 NEN 2580 ingemeten;
- Energielabel B;
- Gelegen op eigen grond;
- VvE is recent opgestart en wordt professioneel beheerd;
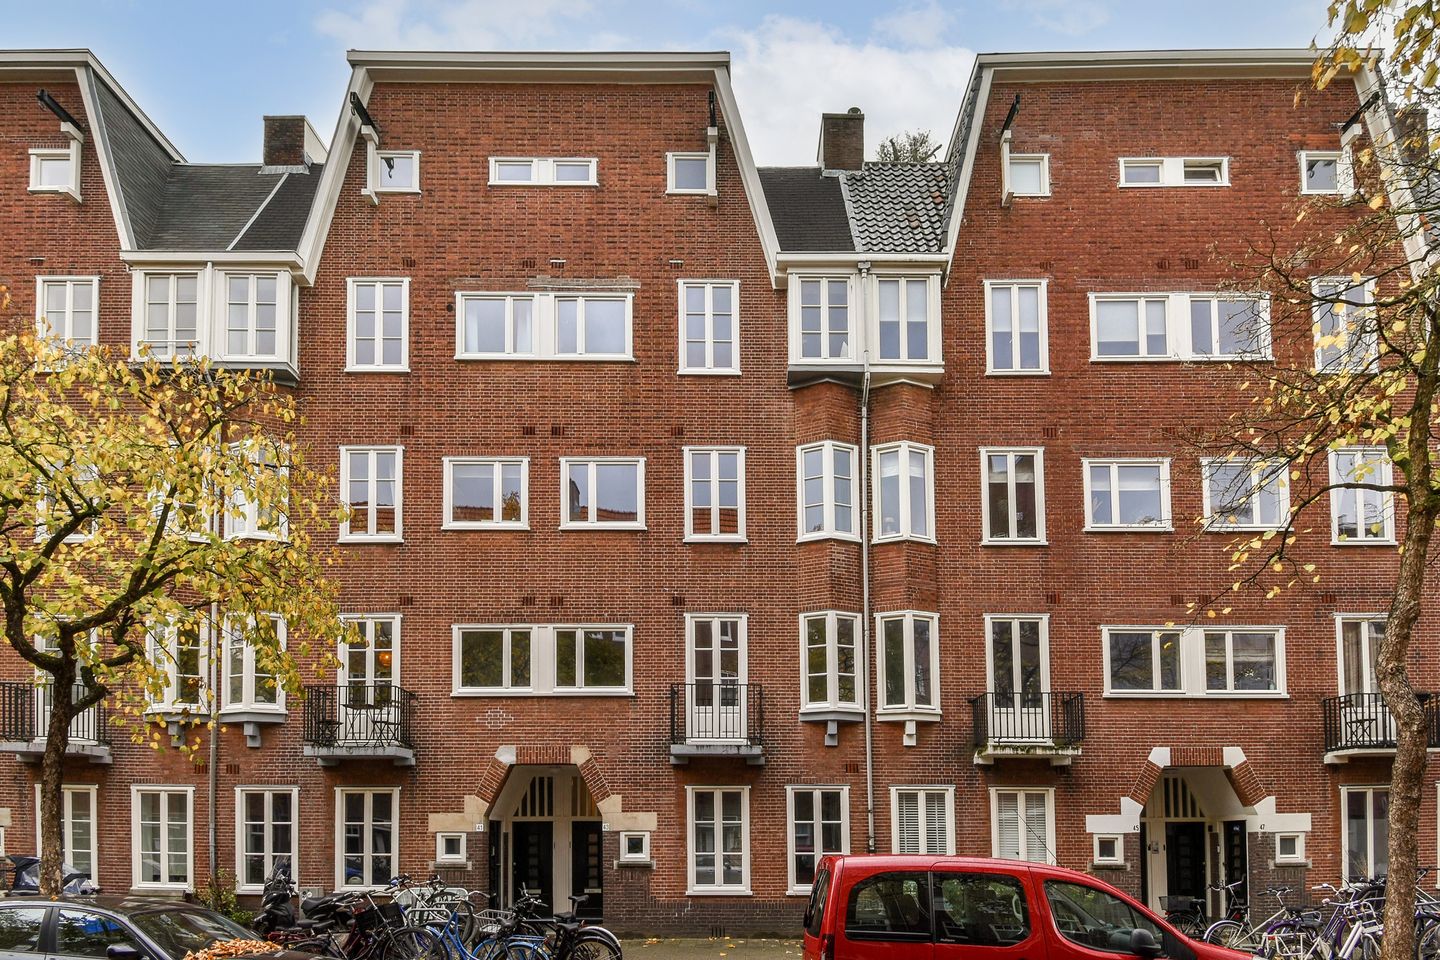
- Historisch appartement uit 1929 op de 3e verdieping;
- 15 minuten loopafstand van het centrum van Amsterdam;
- Project notaris Buma Algera notariaat.
- Aanvaarding in overleg.
Deze informatie is door ons met de nodige zorgvuldigheid samengesteld. Onzerzijds wordt echter geen enkele aansprakelijkheid aanvaard voor enige onvolledigheid, onjuistheid of anderszins, dan wel de gevolgen daarvan. Alle opgegeven maten en oppervlakten zijn indicatief. Koper heeft zijn eigen onderzoek plicht naar alle zaken die voor hem of haar van belang zijn. Met betrekking tot deze woning is de makelaar adviseur van verkoper. Wij adviseren u een deskundige (NVM-)makelaar in te schakelen die u begeleidt bij het aankoopproces. Indien u specifieke wensen heeft omtrent de woning, adviseren wij u deze tijdig kenbaar te maken aan uw aankopend makelaar en hiernaar zelfstandig onderzoek te (laten) doen. Indien u geen deskundige vertegenwoordiger inschakelt, acht u zich volgens de wet deskundige genoeg om alle zaken die van belang zijn te kunnen overzien. Van toepassing zijn de NVM voorwaarden.
----------------------------------------------------------------------------------------------------------------------------------------------------------------------------------------------------------------------------------------------------------------------------------------------------
Welcome to this wonderfully bright and surprisingly spacious third-floor apartment on Stolwijkstraat. The moment you step into the central hallway, you immediately feel the smart layout that makes this home so pleasant to live in.
At the front of the apartment, you’ll find the generous living room with an adjoining dining area. Thanks to the wide windows, natural light flows in throughout the day, creating a warm and inviting atmosphere. The dining area forms a cozy spot for long dinners and blends seamlessly into the living room — ideal for anyone who enjoys an open and flexible layout. The high ceilings (2.66 m) further enhance the sense of space.
At the heart of the home is the kitchen, compact yet practical in its layout and directly connected to the balcony. This not only provides extra light and ventilation while cooking, but also makes it easy to step outside for a morning coffee or a moment of sunshine.
At the rear of the apartment are two well-sized bedrooms. The larger bedroom overlooks the balcony and opens onto it through double doors — perfect for warm days when you want to extend the room outdoors. The second bedroom is also bright and ideal as a master bedroom, guest room, or home office. The bathroom is neatly tiled and equipped with a shower, washbasin, and toilet. In the hallway, you’ll also find a convenient storage cupboard for additional space.
The home is efficiently designed, with a clear separation between living, sleeping, and working areas. Singles, couples, and small families will all find a comfortable and functional living environment here.
The Neighborhood – Hoofddorppleinbuurt / Schinkelbuurt (Amsterdam Zuid)
Stolwijkstraat 49-3 is located in one of the most sought-after neighborhoods of Amsterdam-Zuid: a charming, green district with a village-like feel, yet right in the middle of the city. You live here on a quiet, wide street, with all amenities within easy walking distance.
Supermarkets & Shops - Just a few minutes’ walk away, you will find several supermarkets:
- Albert Heijn (Hoofddorpplein)
- Jumbo (Hoofddorpplein)
- Ekoplaza
- Various bakeries, butchers, delicatessens, and local shops
- Hoofddorpplein and Zeilstraat are also the go-to places for daily shopping, small boutiques, and specialty stores.
Cafés & Restaurants - The area is known for its vibrant hospitality scene. Within walking distance, you’ll find:
- Café Schinkelhaven – a classic spot by the water
- Gent aan de Schinkel – a popular bistro for drinks and dinner
- Café van Mechelen – spacious, with delicious food
- Stach, Drovers Dog, Lokaal van de Stad, and numerous coffee bars
- The nearby Amstelveenseweg also buzzes with lively bars, new restaurants, and terraces.
Public Transport
- The location is excellent for those relying on public transport:
- Tram 2 (direct connection to Leidseplein and Central Station)
- Bus lines 15 and 62 toward Sloterdijk, Zuid, and Amstel
- Zuid Station and Lelylaan Station are quickly reached by bike or bus
- The A10 ring road is reachable within minutes via exits S107 or S108.
Parks & Green Spaces - For outdoor relaxation, this is an ideal place:
- Vondelpark – 5 minutes by bike
- Rembrandtpark – 7 minutes by bike
- Het Nieuwe Meer / Amsterdamse Bos – 10 minutes by bike
Homeowners’ Association (VvE)
The owners’ association consists of four members. The VvE is newly established.
Freehold Land
The property is located on freehold land — no ground lease applicable.
Former Rental Property
This concerns a former rental property and has never been occupied by the seller. Therefore, the purchase agreement will include a non-self-occupation clause and an “as is, where is” clause.
Key Features:
- East-facing balcony
- Living area of 55 m², measured according to NEN 2580
- Energy label B
- Situated on freehold land
- Newly established VvE with professional management
- Historic 1929 apartment on the 3rd floor
- 15 minutes’ walking distance from Amsterdam’s city center
- Project notary: Buma Algera
- Transfer date in consultation
This information has been compiled with great care. However, no liability is accepted for any incompleteness, inaccuracy or consequences thereof. All measurements and surface areas are indicative. Buyers are responsible for conducting their own investigation into all matters of importance to them. The estate agent represents the seller. We advise engaging a qualified (NVM) purchasing agent to assist you during the buying process. If you have specific wishes regarding the property, we recommend informing your purchasing agent in time and conducting (or having conducted) independent research. If you choose not to engage a professional representative, the law considers you sufficiently knowledgeable to properly assess all relevant matters. NVM conditions apply.
Advertisement
Features
Transfer of ownership
- Last asking price
- € 450,000 kosten koper
- Asking price per m²
- € 8,182
- Status
- Sold
- VVE (Owners Association) contribution
- € 149.70 per month
Construction
- Type apartment
- Upstairs apartment (apartment)
- Building type
- Resale property
- Year of construction
- 1928
- Type of roof
- Flat roof covered with asphalt roofing
- Quality marks
- Energie Prestatie Advies
Surface areas and volume
- Areas
- Living area
- 55 m²
- Exterior space attached to the building
- 6 m²
- Volume in cubic meters
- 185 m³
Layout
- Number of rooms
- 3 rooms (2 bedrooms)
- Number of bath rooms
- 1 bathroom
- Bathroom facilities
- Shower and sink
- Number of stories
- 1 story
- Facilities
- Mechanical ventilation
- Located at
- 3rd floor
Energy
- Energy label
- B
- Insulation
- Energy efficient window
- Heating
- CH boiler
- Hot water
- CH boiler
- CH boiler
- Intergas (gas-fired combination boiler from 2012, in ownership)
Cadastral data
- SLOTEN NOORD HOLLAND O 3638
- Cadastral map
- Ownership situation
- Full ownership
Exterior space
- Location
- Alongside a quiet road
- Balcony/roof terrace
- Balcony present
Parking
- Type of parking facilities
- Paid parking and resident's parking permits
VVE (Owners Association) checklist
- Registration with KvK
- Yes
- Annual meeting
- No
- Periodic contribution
- Yes (€ 149.70 per month)
- Reserve fund present
- No
- Maintenance plan
- No
- Building insurance
- Yes
Popularity
4,401x
Viewed
178x
Saved
24-11-2025
On Funda
Neighborhood
Aalsmeerwegbuurt-West
Amsterdam- Residents
- 2,485
- Family with children
- 16%
- Avg. asking price / m²
- € 8,753
Discover the neighborhood
Curious about the housing supply, residents and local real estate agents?

Don’t want to forget this home?
Save it as a favorite. You’ll easily find it back and get notified when something changes.
