Stoutenburggracht 481107 KX AmsterdamGein 2

Map
  • 74 m²
  • 3
  • C
Calculate monthly payment

Description

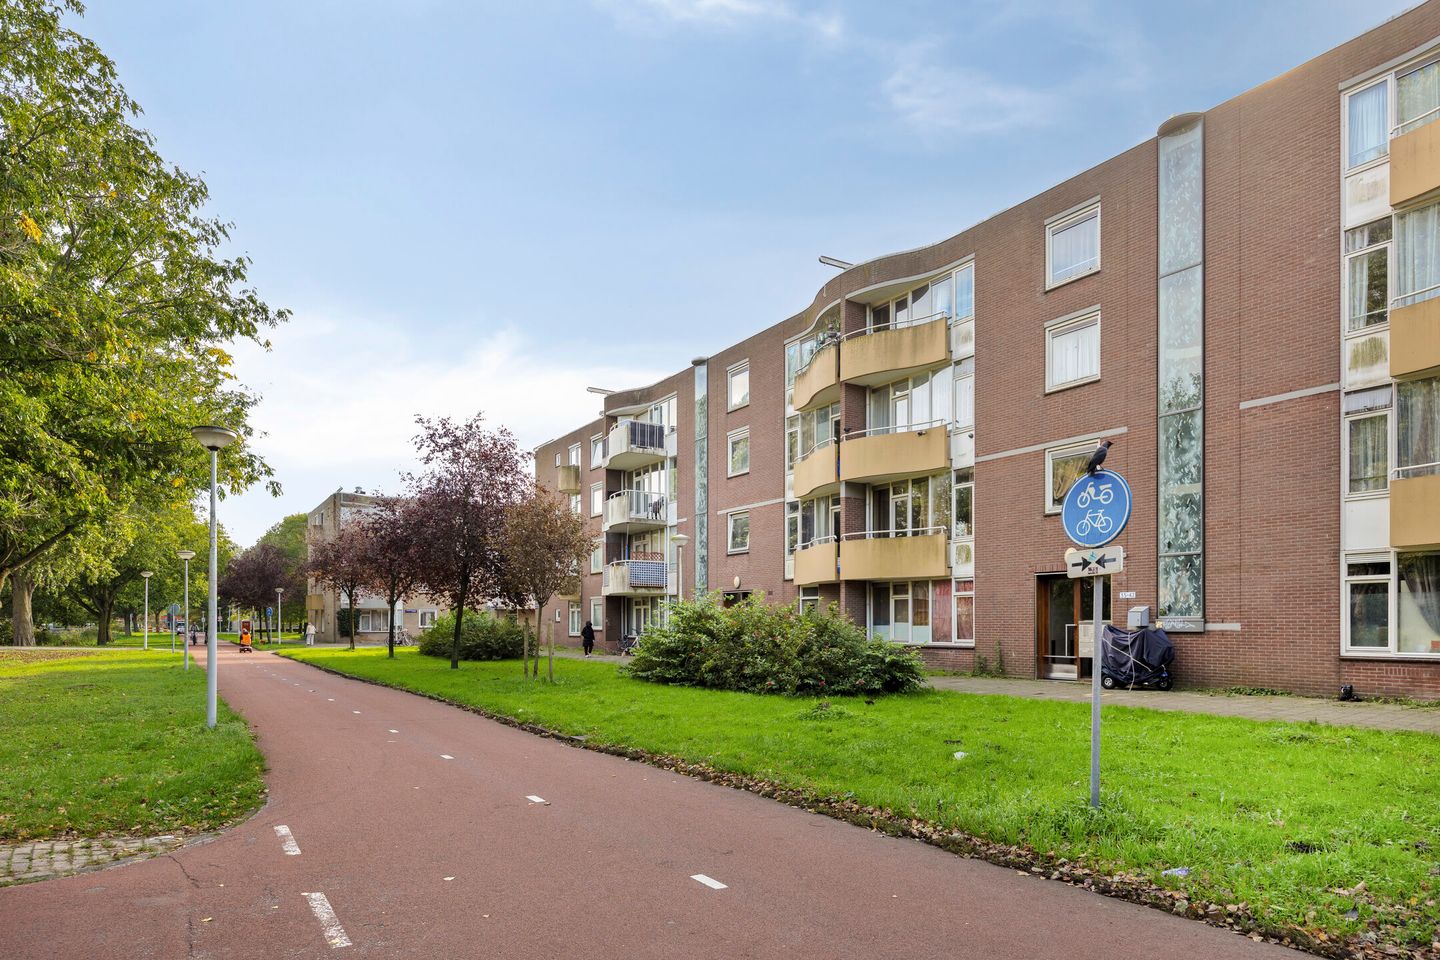
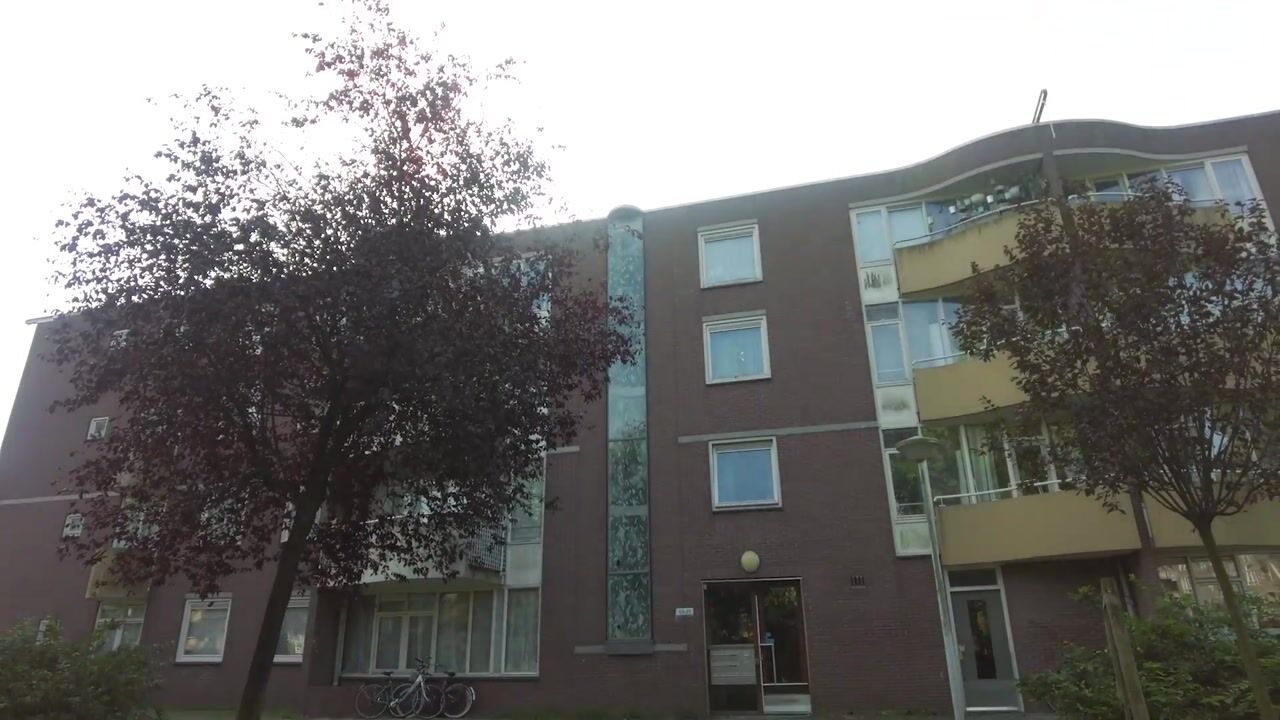
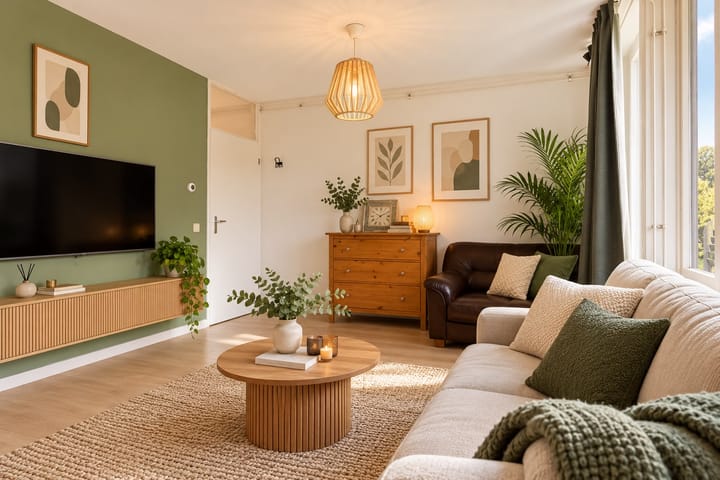
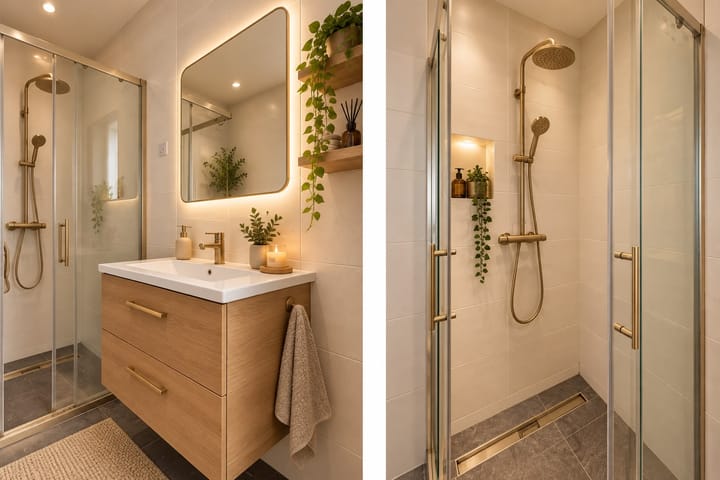
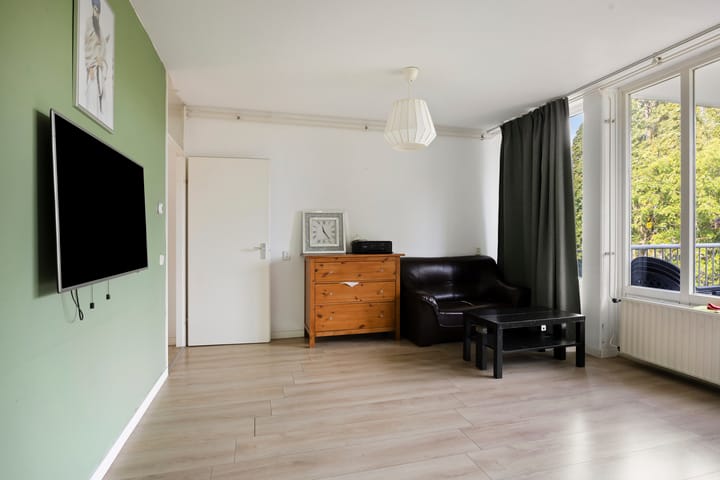
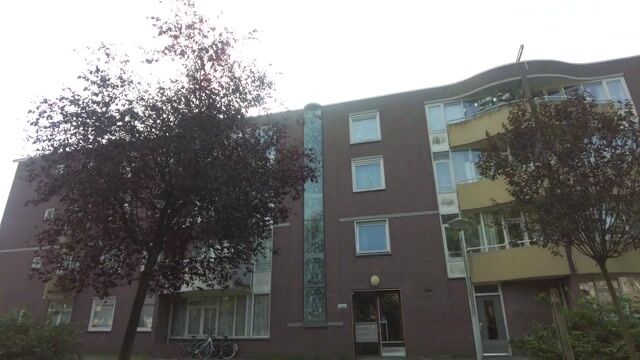
FOR SALE – SPACIOUS APARTMENT AT STOUTENBURGGRACHT 48, AMSTERDAM Welcome to Stoutenburggracht 48 in Amsterdam! This apartment offers a comfortable living environment combined with the convenience of city life. Situated in an urban residential area, the property provides a pleasant home base with access to Amsterdam's many amenities. Shops, supermarkets, restaurants and other everyday facilities can be found in the surrounding area. The neighbourhood also offers opportunities for walking and cycling. Public transport connections and nearby main roads provide access to other parts of Amsterdam and the surrounding region. LAYOUT This apartment offers approximately 74 m² of living space and features a practical layout comprising a living room, kitchen, bedrooms, bathroom, hallway and storage space. The living room provides a welcoming space with large windows that allow natural light to enter. From the living room, you can access the balcony, offering an additional outdoor space to relax. The kitchen is equipped with various kitchen facilities and provides a functional space for preparing meals. The bedrooms can be adapted to suit your needs, whether as a main bedroom, children's room or home office. The bathroom and sanitary facilities complete the layout. With its living room, bedrooms and balcony, the apartment offers flexibility for a variety of living arrangements. CONNECTIVITY The location on Stoutenburggracht provides a convenient base for everyday life in Amsterdam. Shops, supermarkets and other local amenities are accessible from the property. Cycling and public transport also make it easy to get around the city. Whether you work in Amsterdam, enjoy exploring its restaurants and cafés, or are looking for a comfortable place to call home, this apartment offers plenty of possibilities. FEATURES • Living area: approximately 74 m² • Apartment with a practical layout • Spacious living room with natural light • Kitchen with various facilities • Monthly VvE service charge: €253,69 • Bedrooms with flexible usage options • Bathroom and sanitary facilities • Balcony • Located in Amsterdam • Convenient access to everyday amenities and public transport • Ground lease bought off in perpetuity • Completion by mutual agreement

Highlights

AI-generated from the description
  • Practical apartment layout

    Approx. 74 m² with living room, kitchen, bedrooms and storage.

  • Bright living room with balcony

    Large windows, natural light and access to balcony.

  • Urban location with amenities

    Close to shops, restaurants, public transport and cycling routes.

Features

Transfer of ownership

Listed since
Acceptance
Available in consultation
Asking price
€ 335,000 kosten koper
Asking price per m²
€ 4,527
Status
Available
VVE (Owners Association) contribution
€ 132.82 per month

Construction

Type apartment
Upstairs apartment (apartment)
Building type
Resale property
Year of construction
1982

Surface areas and volume

Areas
Living area
74 m²
Exterior space attached to the building
7 m²
External storage space
5 m²
Volume in cubic meters
244 m³

Layout

Number of rooms
4 rooms (3 bedrooms)
Number of stories
1 story
Located at
1st floor

Energy

Energy label

VVE (Owners Association) checklist

Registration with KvK
No
Annual meeting
No
Periodic contribution
No
Reserve fund present
No
Maintenance plan
No
Building insurance
No

Curious what your home is worth?

See your estimated home value and discover what's happening in your neighborhood.

Popularity

617x

Viewed

13x

Saved

21-10-2026

On Funda

Neighborhood

Gein 2

Amsterdam
Residents
1,650
Family with children
34%
Avg. asking price / m²
€ 4,236

Discover the neighborhood

Curious about the housing supply, residents and local real estate agents?

View neighborhood insights

Don’t want to forget this home?

Save it as a favorite. You’ll easily find it back and get notified when something changes.