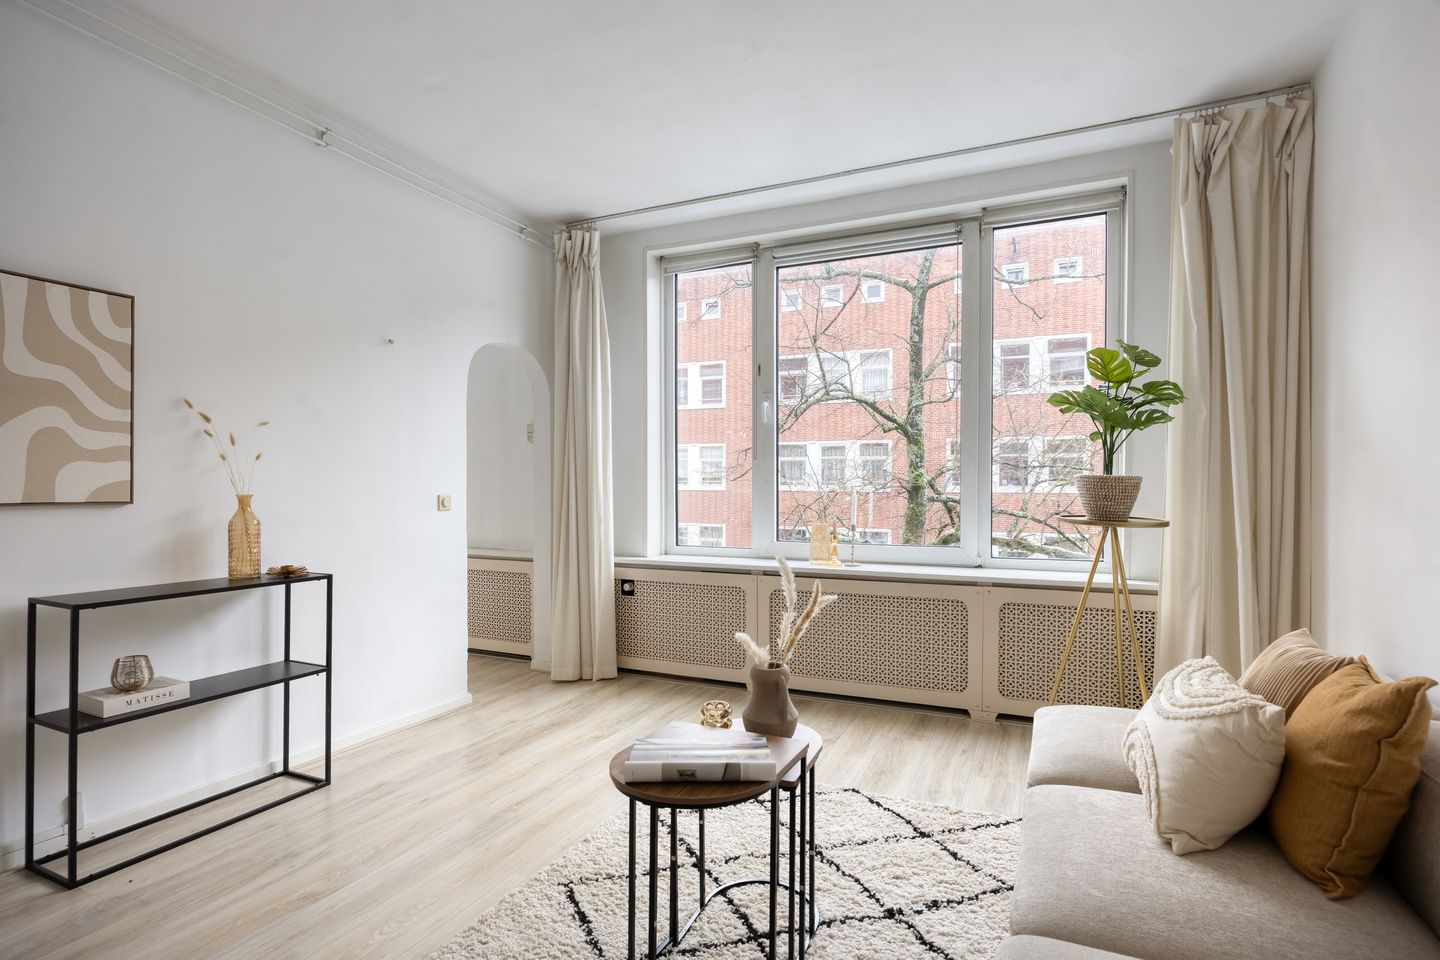
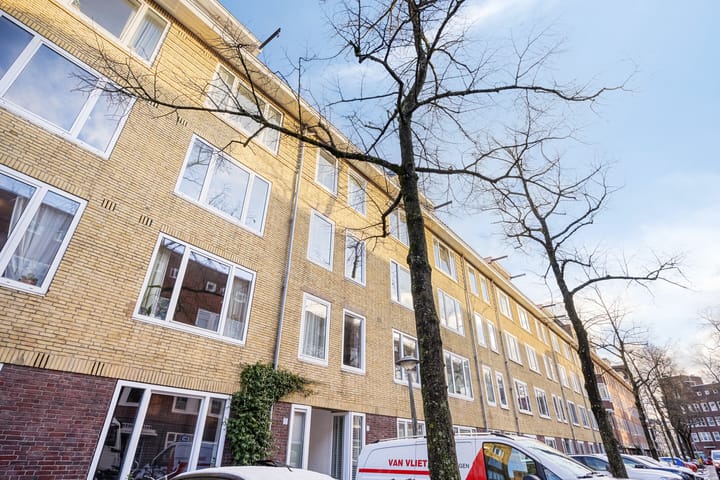
Charming 4-room apartment of approximately 50 m², located on the second floor with a balcony, ideally situated in the popular De Baarsjes neighborhood of the West district: just around the corner from Postjesweg and Kinkerstraat and all the charming surrounding shopping streets, with a diverse range of shops, restaurants, and amenities, all within easy walking distance! In addition, the leasehold for this apartment has already been bought off in perpetuity.
We would be happy to show you this lovely apartment during a viewing.
L A Y O U T :
Entrance to the apartment is via the shared staircase on the second floor. You enter the centrally located open hallway.
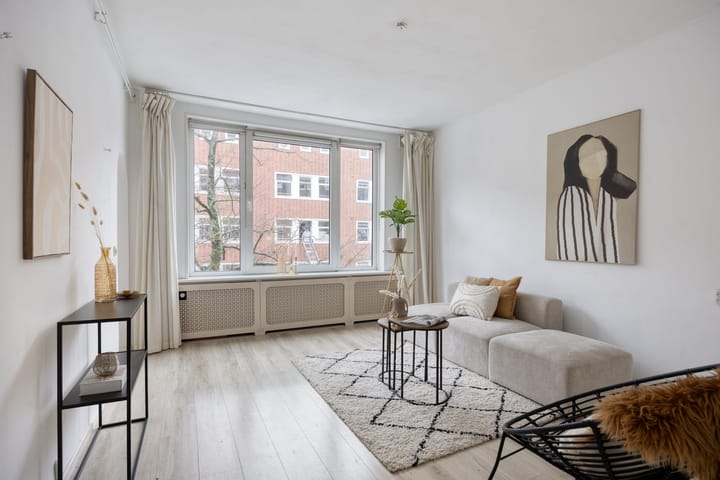
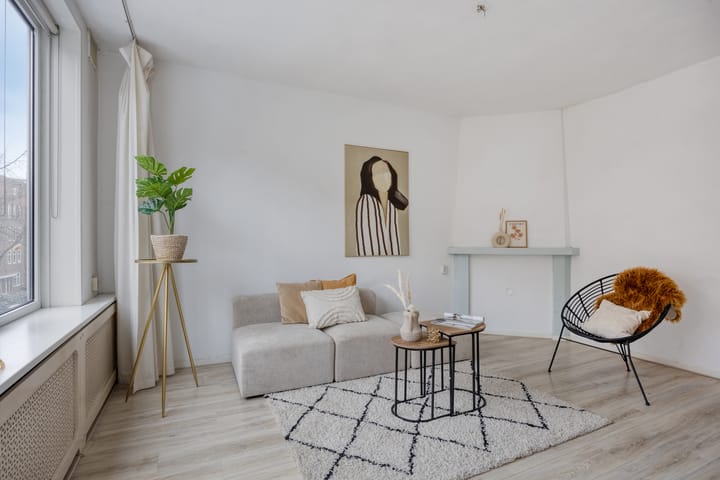
The living room is located at the front of the apartment. It's a wonderfully bright room thanks to the large windows. Adjacent is the first (bed)room.
The kitchen at the rear features a straight-line layout with a 4-burner gas cooktop, extractor hood, sink, dishwasher (2023), countertop, fridge/freezer, and ample storage space in both wall and base units. The central heating boiler is also located here.
The kitchen opens onto the east-facing balcony, perfect for enjoying the morning sun.
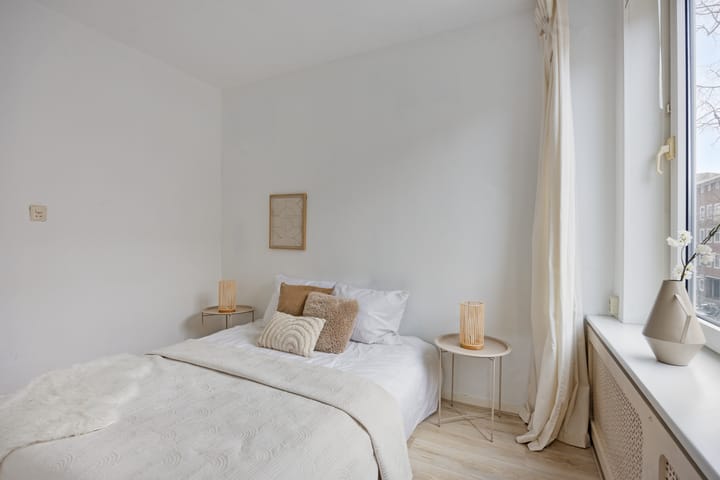
The second (bed)room is located next to the kitchen. This room can be used as a bedroom, dining room, or study. It has a built-in wardrobe and the meter cupboard is also located here.
The third (bed)room is also located at the rear. French doors from this room also provide access to the balcony. The room also features a sink and washing machine connection, and provides direct access to the shower room.
The separate toilet with a small sink is located in the hall.
A R E A :
The apartment is located on Stuyvesantstraat in the trendy and desirable Amsterdam West neighborhood of De Baarsjes, just around the corner from Kinkerstraat and Postjesweg. It's a short walk from a diverse and extensive range of shops and a variety of charming cafés and restaurants. The Ten Katemarkt and the popular Foodhallen and Filmhallen are also nearby.
This location is perfect for walking or running in the greenery: right between Vondelpark and Rembrandtpark, you can go anywhere.
The location is easily accessible by public transport, including tram line 17 (Osdorp-Central Station) and bus line 15 (Sloterdijk-Station Zuid). The A10 ring road is just a few minutes away by car.
By bike, you can reach Vondelpark in just a few minutes, Leidseplein in 8 minutes, and Central Station in 15 minutes.
In short, here you live in a quiet street with only local traffic, but around the corner from everything the city has to offer: an ideal place to live!
W H A T Y O U A L S O W A N T T O K N O W :
- Charming 4-room apartment on the 2nd floor with a balcony
- Perpetual bought off groundlease (so no more groundlease payments!)
- Energy label C
- Built in 1926
- Living area approximately 50 m² (according to the measurement report)
- East-facing balcony
- Heating and hot water via a central heating boiler (Nefit, 2016)
- PVC window frames with double glazing
- Homeowners' Association (VvE) Stuyvesantstraat 34, managed by the 4 owners
- The VvE contribution is currently €97.68 per month
- Shops, restaurants, parks, and public transport within walking distance
- A non-occupancy clause, a standard age clause, and a standard asbestos clause apply
- Delivery in consultation, possible soon
Easily schedule a viewing online or contact our office.
Advertisement
Features
Transfer of ownership
Last asking price
€ 395,000 kosten koper
Asking price per m²
€ 7,900
Status
Sold
VVE (Owners Association) contribution
€ 97.68 per month
Construction
Type apartment
Upstairs apartment (apartment)
Building type
Resale property
Year of construction
1926
Specific
With carpets and curtains
Type of roof
Combination roof covered with asphalt roofing and roof tiles
Surface areas and volume
Areas
Living area
50 m²
Exterior space attached to the building
7 m²
Volume in cubic meters
165 m³
Layout
Number of rooms
4 rooms (3 bedrooms)
Number of bath rooms
1 bathroom and 1 separate toilet
Bathroom facilities
Shower and sink
Number of stories
1 story
Facilities
Optical fibre and TV via cable
Located at
3rd floor
Energy
Energy label
C
Insulation
Double glazing
Heating
CH boiler
Hot water
CH boiler
CH boiler
Nefit (gas-fired combination boiler from 2016, in ownership)