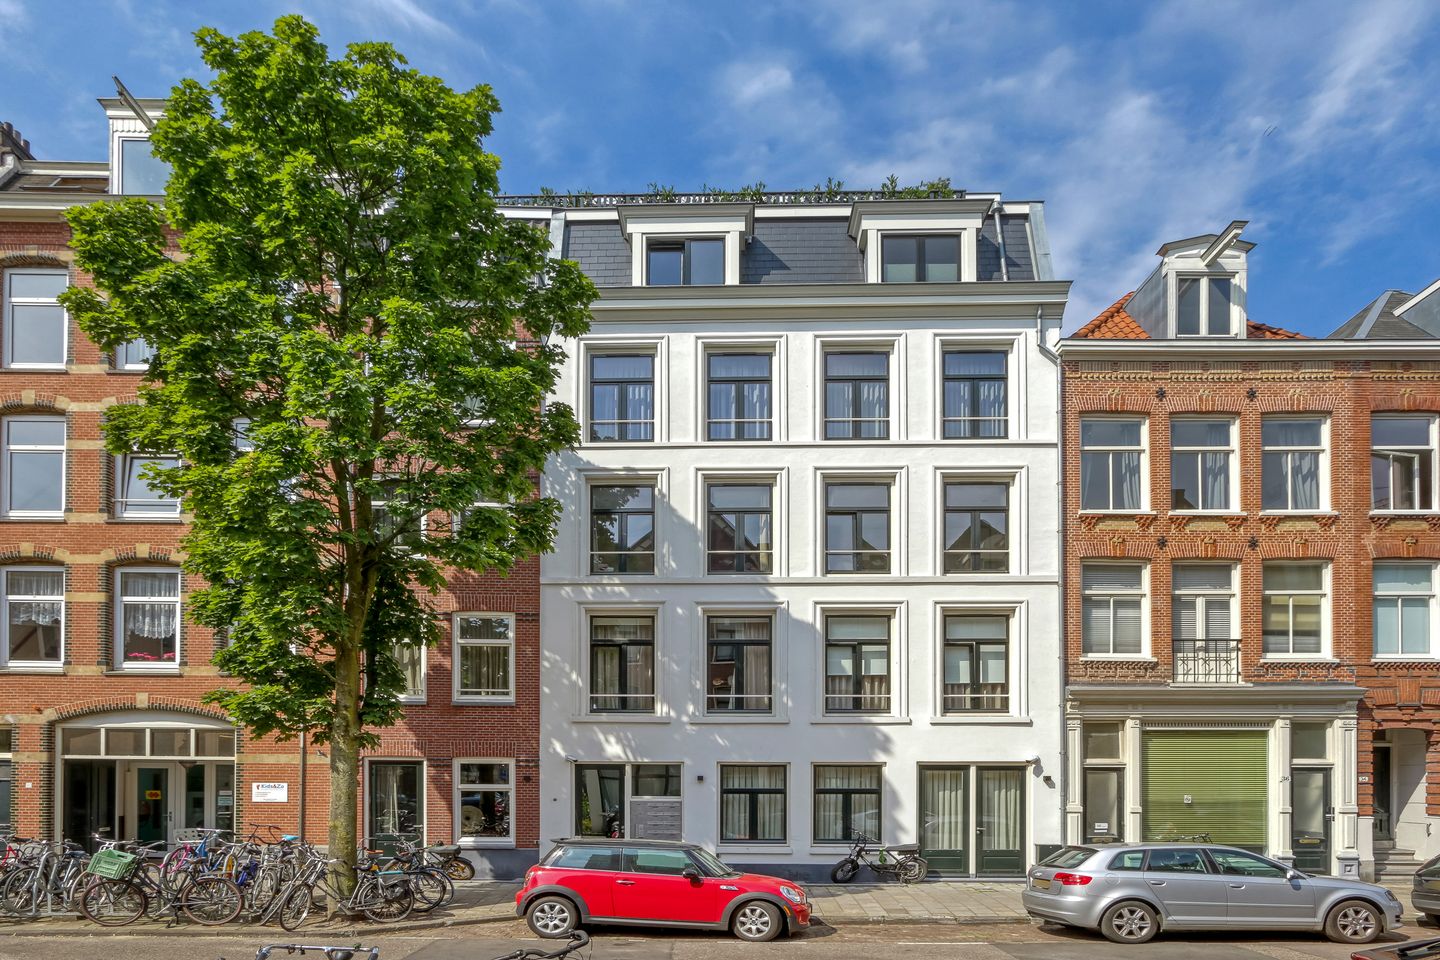
JA! Wonderful living in a great location in Amsterdam-Oost! A modern and atmospheric apartment of approximately 60 m², situated on freehold land and accessible via a communal entrance with lift.
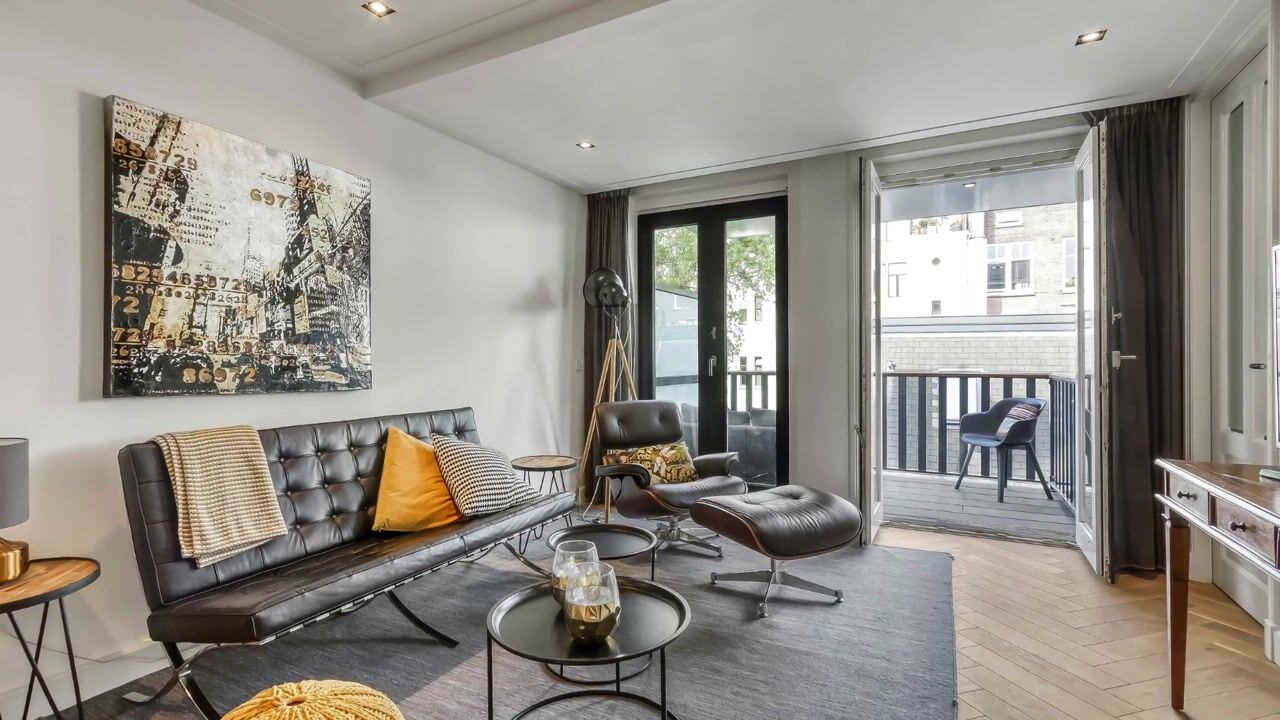
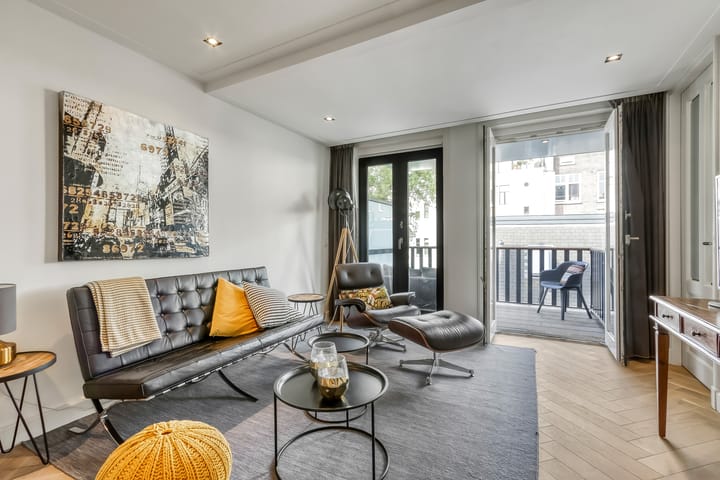
The apartment offers a well-designed layout with two generously sized bedrooms, a modern open-plan kitchen and a bright living room with French doors opening onto the balcony.
Located on a quiet street with plenty to enjoy: the Amstel River, Oosterpark and the many cosy cafés and restaurants of Amsterdam-Oost are all nearby, while the Nieuwe Amstelbrug takes you straight into De Pijp by bike.
LAYOUT
Well-maintained communal entrance with lift and staircase, providing access to the apartment on the second floor. The apartment features a beautiful oak herringbone floor and underfloor heating throughout.
LIVING & DINING
- Entrance into the neat hallway with a separate toilet and access to all rooms;
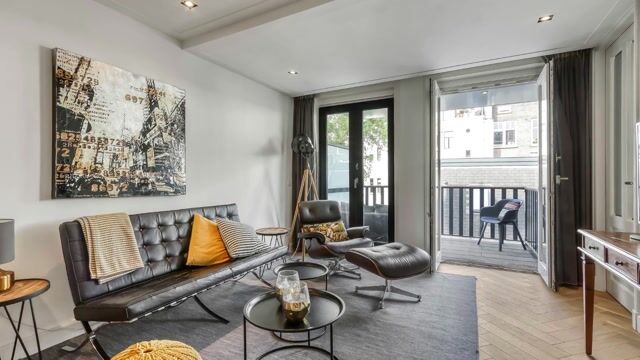
- The bright and atmospheric living room features two sets of French doors opening onto the west-facing balcony;
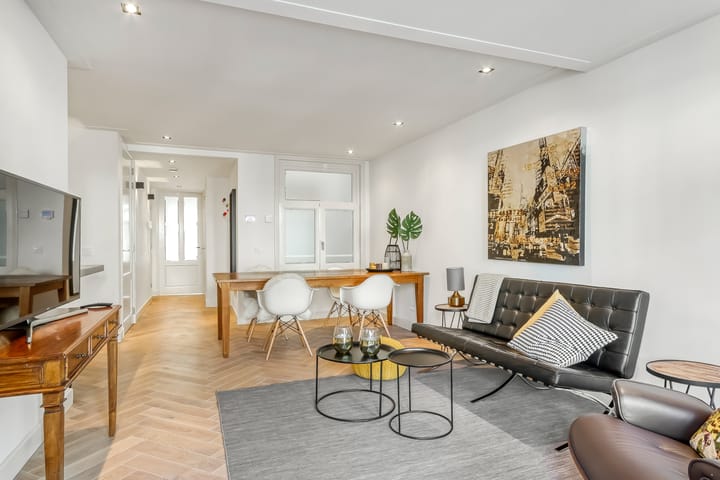
- Plenty of space for a generous dining table, ideal for enjoying dinners with family and friends;
- The modern open-plan kitchen features a kitchen island with sink, black cabinetry and a stylish concrete-look worktop;
- The kitchen is equipped with various high-end built-in appliances, including a 4-burner hob, fridge-freezer, combination microwave oven, dishwasher and Quooker;
- The washing machine and dryer are neatly integrated into the kitchen.
BEDROOMS & BATHROOM
- The apartment features two generously sized bedrooms;
- The first bedroom is located at the front and features a practical built-in wardrobe;
- The second bedroom is located at the rear and features a spacious fitted wardrobe and French doors opening onto the lovely west-facing balcony;
- The well-maintained bathroom is fitted with a vanity unit with mirror and a spacious walk-in rain shower.
OUTDOOR SPACE
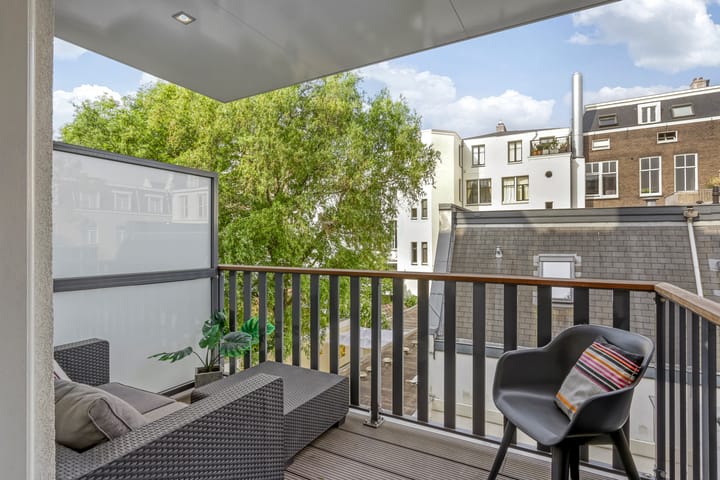
- Two outdoor spaces are located at the rear, overlooking the green communal gardens;
- There is ample space for a comfortable seating area;
- Thanks to the west-facing position, you can enjoy the afternoon and evening sun, making this a wonderful spot for outdoor dining and catching the last rays of sunshine of the day.
LIVING AREA
- The living area measures 59.80 m²;
- The building-related outdoor space measures 13.20 m².
Please note: the stated floor area has been professionally measured in accordance with NEN2580.
CONSTRUCTION & TECHNICAL INFORMATION
- The property is situated in a building originally dating from approximately 1885;
- Traditional construction;
- Wooden window frames with double glazing;
- Heating and hot water via central heating boiler; Intergas, built in 2017;
- Electricity: sufficient number of groups with residual-current protection;
- Energy label A.
CADASTRE & SUBDIVISION
- Cadastral designation: Amsterdam S 10146 A5;
- The building was legally subdivided into 9 apartment rights on 1 February 2018;
- Apartment right A5 is entitled to a 60/1,009 share of the community.
FREEHOLD
The property is situated on freehold land.
OWNERS' ASSOCIATION
- The Owners' Association consists of 9 members and is professionally managed by Van Roemburg;
- The service charges are €126,44 per month;
- The Owners' Association is active and financially healthy.
LOCATION
- This neighbourhood combines the tranquillity of a residential area with the vibrant character of the city, where art, culture and conviviality come together;
- The immediate surroundings offer a wide range of atmospheric terraces, cosy cafés and culinary hotspots;
- Sports enthusiasts can reach the city outskirts within minutes for a lovely running or cycling route along the Amstel;
- Oosterpark and Sarphatipark are also located nearby;
- Practical amenities are well represented, with several supermarkets in the area, including multiple Albert Heijn locations;
- Cross the Nieuwe Amstelbrug and you are in the lively De Pijp, with its many charming boutiques, coffee shops and lunch spots;
- In short: a lively and stylish neighbourhood where urban living and comfort come together effortlessly.
ACCESSIBILITY & PARKING
- The apartment is easily accessible by car via the A10 ring road;
- Excellent public transport connections, with various tram and metro lines nearby;
- Wibautstraat metro station, served by lines 51, 53 and 54, is just a short distance away;
- Amsterdam Amstel railway station is approximately a 5-minute cycle away;
- Paid parking is available on the public roads;
- For information regarding parking permits, please consult the City of Amsterdam's website.
PARTICULARS
- Atmospheric and bright apartment in a prime location;
- The building was completely renovated in 2017;
- Living area of approximately 60 m²;
- The property is equipped with a smart home system;
- Separate storage room with laundry facilities;
- Two generously sized bedrooms;
- 2 west-facing balconies;
- Communal lift;
- Beautiful oak herringbone floor;
- Underfloor heating throughout;
- Situated on FREEHOLD LAND;
- Excellent location with all amenities within easy reach;
- The apartment is finished to a high standard, with attention to detail and plenty of natural light.
SALES CONDITIONS
Purchase agreement to be drawn up by a notary in Amsterdam of the buyer's choice, in accordance with the Amsterdam Ring Model.
COMPLETION
Completion will take place in consultation.
AVAILABLE UPON REQUEST
- Deed of title
- Energy label A
- Deed of subdivision
- Owners' Association documents
- Measurement report
Highlights
AI-generated from the description
Bright living room with balcony
Atmospheric living room with French doors to west balcony.
Two sunny outdoor spaces
Two west-facing balconies overlooking green communal gardens.
High-end finish and smart home
Oak herringbone floor, underfloor heating and smart home system.
Advertisement
Features
Transfer of ownership
Listed since
Acceptance
Available in consultation
Asking price
€ 650,000 kosten koper
Asking price per m²
€ 10,833
Status
Sold under reservation
VVE (Owners Association) contribution
€ 126.44 per month
Construction
Type apartment
Upstairs apartment (apartment)
Building type
Resale property
Year of construction
1885
Type of roof
Flat roof covered with asphalt roofing
Surface areas and volume
Areas
Living area
60 m²
Exterior space attached to the building
13 m²
Volume in cubic meters
182 m³
Layout
Number of rooms
3 rooms (2 bedrooms)
Number of bath rooms
1 bathroom and 1 separate toilet
Bathroom facilities
Walk-in shower, underfloor heating, and washstand
Number of stories
1 story
Facilities
Smart home, elevator, and mechanical ventilation
Located at
3rd floor
Energy
Energy label
A
Insulation
Double glazing
Heating
CH boiler
Hot water
CH boiler
CH boiler
Intergas (gas-fired combination boiler from 2017, in ownership)