
Teldershof 561067 ML AmsterdamDudokbuurt
€ 450,000 k.k.

- 85 m²living area
- 2bedrooms
- Aenergy label
Instapklaar appartement, nieuwe keuken/badkamer + eigen parkeerplaats
Description
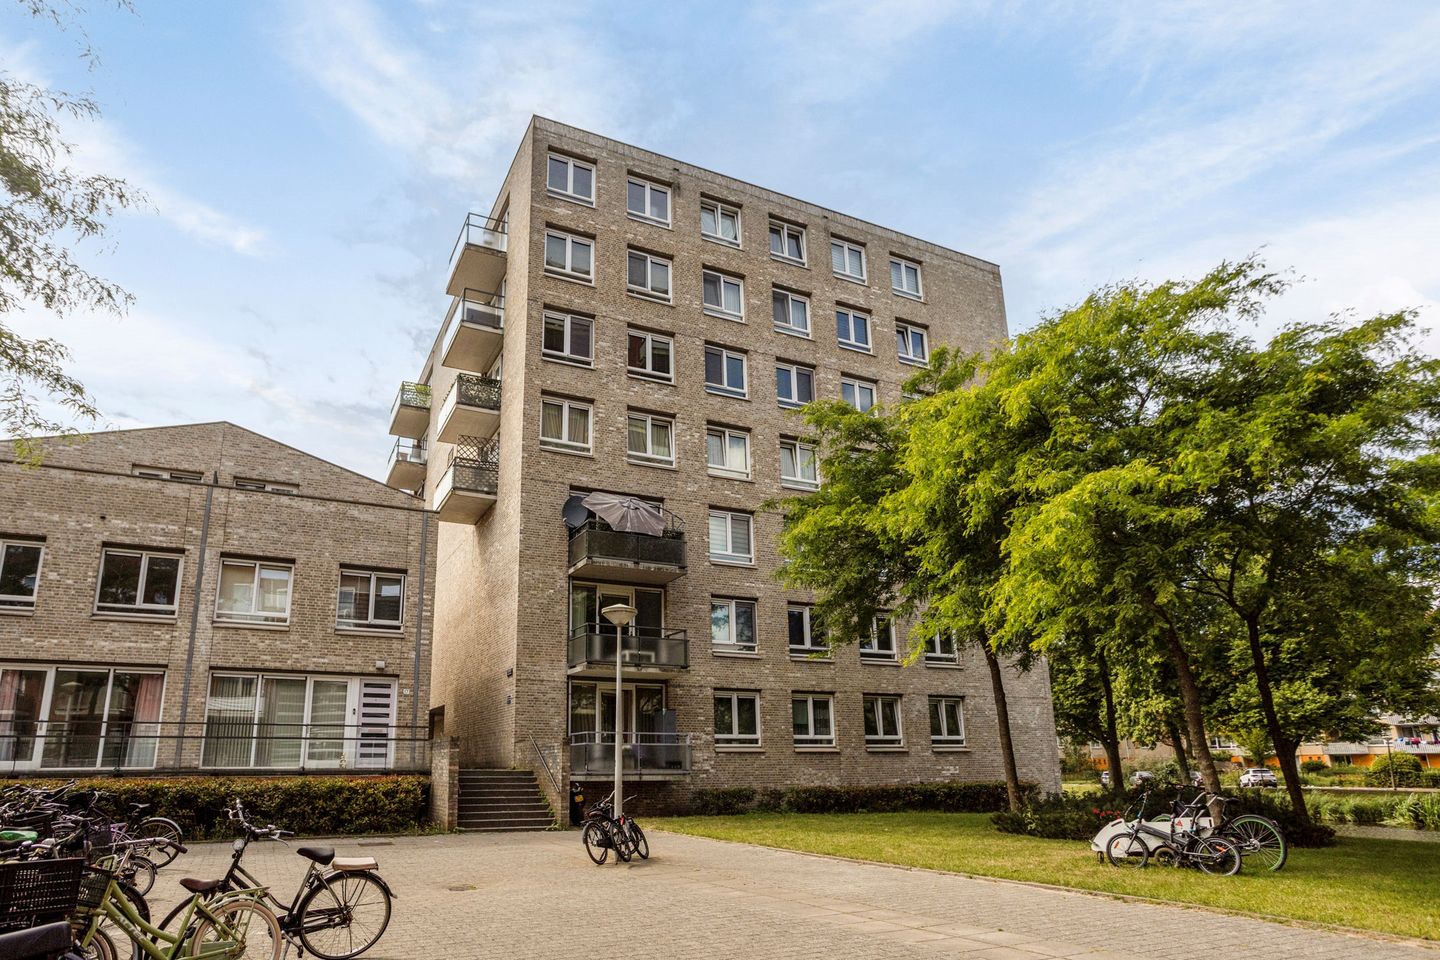
Teldershof 56, Amsterdam, move-in ready living with a view of the water and a private parking space.
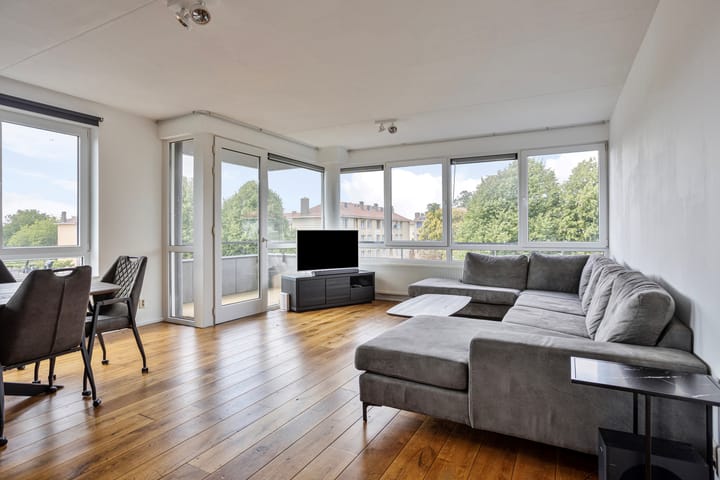
Anyone looking for a modern apartment that you can move into without renovations will likely feel right at home here. This well-maintained 3-room apartment of approximately 85 m² combines a spacious living area with a luxurious open kitchen (from 2025), a stylish bathroom (from 2024), two full-sized bedrooms, and a sunny balcony with an unobstructed view of the water and the surrounding greenery. Thanks to the large windows, you also enjoy pleasant natural light throughout the day.
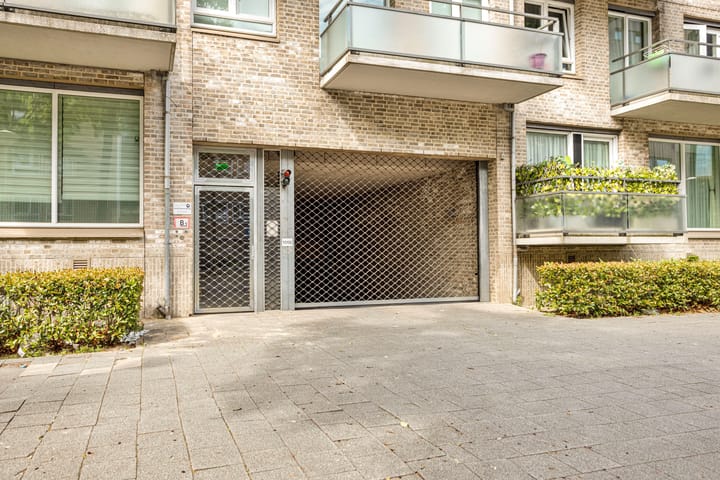
Everything has been thought of in a practical sense as well. There is an internal storage unit with connections for laundry appliances, a separate toilet, an external storage unit, and a private parking space in the enclosed parking garage. A complete apartment where comfort, space, and a great location go hand in hand effortlessly.
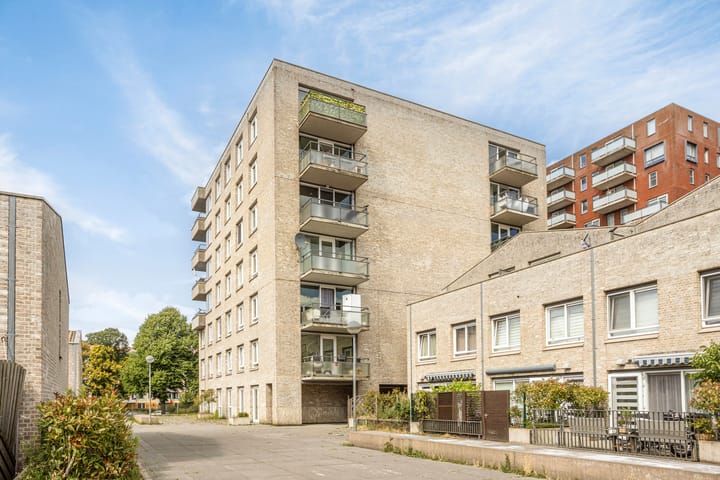
The apartment is located in the Dudokbuurt, a modern and green part of Geuzenveld in Amsterdam Nieuw-West. The neighborhood is characterized by wide green spaces, water features, and a quiet residential environment, while all daily amenities are close by. The Plein '40-'45 shopping center is a short distance away for daily groceries, and schools, sports facilities, and public transport are also located in the immediate vicinity.
You can quickly reach the city center by tram, bus, and metro (15 minutes to Dam Square), and thanks to the convenient location relative to the A5, A9, and A10, other parts of the Randstad are also easily accessible. For relaxation, the Sloterplas and Gerbrandypark, among others, are within cycling distance.
You reach the apartment on the residential floor via the well-maintained, secure central entrance with intercom, mailboxes, and elevator. In the basement, there is a secure parking garage where you have your own parking space.
Behind the front door, an apartment unfolds that feels surprisingly spacious. The hallway connects all the rooms, but the generous living space quickly catches the eye. Large windows allow daylight to stream in abundantly, giving the living room an open, inviting, and spacious atmosphere. There is plenty of room here to combine a comfortable seating area with a large dining table, while the door to the balcony effortlessly brings the outdoor feeling inside.
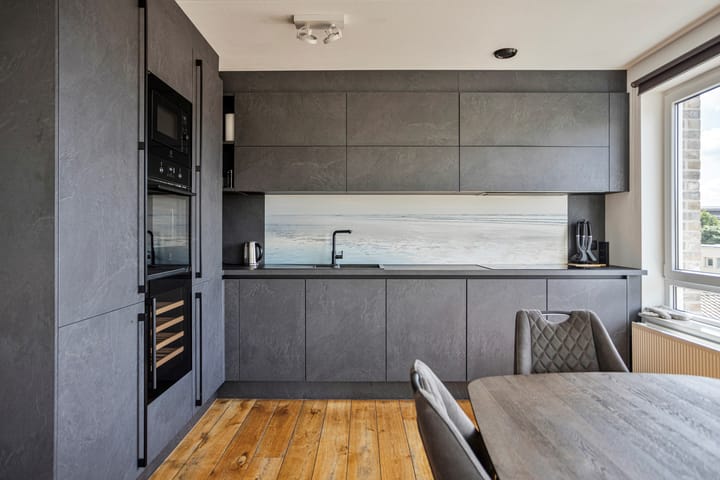
The open kitchen connects seamlessly to this. The modern kitchen features a dark color scheme and is equipped with luxury built-in appliances, including an induction hob, integrated extractor hood, dishwasher, microwave, combination oven, a large refrigerator, a separate large built-in freezer, and even a wine cooler. The beach-print backsplash adds a playful accent to the space. While cooking, you can easily stay in contact with your guests at the dining table.
The two bedrooms together form a quiet part of the apartment. Both rooms are bright, neatly finished, and flexible in layout, allowing them to effortlessly adapt to your living preferences.
Finally, the bathroom is also modern, featuring concrete-look wall tiles and dark floor tiles. The bathroom is equipped with a walk-in shower, a vanity unit, and a designer radiator. In addition, the separate toilet with a washbasin and the practical indoor storage unit, with connections for laundry appliances, ensure extra convenience in daily use.
You step onto the covered balcony from the living room. Here, you enjoy an unobstructed view of the water, the greenery, and the peaceful residential area. A wonderful place to start the day with a cup of coffee or to end it relaxing in the evening sun. Key features:
- Move-in ready 3-room apartment
- Living area: 85 m²
- Modern open kitchen from 2025 with luxury built-in appliances, including a wine cooler
- Modern bathroom from 2024
- Two bedrooms
- Indoor laundry/storage room
- Covered balcony with unobstructed views of water and greenery
- Private parking space in a secure parking garage
- External storage in the basement
- Leasehold (AB2000) perpetual until August 2058, €1,050 per year (tax deductible)
- Amsterdam Ring Model purchase agreement
- Healthy Owners' Association, contribution €229 per month, including parking space
An apartment where comfort, space, and an excellent location are beautifully balanced. The modern finish, the unobstructed view, the private parking space, and the complete amenities make this a home where you can live happily for years to come. Are you looking for a move-in ready apartment in Amsterdam with just that little bit extra? Then Teldershof 56 is definitely worth a visit.
Highlights
AI-generated from the description
Luxurious open kitchen
Modern 2025 kitchen with luxury built-in appliances.
Balcony with water views
Covered balcony with unobstructed water and greenery views.
Private parking in garage
Private space in secure parking garage with elevator access.
Advertisement
Features
Transfer of ownership
- Listed since
- Acceptance
- Available in consultation
- Asking price
- € 450,000 kosten koper
- Asking price per m²
- € 5,294
- Status
- Available
- VVE (Owners Association) contribution
- € 229.00 per month
Construction
- Type apartment
- Upstairs apartment (apartment)
- Building type
- Resale property
- Year of construction
- 2009
- Specific
- Partly furnished with carpets and curtains
Surface areas and volume
- Areas
- Living area
- 85 m²
- Exterior space attached to the building
- 4 m²
- External storage space
- 3 m²
- Volume in cubic meters
- 280 m³
Layout
- Number of rooms
- 3 rooms (2 bedrooms)
- Number of bath rooms
- 1 bathroom and 1 separate toilet
- Number of stories
- 1 story
- Facilities
- Elevator and mechanical ventilation
- Located at
- 3rd floor
Energy
- Energy label
- A
- Insulation
- Double glazing
- Heating
- District heating
- Hot water
- District heating
Cadastral data
- SLOTEN NOORD-HOLLAND I 5235
- Cadastral map
- Ownership situation
- Ownership encumbered with long-term leaset (end date of long-term lease: 31-08-2058)
- Fees
- € 1,050.10 per year
Exterior space
- Location
- Alongside park, alongside waterfront, in residential district and unobstructed view
- Balcony/roof terrace
- Balcony present
Storage space
- Shed / storage
- Built-in
- Facilities
- Electricity
Parking
- Type of parking facilities
- Paid parking, public parking and parking garage
VVE (Owners Association) checklist
- Registration with KvK
- Yes
- Annual meeting
- Yes
- Periodic contribution
- Yes (€ 229.00 per month)
- Reserve fund present
- Yes
- Maintenance plan
- Yes
- Building insurance
- Yes
Popularity
1,484x
Viewed
32x
Saved
12-8-2026
On Funda
Neighborhood
Dudokbuurt
Amsterdam- Residents
- 3,040
- Family with children
- 38%
- Avg. asking price / m²
- € 5,289
Discover the neighborhood
Curious about the housing supply, residents and local real estate agents?

Don’t want to forget this home?
Save it as a favorite. You’ll easily find it back and get notified when something changes.
