Sold under reservation
Ten Katestraat 32-21053 CG AmsterdamBellamybuurt-Zuid
€ 485,000 k.k.

- 53 m²living area
- 1bedroom
- Denergy label
Description

Living on Ten Katestraat means enjoying the very best that Amsterdam Oud-West has to offer. This bright corner apartment on the second floor provides the perfect base, featuring a practical layout, plenty of natural light, and views over the lively street. Step inside!
Did you know you can also schedule a viewing yourself? Click the orange button and instantly receive a link to book an appointment.
Layout
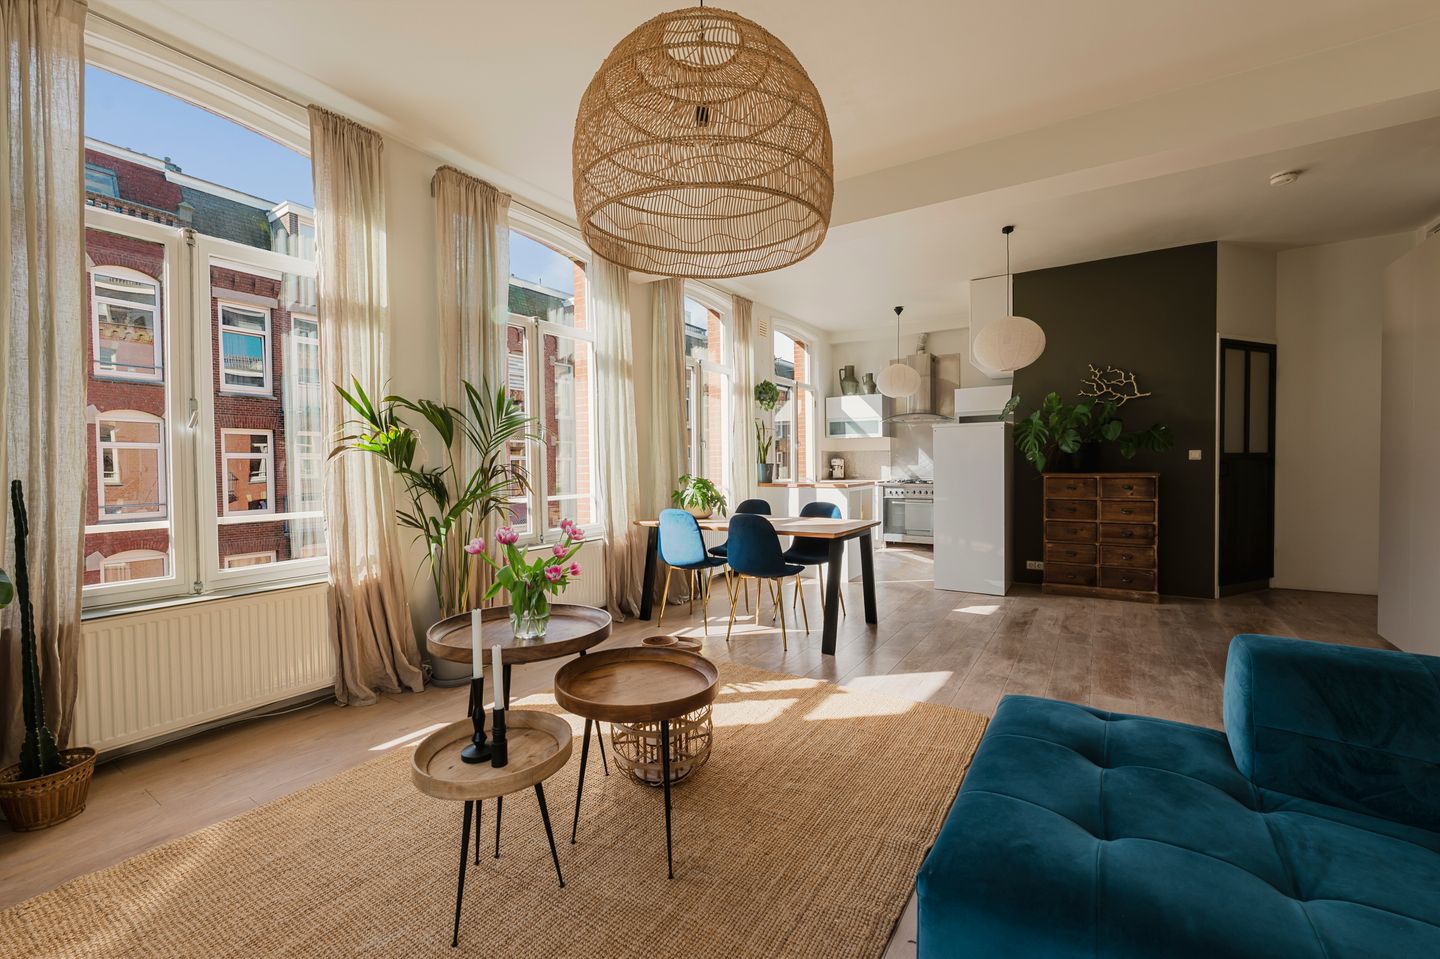
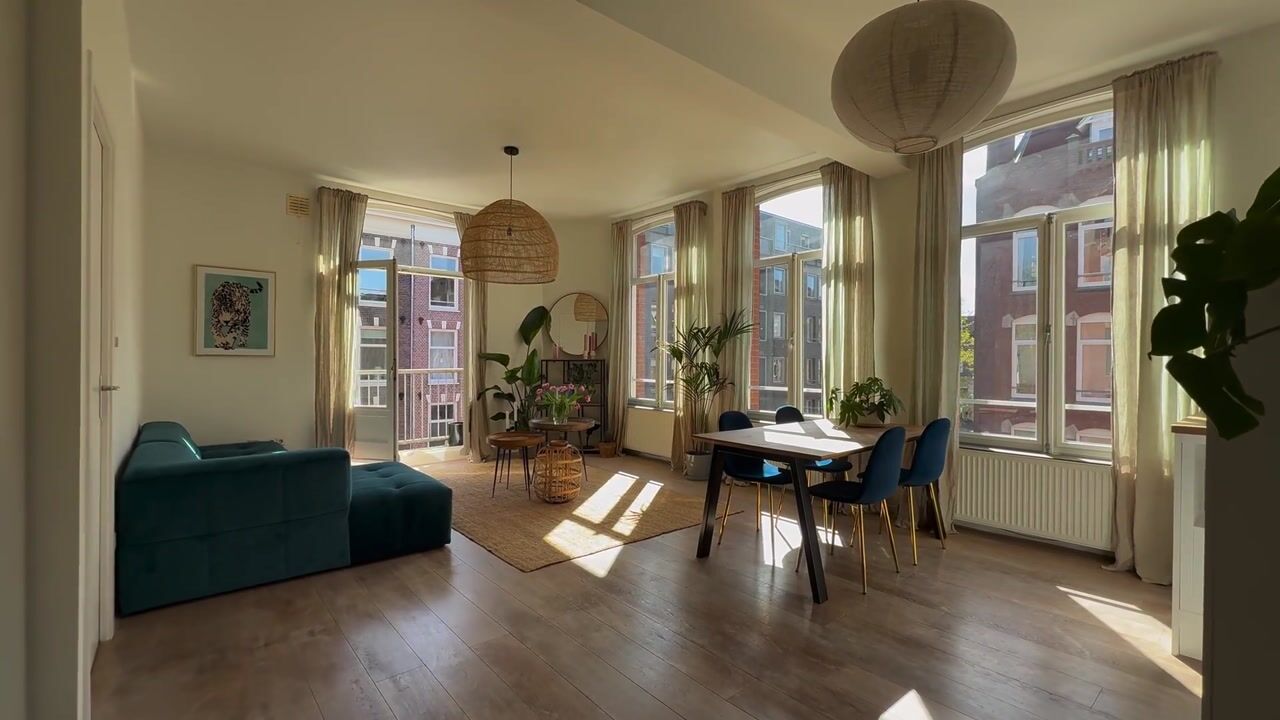
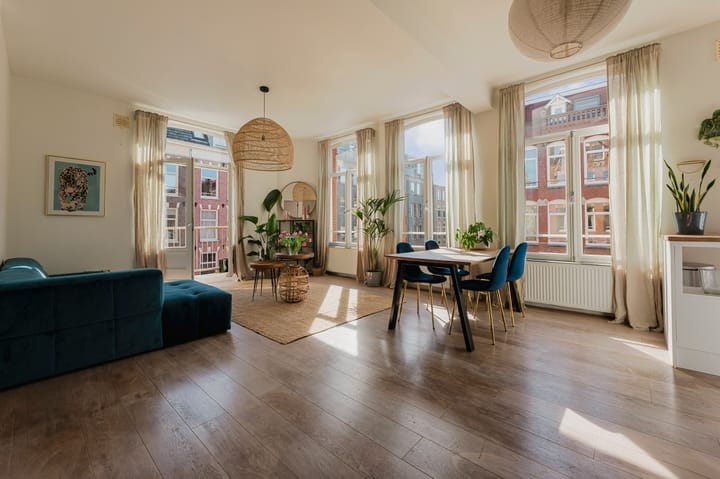
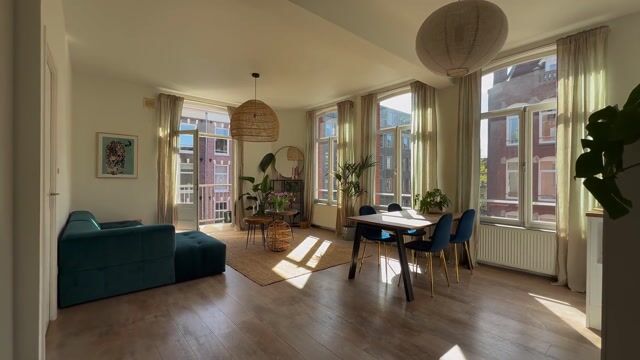
Via the communal staircase, you reach this bright apartment on the second floor. As soon as you enter, you are immediately struck by the abundance of natural light streaming in through the many windows. Situated on a corner, the apartment benefits from extra windows, allowing daylight to flood the space throughout the day.
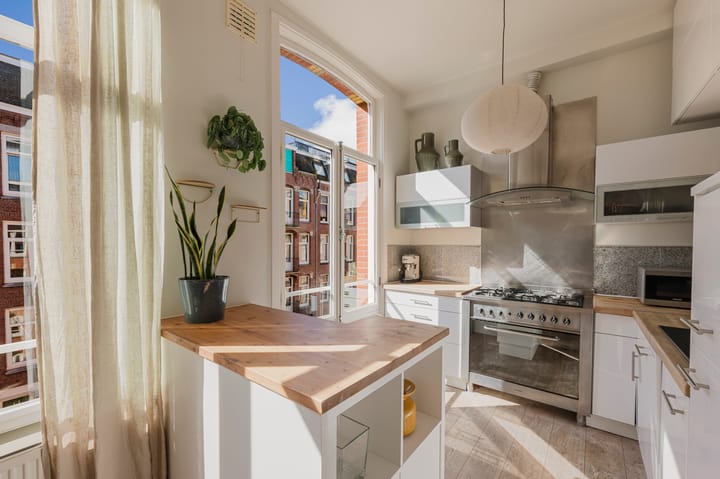
Thanks to its well-designed layout, there is ample room for both a spacious living area and a dining area. From the sofa, you can enjoy views of the vibrant Ten Katestraat. The open-plan kitchen is neatly finished and features a playful layout. Finished in light tones, it is equipped with a gas stove and oven, extractor hood, fridge-freezer combination, dishwasher, sink, and plenty of storage space.
The living area flows seamlessly onto the French balcony, where on sunny days you can open the double French doors and enjoy a wonderful sense of space and connection to the outdoors.
The bedroom is generously sized and thoughtfully arranged. A practical built-in wardrobe spanning the entire wall provides ample storage space while still leaving plenty of room for a double bed. The bathroom is fitted with a toilet, washbasin, and shower.
The high ceilings further enhance the sense of space, giving the apartment an airy and inviting atmosphere.
A private storage room can be accessed via the communal staircase. It is equipped with connections for laundry appliances and offers plenty of space for additional storage.
All in all, this is a wonderful apartment in an excellent location. Has your interest been piqued? Feel free to contact us to schedule a viewing.
Ground Lease
The property is situated on freehold land, meaning there is no ground lease (leasehold) applicable – a significant advantage in Amsterdam.
Homeowners’ Association (VvE)
The Homeowners’ Association, ‘Hasebroekstraat 2 & Ten Katestraat 32’, consists of a total of nine members. The monthly service charges are €129, and the association is self-managed.
Location
Living on Ten Katestraat means living in the heart of the popular Oud-West district. The vibrant Ten Katemarkt is literally on your doorstep, offering a daily selection of fresh produce, flowers, and local specialties. The apartment enjoys open views towards Hasebroekstraat, creating a bright and spacious atmosphere.
Just around the corner, you will find De Hallen, home to the renowned Foodhallen, a cinema, artisan boutiques, and a variety of cafés and restaurants. The surrounding area also offers an excellent selection of coffee bars, eateries, and local hotspots. In addition, the Vondelpark, Jordaan, Museumplein, and Leidseplein can all be reached within minutes by bicycle.
The property is exceptionally well connected. Several tram and bus stops are within walking distance, providing direct connections to Amsterdam Central Station, Amsterdam Lelylaan Station, and Amsterdam Sloterdijk Station. By car, the A10 ring road can be reached within just a few minutes. In short, this is a vibrant and central location with every amenity within easy reach.
Details
- Living area of approximately 53 m²
- Beautiful corner apartment with abundant natural light
- Located in the lively and sought-after Kinkerbuurt neighbourhood
- Situated on freehold land (no leasehold/ground lease)
- Energy label D
- Small Homeowners’ Association consisting of 9 members
- Built in 1904
- Monthly service charges: €129
- Transfer date in consultation / to be agreed upon between parties
- Non-owner occupancy clause and age clause apply
DISCLAIMER
This information has been compiled with due care. However, no rights can be derived from its contents. All stated dimensions and surface areas are indicative only. Buyers are responsible for conducting their own investigation into all matters that may be important to them. We advise engaging your own real estate agent.
NEN CLAUSE
The usable living area has been measured in accordance with the industry-standard NEN 2580 norm. As a result, the stated surface area may differ from comparable properties and/or older references. This is mainly due to this (new) method of measurement. The buyer declares to have been sufficiently informed about the aforementioned standardisation.
Advertisement
Features
Transfer of ownership
- Listed since
- Acceptance
- Available in consultation
- Asking price
- € 485,000 kosten koper
- Asking price per m²
- € 9,151
- Status
- Sold under reservation
- VVE (Owners Association) contribution
- € 129.00 per month
Construction
- Type apartment
- Upstairs apartment (apartment)
- Building type
- Resale property
- Year of construction
- 1904
- Quality marks
- Energie Prestatie Advies
Surface areas and volume
- Areas
- Living area
- 53 m²
- Other space inside the building
- 2 m²
- Exterior space attached to the building
- 1 m²
- Volume in cubic meters
- 157 m³
Layout
- Number of rooms
- 2 rooms (1 bedroom)
- Number of bath rooms
- 1 bathroom
- Bathroom facilities
- Shower, toilet, and sink
- Number of stories
- 1 story
- Located at
- 2nd floor
Energy
- Energy label
- D
- Heating
- CH boiler
- Hot water
- CH boiler
- CH boiler
- Gas-fired, in ownership
Cadastral data
- AMSTERDAM T 6691
- Cadastral map
- Ownership situation
- Full ownership
Exterior space
- Location
- In residential district and unobstructed view
- Balcony/roof terrace
- Balcony present
Parking
- Type of parking facilities
- Paid parking and resident's parking permits
VVE (Owners Association) checklist
- Registration with KvK
- Yes
- Annual meeting
- Yes
- Periodic contribution
- Yes (€ 129.00 per month)
- Reserve fund present
- Yes
- Maintenance plan
- Yes
- Building insurance
- Yes
Popularity
1,792x
Viewed
65x
Saved
10-6-2026
On Funda
Neighborhood

Bellamybuurt-Zuid
Amsterdam- Residents
- 3,870
- Family with children
- 13%
- Avg. asking price / m²
- € 9,196
Discover the neighborhood
Curious about the housing supply, residents and local real estate agents?

Don’t want to forget this home?
Save it as a favorite. You’ll easily find it back and get notified when something changes.
