
New
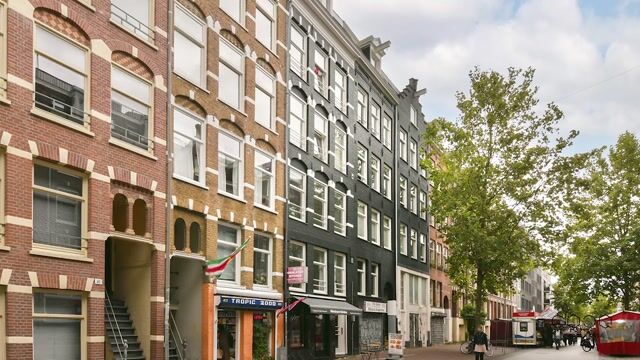
Ten Katestraat 45-21053 BX AmsterdamBellamybuurt-Zuid
€ 395,000 k.k.

- 42 m²living area
- 1bedroom
- Cenergy label
Description
Bright and cleverly laid-out apartment in Oud-West, located on own ground and filled with natural light!
Are you looking for a modern and well-designed apartment of approx. 42 m² in the popular Amsterdam Oud-West neighbourhood? Then this bright and stylish apartment could be the perfect match.
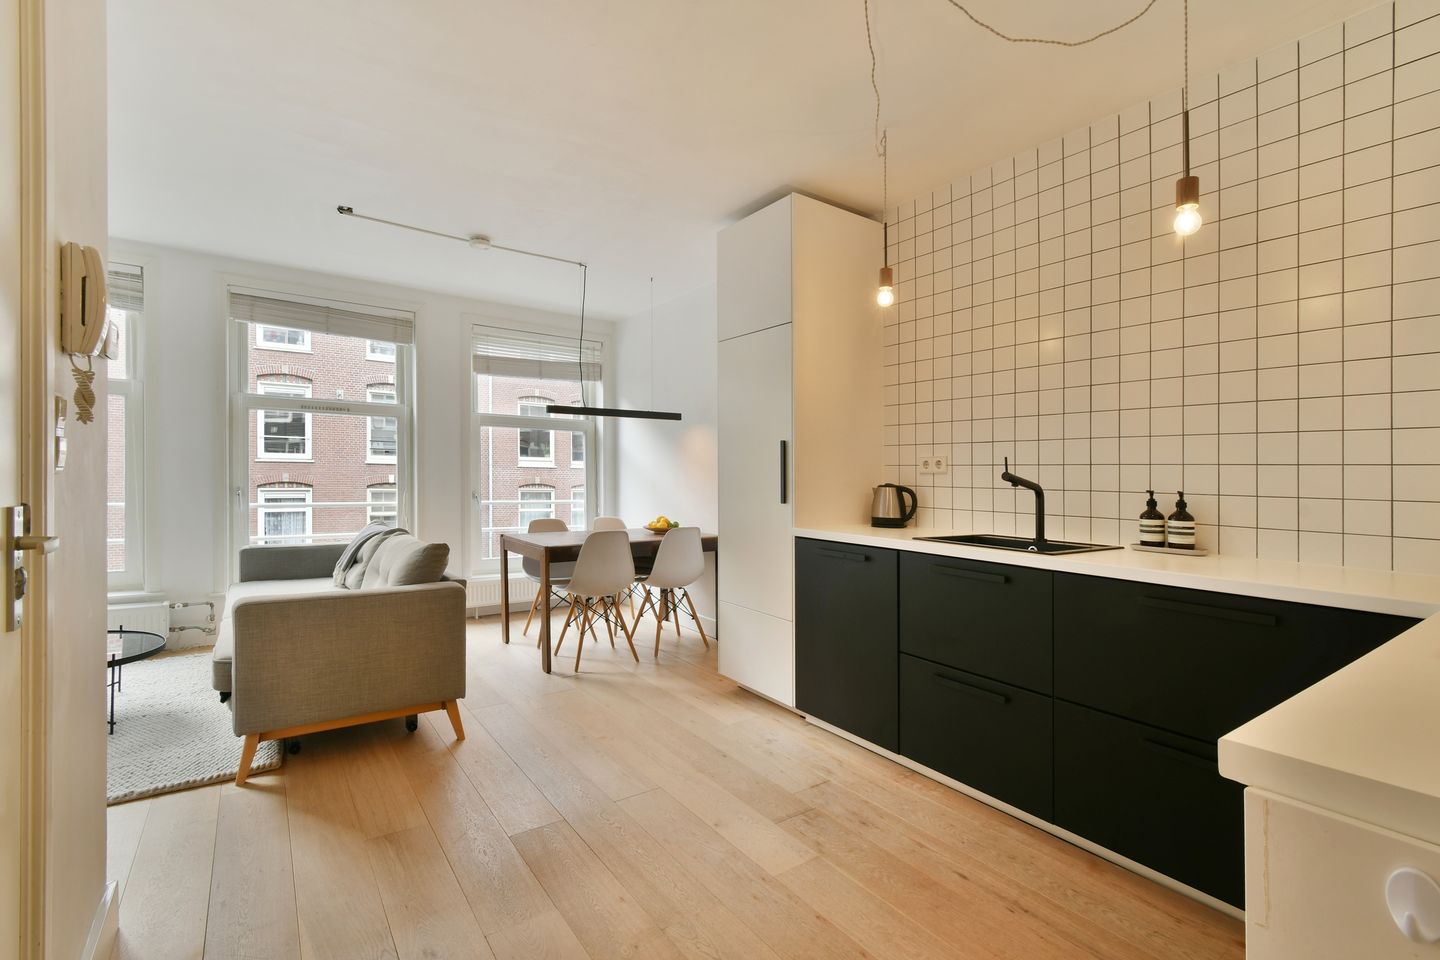
The apartment is located on the second floor and offers a smart layout, a bright living room, a modern open corner kitchen, a comfortable bedroom and a bathroom with natural daylight. Thanks to the three large windows at the front, the solid wooden floor and the calm, Scandinavian-inspired look, the apartment immediately feels pleasant and spacious.
A wonderful city apartment for anyone who wants to live comfortably and centrally on own ground, with De Hallen, the Ten Katemarkt, the Kinkerstraat and the Vondelpark all within easy reach.
INDELING
Second floor:
Via the well-maintained communal staircase, you reach the entrance of the apartment on the second floor.
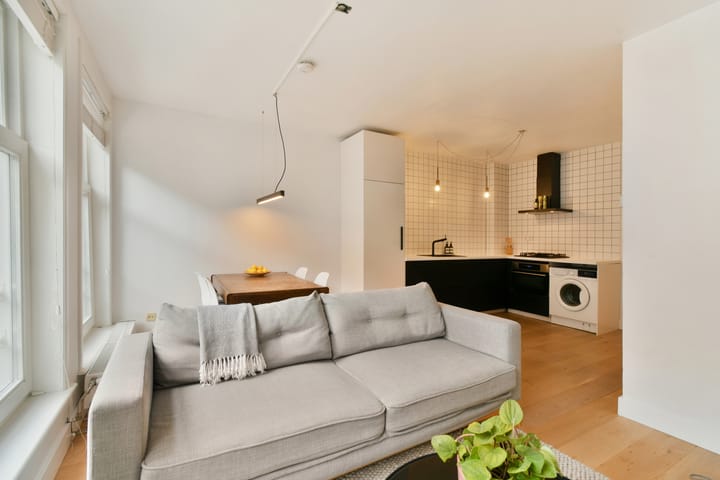
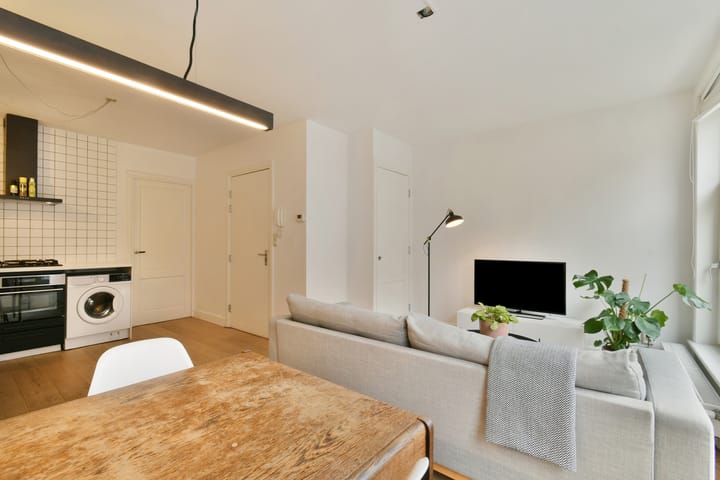
Upon entering, the pleasant natural light immediately stands out. The living room is located at the front and features three large windows, making the space feel wonderfully bright and open. The layout is practical and naturally connects the living and dining area with the modern open corner kitchen.
The kitchen is finished in a sleek black-and-white style and is equipped with various built-in appliances, including a 4-burner gas hob, extractor hood, fridge-freezer combination, dishwasher and combination oven.
Throughout the apartment there is a solid wooden floor in a light oak colour, which beautifully complements the calm and Scandinavian-inspired look of the home.
Through a door, you reach the private part of the apartment, with the bedroom and bathroom.
The bathroom has a window, allowing natural daylight to enter. The room is fitted with a washbasin, toilet and walk-in shower.
The bedroom offers enough space for a generous double bed and a large wardrobe. The large glass double doors provide plenty of daylight and can be fully opened, making this room feel light and open as well.
THE BUILDING
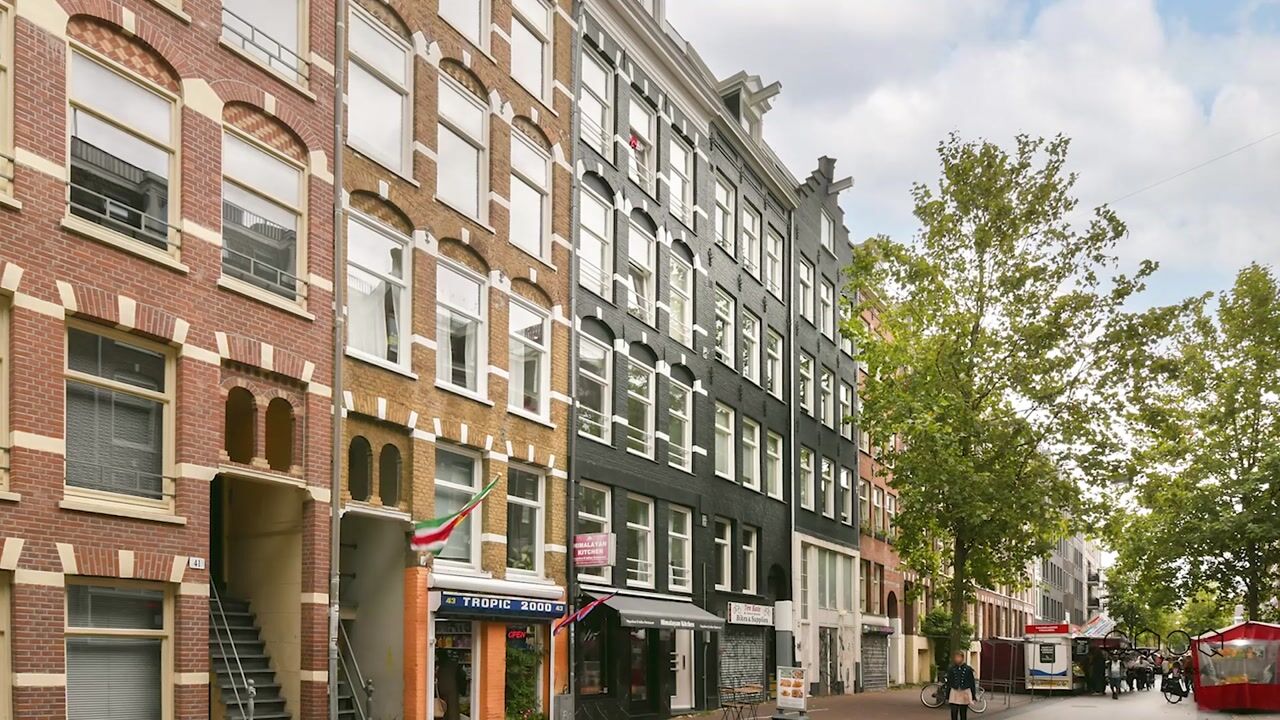
The building dates back to 1894 and was extensively renovated, both internally and externally, in 2009/2010.
The foundation was repaired in 2008, which is a valuable advantage for a characteristic Amsterdam building.
SURROUNDINGS & ACCESSIBILITY
The apartment is located on one of Amsterdam’s most iconic streets: the Ten Katestraat. This street is known for the daily Ten Katemarkt and its lively neighbourhood atmosphere, loved by both Amsterdam residents and visitors.
The location is excellent. You live right between De Hallen, one of Amsterdam’s best-known cultural and culinary hotspots, and the Kinkerstraat, with a wide range of cafés, restaurants, shops and daily amenities. Everything you need is within walking distance.
For relaxation and greenery, the Vondelpark is close by. A wonderful place for a walk, a run or a quiet moment away from the bustle of the city.
Accessibility is also very good. Tram stop Nicolaas Beetsstraat is nearby and offers direct connections with tram lines 7 and 17 to various parts of Amsterdam.
PARKING
Parking is possible via the Municipality of Amsterdam parking permit system, permit area West-11.1. The cost of a parking permit is currently € 199.93 per six months. The estimated waiting time is currently approximately 10 months.
VvE
The VvE consists of 6 members and is professionally managed.
Building insurance, a multi-year maintenance plan and a reserve fund are in place.
The monthly service charges amount to € 133.82.
OWNERSHIP INFORMATION
The property is located on own ground. There is therefore no ground lease.
KEY FEATURES
* Apartment of approx. 42.06 m², NEN 2580 measurement report available
* Located on own ground, so no ground lease
* Energy label C
* Solid wooden floor throughout the apartment
* Renovated internally and externally in 2009/2010
* Foundation repaired in 2008
* Professionally managed VvE, service charges € 133.82 per month
* Quick transfer possible
* Non-owner-occupancy clause applies
* Project notary Van den Eerenbeemt applies
This information has been compiled by us with the necessary care. However, no liability is accepted on our part for any incompleteness, inaccuracy or otherwise, nor for the consequences thereof. All stated measurements and surface areas are indicative. The buyer has their own duty to investigate all matters that are important to them. With regard to this property, the estate agent acts as adviser to the seller. We advise you to engage a qualified Vastgoed Nederland estate agent to guide you through the purchase process. If you have specific wishes regarding the property, we advise you to communicate these in good time to your purchasing agent and to independently investigate, or have investigated, these matters. If you do not engage a qualified representative, you are deemed by law to be sufficiently expert to oversee all matters of importance. The Vastgoed Nederland conditions apply.
Highlights
AI-generated from the description
Bright living with kitchen
Bright living room with three windows and open corner kitchen.
Historic building renovated
Building from 1894, renovated inside and out in 2009/2010.
Prime spot near Ten Katemarkt
On Ten Katestraat, between De Hallen, Kinkerstraat and Vondelpark.
Advertisement
Features
Transfer of ownership
- Listed since
- Acceptance
- Available in consultation
- Asking price
- € 395,000 kosten koper
- Asking price per m²
- € 9,405
- Status
- Available
- VVE (Owners Association) contribution
- € 133.82 per month
Construction
- Type apartment
- Upstairs apartment (apartment)
- Building type
- Resale property
- Year of construction
- 1894
- Specific
- Partly furnished with carpets and curtains
- Type of roof
- Combination roof covered with asphalt roofing and roof tiles
Surface areas and volume
- Areas
- Living area
- 42 m²
- Volume in cubic meters
- 137 m³
Layout
- Number of rooms
- 2 rooms (1 bedroom)
- Number of stories
- 1 story
- Located at
- 2nd floor
Energy
- Energy label
- C
- Insulation
- Double glazing
- Heating
- CH boiler
- Hot water
- CH boiler
- CH boiler
- Intergas (gas-fired from 2025, in ownership)
Cadastral data
- AMSTERDAM T 6914
- Cadastral map
- Ownership situation
- Full ownership
Parking
- Type of parking facilities
- Paid parking, public parking and resident's parking permits
VVE (Owners Association) checklist
- Registration with KvK
- Yes
- Annual meeting
- Yes
- Periodic contribution
- Yes (€ 133.82 per month)
- Reserve fund present
- Yes
- Maintenance plan
- Yes
- Building insurance
- Yes
Popularity
938x
Viewed
63x
Saved
24-9-2026
On Funda
Neighborhood
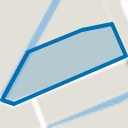
Bellamybuurt-Zuid
Amsterdam- Residents
- 3,870
- Family with children
- 13%
- Avg. asking price / m²
- € 9,185
Discover the neighborhood
Curious about the housing supply, residents and local real estate agents?

Don’t want to forget this home?
Save it as a favorite. You’ll easily find it back and get notified when something changes.
