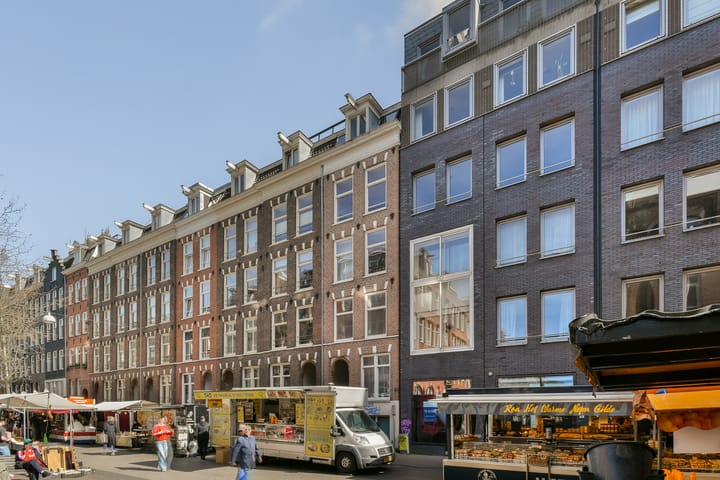
Sold under reservation
Ten Katestraat 65-31053 BZ AmsterdamBellamybuurt-Zuid
€ 799,000 k.k.

- 92 m²living area
- 2bedrooms
- Aenergy label
Description
Bright and well-laid-out duplex apartment of over 92 m² on the third and fourth floors of a stately building, with no fewer than two roof terraces, situated on freehold land in the popular Bellamybuurt, Oud-West!
LAYOUT
Via the communal stairwell, you reach the front door on the second floor. Internal staircase to the third floor.
Third floor
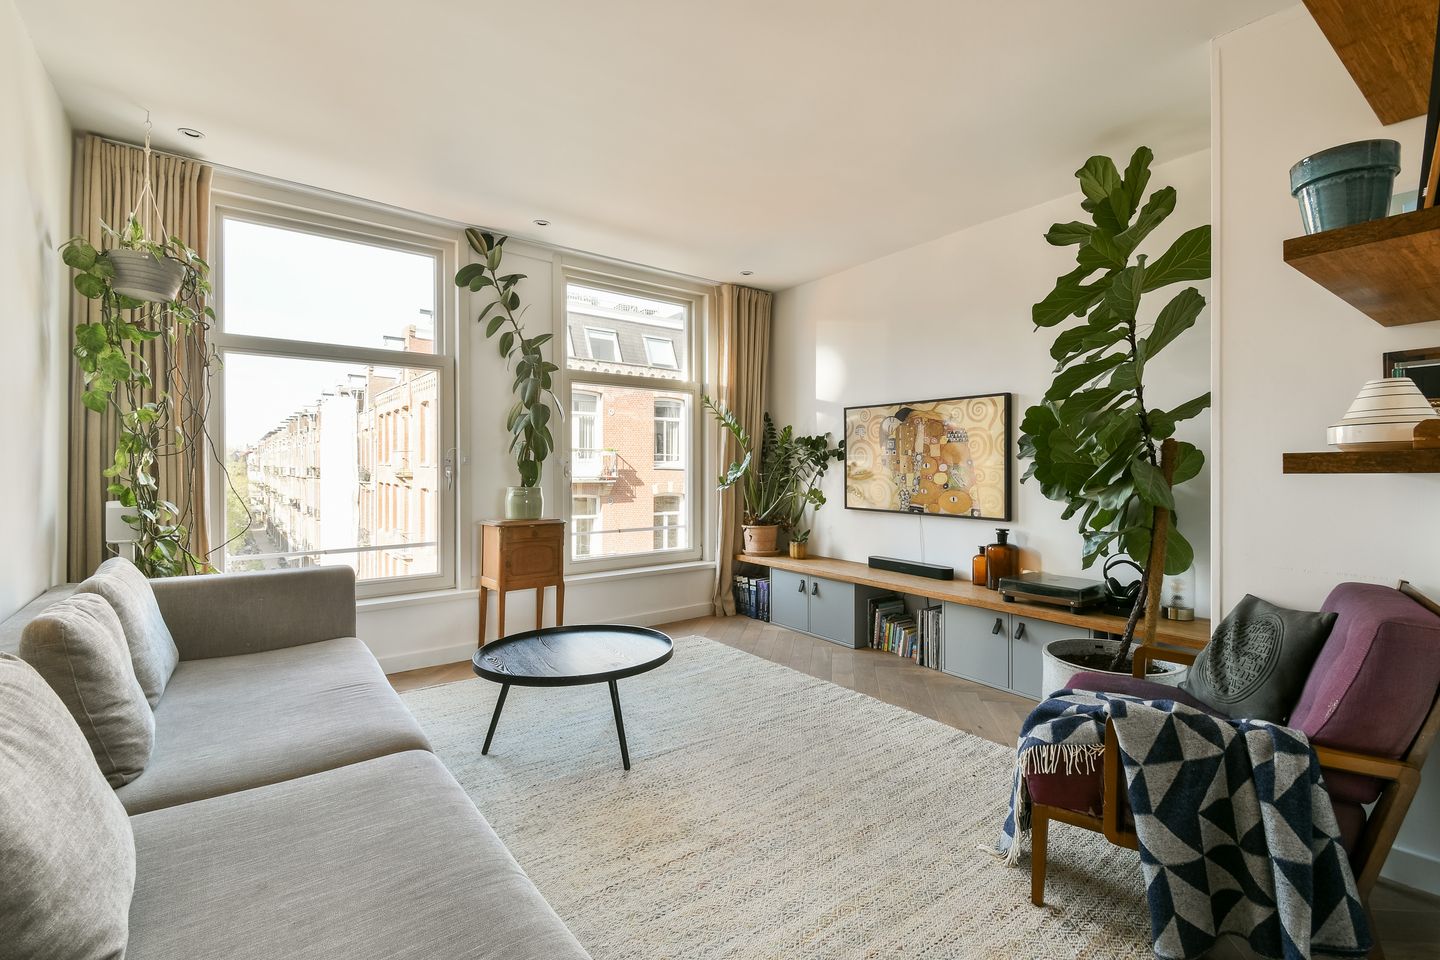
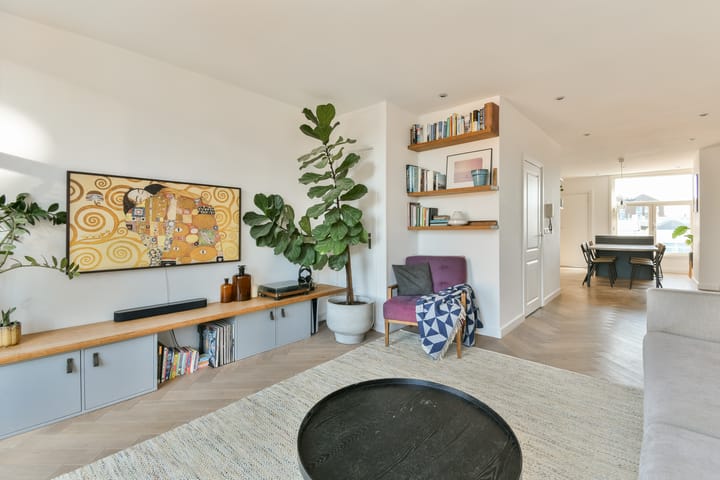
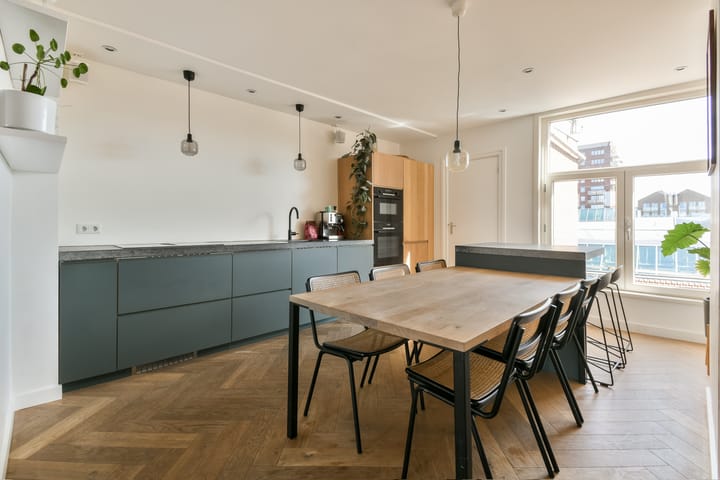
Hall with wardrobe and separate WC with washbasin. You enter into the spacious living room, which has an exceptionally bright and spacious character due to the windows at both the front and rear. The sitting room at the front offers an unobstructed view of Ten Katestraat and the opposite Hasebroekstraat. The eat-in kitchen at the rear is equipped with various built-in appliances and a cozy bar with an adjoining dining table. There is also a room here that can serve as a utility room or office and has connections for the washing machine and dryer.
Fourth floor
There is a separate WC with washbasin. The bedroom at the rear provides access to the first terrace. The bathroom features a walk-in shower and a double sink. Another good-sized bedroom is located at the front.
Roof Terrace
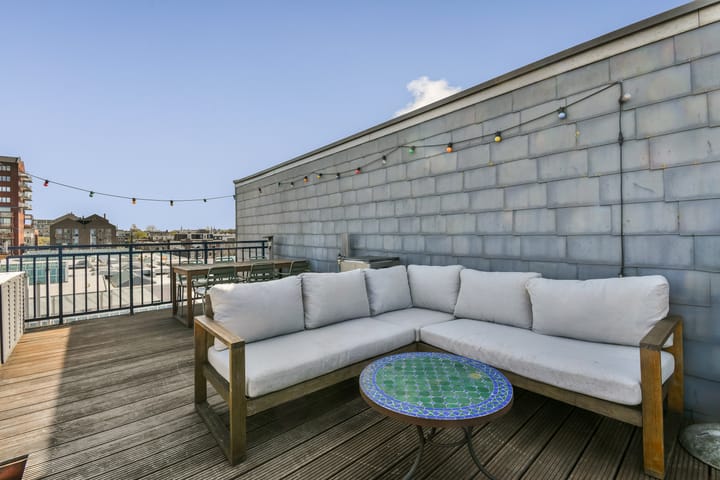
Fixed stairs lead to your own spacious roof terrace, offering an amazing view over the city, where a sunny spot can always be found.
SPECIAL FEATURES
- Double upper apartment of 92.30 m² (no upstairs neighbors!)
- Energy label A
- Two roof terraces totaling 37.70 m²
- Freehold land!
- Two bedrooms
- Active Owners' Association, self-managed. The monthly service charges are €180.
SURROUNDINGS
Ten Katestraat is one of those special streets in Oud-West: lively during the day thanks to the market, but quiet and car-free in the evening. The market is located right on the doorstep; ideal for those who enjoy the hustle and bustle, but also peace and quiet. In recent years, the neighborhood has developed into one of the most popular parts of the city. De Hallen (with its cinema, library, food halls, and creative workspaces) forms the beating heart of the neighborhood. Additionally, you will find numerous cozy coffee bars and shops around the corner on Kinkerstraat, De Clercqstraat, and Bilderdijkkade. Vondelpark and the city center/Jordaan are also within walking or cycling distance. Public transport (tram and bus) is accessible within two minutes, and by car, you can reach the A10 ring road in no time.
GENERAL
This information has been compiled by us with due care. However, we accept no liability whatsoever for any incompleteness, inaccuracy, or otherwise, or the consequences thereof. All stated dimensions and surface areas are indicative. The buyer has their own duty of investigation regarding all matters of importance to them. With regard to this property, the real estate agent is the seller's advisor. We advise you to engage an expert (NVM) real estate agent to guide you through the purchasing process. If you have specific wishes regarding the property, we advise you to make these known to your purchasing agent in a timely manner and to investigate (or have investigated) these independently. If you do not engage an expert representative, you are considered, under the law, sufficiently expert to oversee all matters of importance. The NVM conditions apply.
We would be happy to schedule a viewing with you!
Advertisement
Features
Transfer of ownership
- Listed since
- Acceptance
- Available in consultation
- Asking price
- € 799,000 kosten koper
- Asking price per m²
- € 8,685
- Status
- Sold under reservation
- VVE (Owners Association) contribution
- € 180.00 per month
Construction
- Type apartment
- Upstairs apartment (double upstairs apartment)
- Building type
- Resale property
- Year of construction
- 1894
- Type of roof
- Flat roof
Surface areas and volume
- Areas
- Living area
- 92 m²
- Exterior space attached to the building
- 38 m²
- Volume in cubic meters
- 305 m³
Layout
- Number of rooms
- 3 rooms (2 bedrooms)
- Number of bath rooms
- 1 bathroom and 2 separate toilets
- Bathroom facilities
- Shower, double sink, and washstand
- Number of stories
- 2 stories
- Facilities
- TV via cable
- Located at
- 4th floor
Energy
- Energy label
- A
- Heating
- CH boiler
- Hot water
- CH boiler
- CH boiler
- Gas-fired combination boiler, in ownership
Cadastral data
- AMSTERDAM T 6294
- Cadastral map
- Ownership situation
- Full ownership
Exterior space
- Location
- In centre, in residential district and unobstructed view
- Balcony/roof terrace
- Roof terrace present
Parking
- Type of parking facilities
- Paid parking, public parking and resident's parking permits
VVE (Owners Association) checklist
- Registration with KvK
- Yes
- Annual meeting
- Yes
- Periodic contribution
- Yes (€ 180.00 per month)
- Reserve fund present
- Yes
- Maintenance plan
- No
- Building insurance
- Yes
Popularity
3,300x
Viewed
114x
Saved
10-5-2026
On Funda
Neighborhood
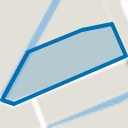
Bellamybuurt-Zuid
Amsterdam- Residents
- 3,870
- Family with children
- 13%
- Avg. asking price / m²
- € 9,233
Discover the neighborhood
Curious about the housing supply, residents and local real estate agents?

Don’t want to forget this home?
Save it as a favorite. You’ll easily find it back and get notified when something changes.
