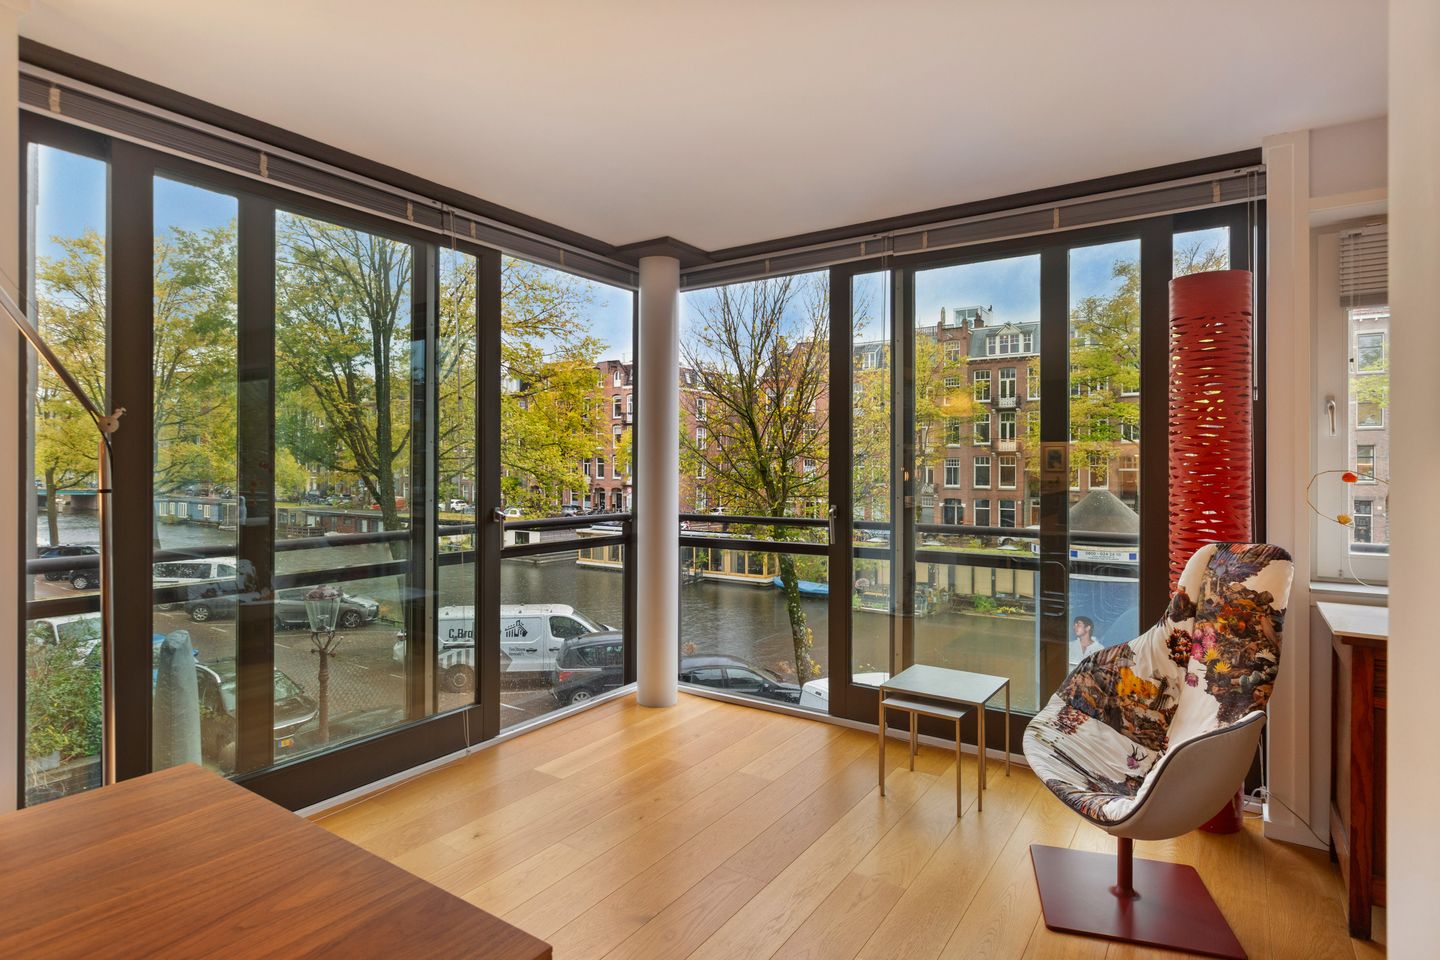
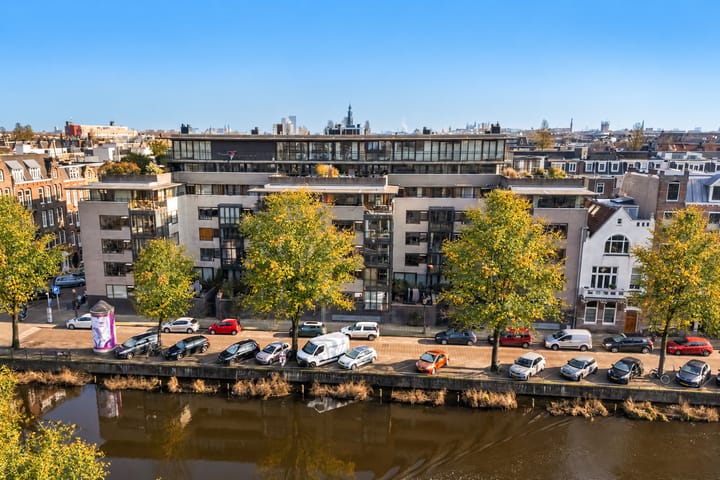
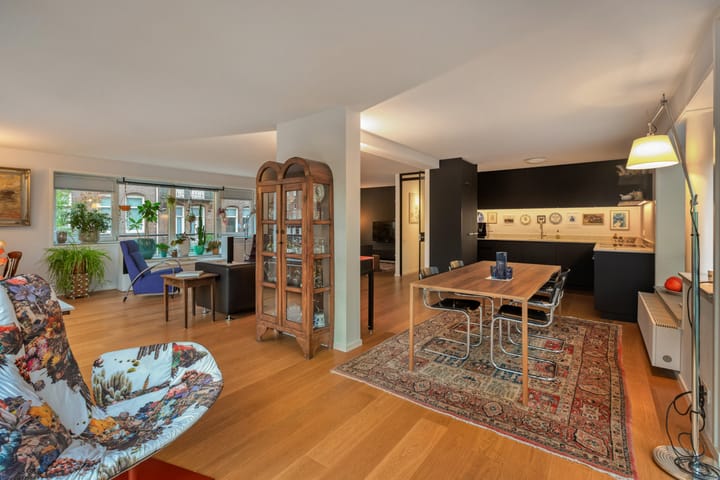
A wonderfully spacious corner apartment offering no less than 136 m² of living space, situated in a quiet location on Ter Haarstraat. Stretching across the full width of the apartment, the views overlook the waters of the Bilderdijkkade, providing a beautiful backdrop to enjoy every day. Built in 2002, this modern building offers excellent comfort and convenience, featuring two bedrooms (with the possibility of creating a third), a lift, a generous private storage unit and a dedicated parking space within the building.
A truly complete and delightful place to call home!
LAYOUT
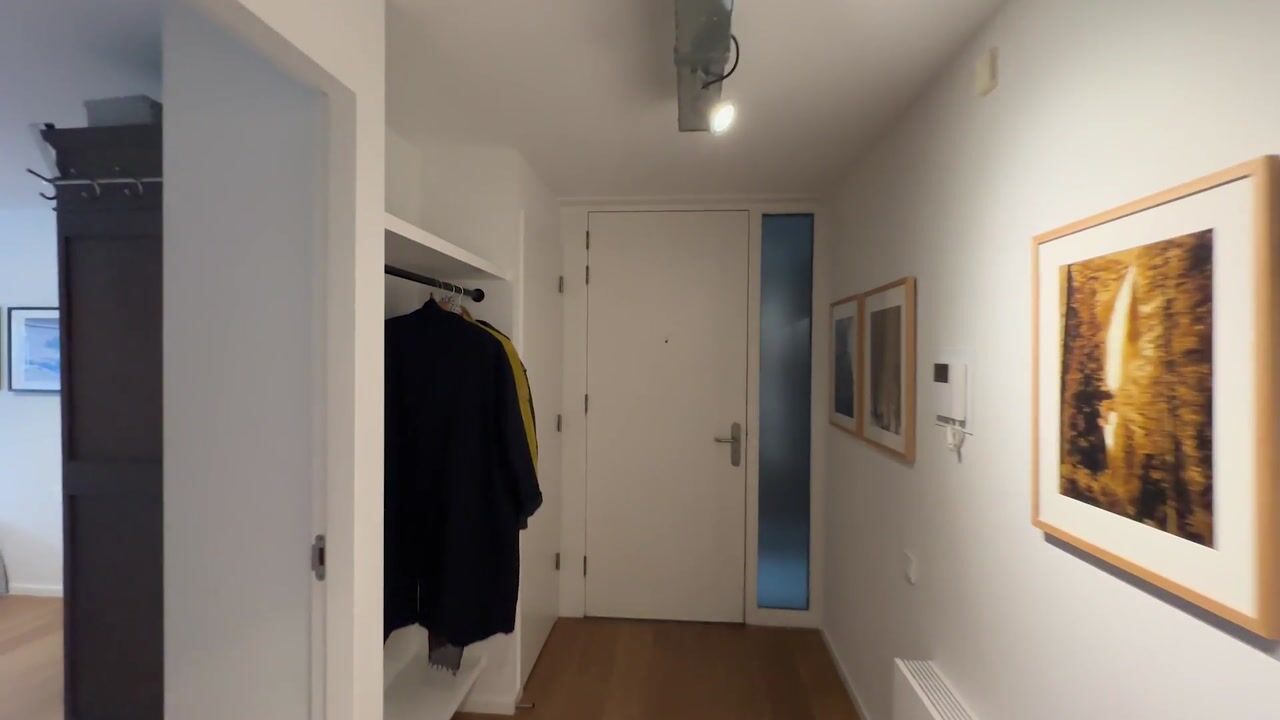
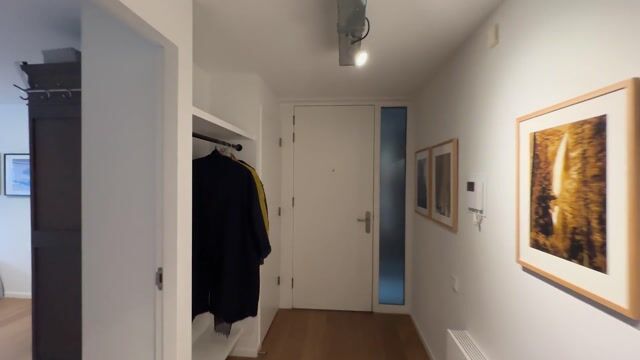
The apartment is located on the first floor and can be accessed via the well-maintained communal entrance, either by stairs or lift. The hallway provides access to all rooms.
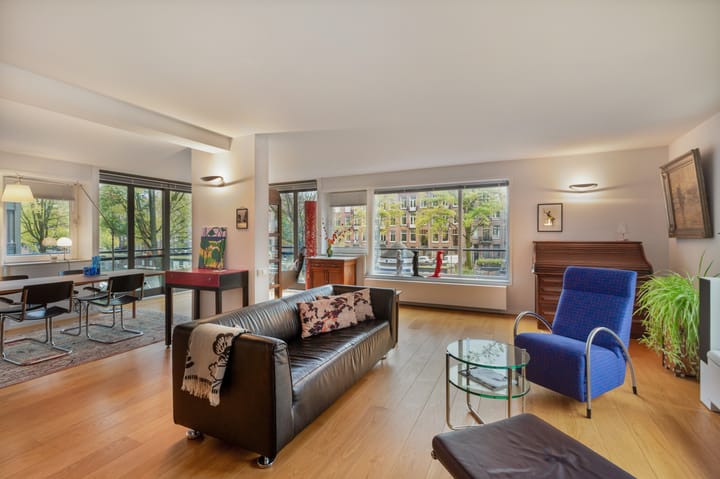
At the front of the apartment is the spacious and light-filled living room with open-plan kitchen. The room benefits from large windows on three sides, as well as sliding doors that can be opened to create an enclosed balcony. The kitchen is fully equipped with an induction hob, oven, dishwasher, large refrigerator with freezer compartment, Quooker boiling-water tap and plenty of worktop and storage space. The entire living area enjoys views over the Bilderdijkkade.
There are two generously sized bedrooms, both offering ample space for a double bed, a large wardrobe and, if desired, a desk. The bathroom features a bathtub, walk-in shower, double washbasin with vanity unit and toilet. There is also a separate guest toilet with washbasin.
The spacious utility room includes connections for a washing machine and tumble dryer.
In the basement of the building, you will find a generous private storage unit, an indoor parking space with its own EV charging point, as well as a designated bicycle storage area.
LOCATION
Ter Haarstraat is situated in the popular Amsterdam Oud-West neighbourhood, an area that combines the best of city living with a pleasant, residential atmosphere. Although tucked away between the lively Kinkerstraat and Bilderdijkstraat, the street has a remarkably peaceful, almost village-like character. It offers a welcome oasis of tranquillity, while all amenities are literally just around the corner.
Within walking distance are the Ten Katemarkt street market and De Hallen, as well as numerous shops, schools, specialist stores, cafés and restaurants. The Vondelpark is also nearby. The Jordaan, the canal district and the city centre are just a few minutes away by bike, putting virtually everything Amsterdam has to offer within easy reach.
Accessibility is excellent, whether by bicycle, public transport or car. Several tram connections are available nearby, with tram stops for lines 12, 13 and 19 just around the corner. The city's main arterial roads are also easily accessible. Electric vehicle charging points are readily available throughout Ter Haarstraat.
KEY FEATURES
-Living area of 136 m², measured in accordance with NEN 2580;
-Ground lease (canon) for the current period has been paid in full until 31 January 2050;
-The seller has secured perpetual leasehold under favourable terms through a notarised deed;
-Currently two bedrooms, with a third easily created (see alternative floor plan);
-The building features two lifts and is wheelchair accessible;
-The entire apartment was extensively renovated to a high standard in 2017;
-Large, beautifully maintained communal courtyard garden;
-Spacious private storage unit, bicycle storage and parking space with dedicated EV charging point in the basement;
-Energy label A;
-Professionally managed and active owners' association (VvE), with a multi-year maintenance plan in place;
-Completion date to be agreed upon.
Highlights
AI-generated from the description
Bright living with views
Spacious living with open kitchen and canal views.
Parking and EV charging
Private parking with EV charger and two lifts.
Enclosed balcony on water
Sliding doors to enclosed balcony with water views.