Sold
Ter Haarstraat 29-B1053 LH AmsterdamDa Costabuurt-Noord
€ 980,000 k.k.

- 105 m²living area
- 2bedrooms
- Benergy label
Sales history
- Listed since
- August 26, 2026
- Date of sale
- September 29, 2026
- Term
- 4 weeks
Description
PUUR* luxury living in Oud-West with a southwest-facing loggia and private parking space
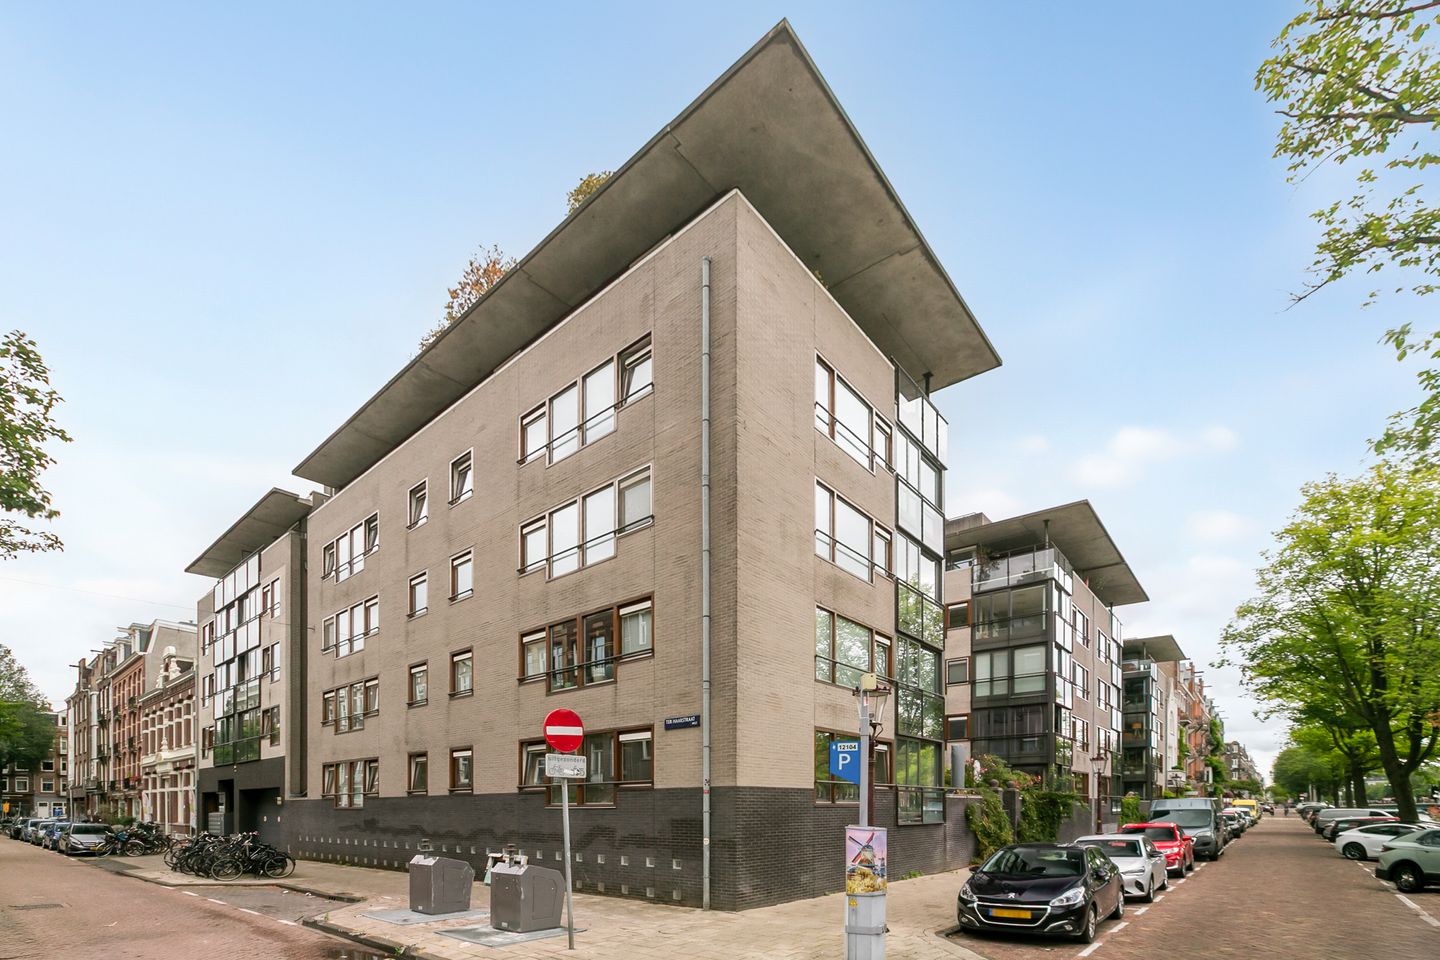
Luxury living in a prime location in Amsterdam, with a private parking space and perpetual leasehold bought off in full? This stylish and spacious apartment of approximately 105 m², located in the popular Oud-West neighbourhood, offers exactly that. The property is part of the attractive Bilderdijkstaete complex, designed by renowned architect Cees Dam. The apartment features a generous living room, dining area, semi-open kitchen, two spacious bedrooms, two toilets, a bathroom and a generous enclosed loggia.
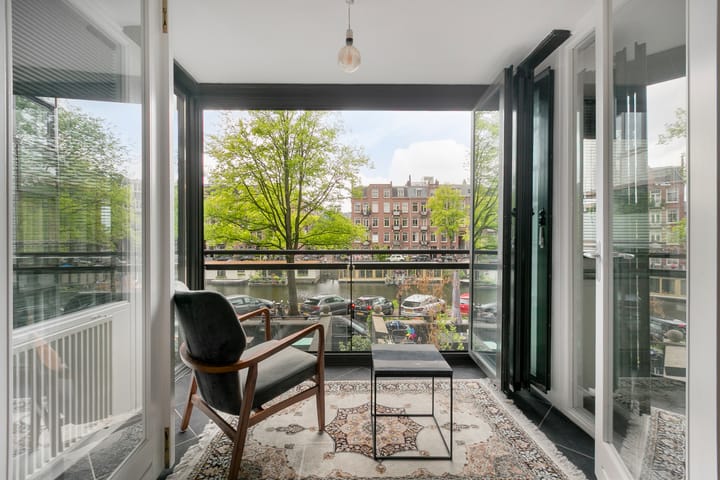
The southwest-facing loggia offers beautiful views over the Bilderdijkgracht canal and the characteristic Amsterdam architecture. Thanks to the fully closable glass façade, this is a wonderful space to enjoy the views and sunshine all year round. The underground parking garage features a private numbered parking space equipped with a private 22 kW charging station for an electric vehicle.
LAYOUT
Ground floor
The well-maintained communal entrance with mailboxes and intercom system provides access to the staircase and two lifts. A wheelchair lift is also available. The underground level of the complex houses the parking garage, a private storage unit and bicycle storage.
First floor
The entrance opens into a spacious hallway, which is directly connected to the kitchen. The hallway includes a wardrobe area, meter cupboard and a separate toilet with washbasin.
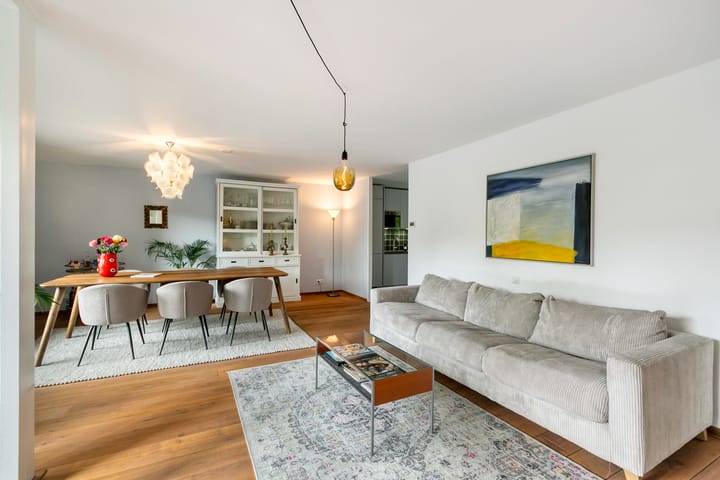
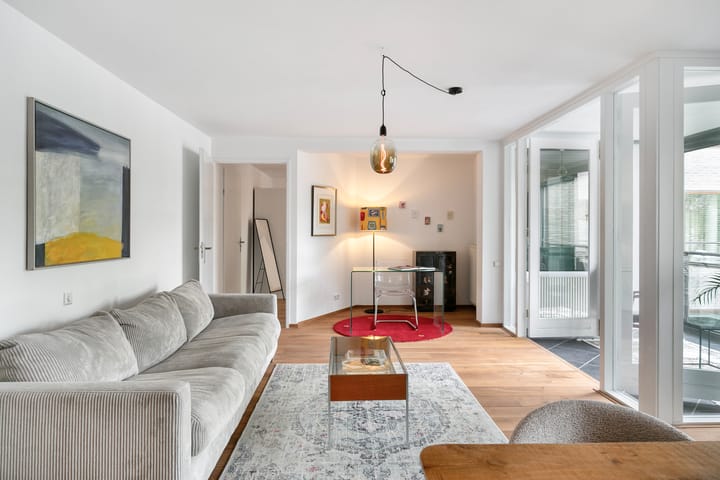
The generous living room offers ample space for both a comfortable seating area and an inviting dining area. The solid oak flooring gives the room a warm and elegant atmosphere. From the living room, you access the loggia, which benefits from its southwest-facing orientation and is wonderfully bright. The fully enclosed loggia forms a natural extension of the living room and offers beautiful views over the Bilderdijkgracht canal and the characteristic pre-war buildings opposite.
The semi-open kitchen was renovated in 2022 and features a practical linear layout. It is equipped with various built-in appliances, including a gas hob, extractor hood, electric oven, dishwasher and refrigerator. The washing machine, dryer and central heating boiler are neatly concealed in a spacious built-in cupboard. The kitchen and hallway feature practical tiled flooring.
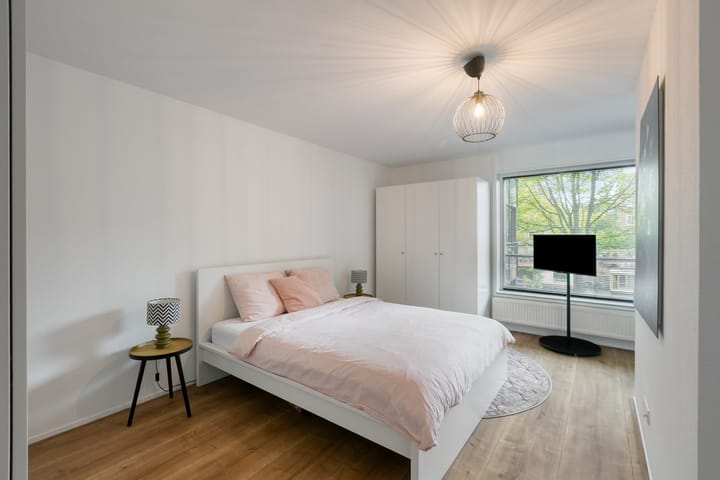
The apartment has two spacious bedrooms. The generous master bedroom is located on the canal side and offers plenty of space. The master bedroom provides direct access to the bathroom. The second bedroom is also spacious and pleasantly proportioned.
The bathroom was renovated in 2022 and can be accessed from both the hallway and the master bedroom. It features a shower, toilet and washbasin. The separate toilet in the hallway was also renovated in 2022 and includes a washbasin.
OUTDOOR SPACE
The complex features a well-maintained communal courtyard garden, offering residents a peaceful place to relax.
LOCATION & ACCESSIBILITY
Ter Haarstraat is situated in the heart of the popular Oud-West neighbourhood, in a quiet location along the Bilderdijkkade, while the vibrant atmosphere of the city is just around the corner. Bilderdijkstraat offers an extensive selection of shops, supermarkets, restaurants and cafés. The Ten Katemarkt, De Hallen and the Foodhallen are also within easy reach.
For recreation and relaxation, the Vondelpark and Museumplein are just a short distance away. The canal belt and Amsterdam city centre are also easily accessible by bicycle. With various schools, a petting zoo and the Vondelpark nearby, the area is also particularly suitable for families.
The property is excellently connected by public transport, with various tram and bus routes in the immediate vicinity. Amsterdam Central Station can be reached within just a few minutes by bicycle. By car, the A10 ring road and other major roads are easily accessible.
LEASEHOLD
The property is situated on municipal leasehold land. The leasehold has been bought off in perpetuity, meaning no ground rent is payable. It feels just like owning the land outright!
PARTICULARS
* Living area of approximately 105 m²;
* Located in the Bilderdijkstaete complex, designed by architect Cees Dam;
* Two spacious bedrooms;
* Generous living room with separate dining area;
* Southwest-facing loggia;
* Fully enclosed loggia;
* Beautiful views over the Bilderdijkgracht canal;
* Solid oak flooring;
* Semi-open kitchen renovated in 2022 with various built-in appliances;
* Bathroom renovated in 2022;
* Separate toilet renovated in 2022;
* Well insulated and energy efficient;
* Private storage unit in the basement;
* Private numbered bicycle parking space in the bicycle storage area;
* Two lifts and a wheelchair lift;
* Well-maintained communal courtyard garden;
* Active and professionally managed homeowners' association (VvE) with a well-maintained multi-year maintenance plan and sufficient financial reserves;
* Leasehold bought off in perpetuity; no ground rent payable;
* Private parking space in the underground parking garage;
* Parking space equipped with a private 22 kW charging station for an electric vehicle – 3 x 32 amps;
* The apartment is sold together with the parking space;
* Transfer date in consultation; an early transfer is possible.
Highlights
AI-generated from the description
Sunny loggia with views
Southwest loggia with glass front and canal views.
Private parking with charger
Private garage space with 22 kW EV charger.
Spacious living with modern kitchen
Generous living room, oak floor, kitchen renewed 2022.
Advertisement
Features
Transfer of ownership
- Last asking price
- € 980,000 kosten koper
- Asking price per m²
- € 9,333
- Status
- Sold
Construction
- Type apartment
- Mezzanine (apartment)
- Building type
- Resale property
- Year of construction
- 2002
- Type of roof
- Flat roof covered with asphalt roofing
- Accessibility
- Accessible for people with a disability and accessible for the elderly
Surface areas and volume
- Areas
- Living area
- 105 m²
- External storage space
- 6 m²
- Volume in cubic meters
- 298 m³
Layout
- Number of rooms
- 3 rooms (2 bedrooms)
- Number of bath rooms
- 1 bathroom
- Bathroom facilities
- Double sink, walk-in shower, toilet, and washstand
- Number of stories
- 1 story
- Facilities
- Elevator, mechanical ventilation, passive ventilation system, and TV via cable
- Located at
- 1st floor
Energy
- Energy label
- B
- Heating
- CH boiler
- Hot water
- CH boiler
- CH boiler
- Gas-fired combination boiler from 2019, in ownership
Cadastral data
- AMSTERDAM Q 7991
- Cadastral map
- Ownership situation
- Ownership encumbered with long-term leaset
- Fees
- Bought off for eternity
Garage
- Type of garage
- Underground parking and parking place
Parking
- Type of parking facilities
- Paid parking and public parking
VVE (Owners Association) checklist
- Registration with KvK
- Yes
- Annual meeting
- Yes
- Periodic contribution
- Yes
- Reserve fund present
- Yes
- Maintenance plan
- Yes
- Building insurance
- Yes
Popularity
1,533x
Viewed
25x
Saved
26-8-2026
On Funda
Neighborhood

Da Costabuurt-Noord
Amsterdam- Residents
- 4,705
- Family with children
- 15%
- Avg. asking price / m²
- € 9,188
Discover the neighborhood
Curious about the housing supply, residents and local real estate agents?

Don’t want to forget this home?
Save it as a favorite. You’ll easily find it back and get notified when something changes.
