Tesselschadestraat 5-C1054 ET AmsterdamVondelparkbuurt-Oost
€ 795,000 k.k.

- 65 m²living area
- 2bedrooms
- Aenergy label
Description
***For English, please see below***
Op een van de meest geliefde plekken van Amsterdam Oud-West, op steenworp afstand van het Vondelpark en het Leidseplein, ligt dit volledig gerenoveerde driekamerappartement. De woning bevindt zich op de tweede verdieping van een karaktervol negentiende-eeuws pand dat is voorzien van een lift. De woning is recent gerenoveerd en telt twee slaapkamers en twee balkons.
Indeling
Een prachtig geornamenteerde entree met vestibule geeft toegang tot het appartement, via trap of lift.
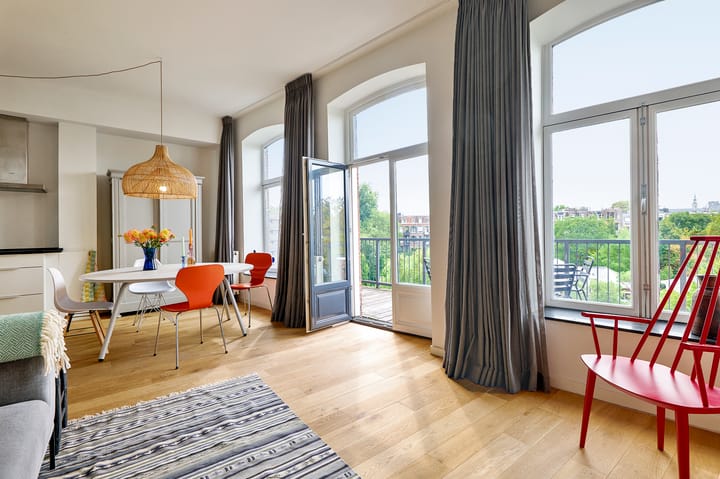
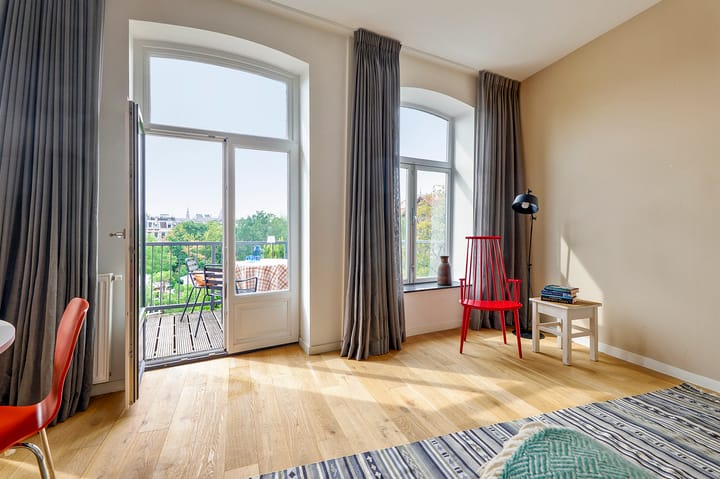
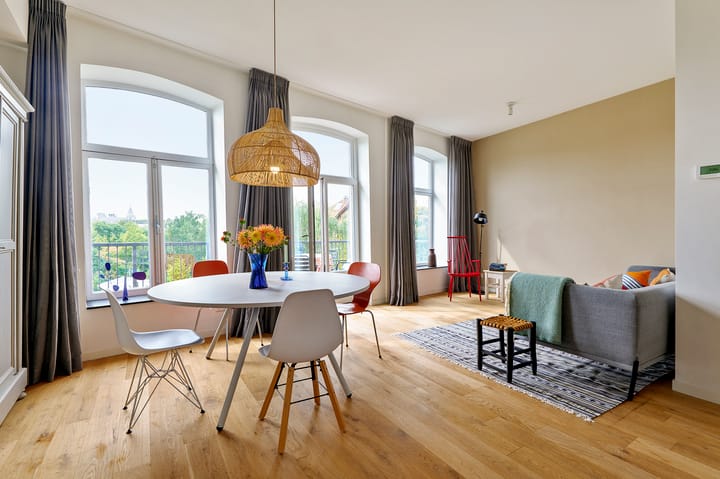
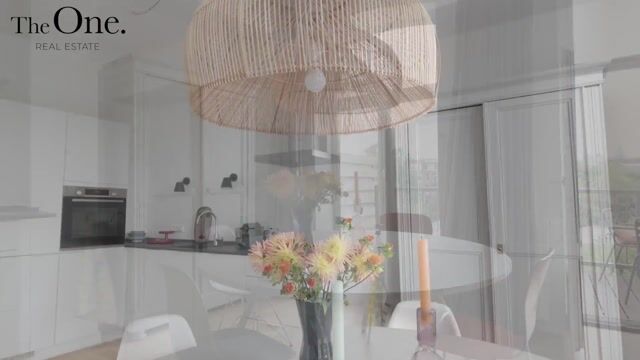
Bij binnenkomst in de lichte woonkamer met open keuken springt een plafondhoogte van bijna drie meter in het oog. Aan de achterzijde grenst hieraan het balkon van 13 m², op het zuidwesten, met vrij zicht over het Vondelpark. Vanuit de hoofdslaapkamer aan de voorzijde is er toegang tot een balkon, wat de woning in totaal op 15 m² buitenruimte brengt. Aangrenzend bevinden zich een tweede slaap- of werkkamer en een waskast met ruimte voor wasmachine en droger. De badkamer is voorzien van een inloopdouche. Het appartement heeft energielabel A en is volledig voorzien van dubbele beglazing.
Het gebouw

Het pand dateert van 1880 en ademt de allure van het laat negentiende-eeuwse Amsterdam: statige verhoudingen, rijk gedetailleerd metselwerk en een eclectische gevel met neorenaissance-invloeden. Het warme roodbruine baksteen wordt verfijnd geleed door siermetselwerk en horizontale banden, terwijl de rijk uitgewerkte balkons, consoles, kapitelen en ornamenten de gevel een uitgesproken elegant karakter geven, kenmerkend voor de hoogwaardige stedelijke architectuur waarmee Amsterdam in deze periode aan de westzijde van de stad werd uitgebreid. Voor een pand uit deze periode is een lift geen vanzelfsprekendheid; hier is die wél aanwezig, praktisch voor een woning op de tweede verdieping. De VVE is recent opgericht en telt 4 leden, de servicekosten bedragen € ??,- per maand. Voor de deur ligt een gedeelde voortuin met ruimte voor fietsen.
Locatie
De Tesselschadestraat ligt op het kruispunt van Amsterdam Oud-West, Zuid en het centrum, met het Vondelpark als groen hart op loopafstand: ideaal om te sporten of te ontspannen na een werkdag. Ook het Leidseplein en de exclusieve Pieter Cornelisz Hooftstraat zijn goed te belopen. Voor dagelijkse boodschappen en speciaalzaken bent u aan de Overtoom en de Eerste Constantijn Huygensstraat. De buurt is uitstekend bereikbaar: de Overtoom is een invalsweg naar de Ringweg A10, en bij het Leidseplein rijden meerdere tram- en buslijnen. Parkeren is mogelijk op straat met vergunning of betaald, of bij het nabijgelegen Q-Park.
Alle genoemde maten zijn op locatie ingemeten conform de NEN 2580-meetinstructie.
Meer weten over deze woning of een bezichtiging inplannen? Neem contact met ons op.
Specificaties
- Woonlaag: tweede verdieping (met lift bereikbaar)
- Woonoppervlakte: 64,70 m², NEN 2580
- Slaapkamers: 2
- 2018 fundering vernieuwd
- 2020 geheel gerenoveerd
- LIft
- Buitenruimte: 14,30 m² totaal (balkon achterzijde 12,7 m², zuidwest, uitzicht op Vondelpark; balkon voorzijde 1,6 m², bij hoofdslaapkamer)
- Badkamer: inloopdouche
- Bergruimte: waskast met ruimte voor wasmachine en droger
- Bouwjaar: circa 1880
- Energielabel: A
- Beglazing: HR ++
- VVE: recent opgericht; 4 leden; servicekosten € 200,- per maand
- Buitenruimte gebouw: gedeelde voortuin met ruimte voor fietsen
Tesselschadestraat 5 C, Amsterdam
Located in one of the most sought-after areas of Amsterdam Oud-West, just a stone's throw away from the Vondelpark and Leidseplein, you will find this fully renovated three-room apartment. The property is situated on the second floor of a characterful nineteenth-century building equipped with an elevator. The apartment has been recently renovated and features two bedrooms and two balconies.
Layout
An elegantly ornamented entrance with vestibule leads into the apartment, by stairs or lift. On entering the bright living room with open kitchen, a ceiling height of almost three meters catches the eye. To the rear, this room adjoins the 12.7 m² balcony, facing southwest, offering an unobstructed view over the Vondelpark. The master bedroom at the front has access to a 1.6 m² balcony, bringing the total outdoor space to 14.30 m². Adjoining this are a second bedroom or study and a utility cupboard with space for a washing machine and dryer. The bathroom is fitted with a walk-in shower. The apartment has energy label A and is fitted throughout with double glazing.
The building
The building dates from around 1880 and breathes the allure of late nineteenth-century Amsterdam: stately proportions, richly detailed brickwork and an eclectic façade with neo-Renaissance influences. The warm reddish-brown brick is refined by ornamental brickwork and horizontal banding, while the richly worked balconies, consoles, capitals and ornaments lend the façade a distinctly elegant character, characteristic of the high-quality urban architecture with which Amsterdam expanded westward during this period. A lift is unusual for a property of this period; here, one is fitted, which is practical for a second-floor apartment. The owners' association (VVE) has recently been established, and service charges are € 146 per month. A shared front garden with space for bicycles lies in front of the building.
Location
Tesselschadestraat sits at the crossroads of Amsterdam Oud-West, Zuid and the city centre, with the Vondelpark, the city's green heart, within walking distance: ideal for a run or for unwinding after a day's work. Leidseplein and the exclusive Pieter Cornelisz Hooftstraat are also within easy reach on foot. For everyday shopping and specialist shops, Overtoom and Eerste Constantijn Huygensstraat are close by. The area is well connected: Overtoom leads onto the A10 ring road, and several tram and bus lines run from Leidseplein. On-street parking is available by permit or payment, or at the nearby Q-Park.
All measurements have been taken on site in accordance with the NEN 2580 measurement guidelines.
Would you like to know more about this home, or arrange a viewing? Please get in touch with us.
Specifications
- Floor: second floor (accessible by lift)
- Type: three-room apartment
- Living area: 64.70 m²
- Bedrooms: 2 (one optionally used as a study)
- 2018 foundation renewed
- 2020 fully renovated
- Elevator
- Outdoor space: 14.30 m² total (rear balcony 12.7 m², south west facing, view over the Vondelpark; front balcony 1.6 m², off the master bedroom)
- Bathroom: walk-in shower
- Storage: utility cupboard with space for a washing machine and dryer
- Year of construction: circa 1880
- Energy label: A
- Glazing: HR ++
- VVE (owners' association): 4 members; recently established; service charges € 146 per month
- Building's outdoor space: shared front garden with space for bicycles
Highlights
AI-generated from the description
Balconies with park view
Two balconies, 14.30 m² total, Vondelpark views.
Bright living with height
Bright living room with open kitchen and almost 3 m ceiling.
Character building with lift
Late 19th-century building circa 1880 with ornate façade and lift.
Advertisement
Features
Transfer of ownership
- Listed since
- Acceptance
- Available in consultation
- Asking price
- € 795,000 kosten koper
- Asking price per m²
- € 12,231
- Status
- Available
- VVE (Owners Association) contribution
- € 200.00 per month
Construction
- Type apartment
- Upstairs apartment
- Building type
- Resale property
- Year of construction
- 1880
Surface areas and volume
- Areas
- Living area
- 65 m²
- Exterior space attached to the building
- 14 m²
- Volume in cubic meters
- 240 m³
Layout
- Number of rooms
- 3 rooms (2 bedrooms)
- Number of bath rooms
- 1 bathroom
- Bathroom facilities
- Walk-in shower, toilet, and sink
- Number of stories
- 1 story
- Facilities
- Outdoor awning, elevator, and mechanical ventilation
- Located at
- 2nd floor
Energy
- Energy label
- A
- Heating
- CH boiler
- Hot water
- CH boiler
- CH boiler
- Combination boiler from 2020, in ownership
Cadastral data
- AMSTERDAM R 6184
- Cadastral map
- Ownership situation
- Full ownership
Exterior space
- Garden
- Sun terrace
- Sun terrace
- 14 m² (7.00 metre deep and 2.00 metre wide)
- Garden location
- Located at the south
- Balcony/roof terrace
- Balcony present
Parking
- Type of parking facilities
- Paid parking, public parking and resident's parking permits
VVE (Owners Association) checklist
- Registration with KvK
- Yes
- Annual meeting
- No
- Periodic contribution
- Yes (€ 200.00 per month)
- Reserve fund present
- No
- Maintenance plan
- No
- Building insurance
- Yes
Popularity
964x
Viewed
37x
Saved
11-9-2026
On Funda
Neighborhood

Vondelparkbuurt-Oost
Amsterdam- Residents
- 900
- Family with children
- 16%
- Avg. asking price / m²
- € 10,196
Discover the neighborhood
Curious about the housing supply, residents and local real estate agents?

Don’t want to forget this home?
Save it as a favorite. You’ll easily find it back and get notified when something changes.
