Sold under reservation
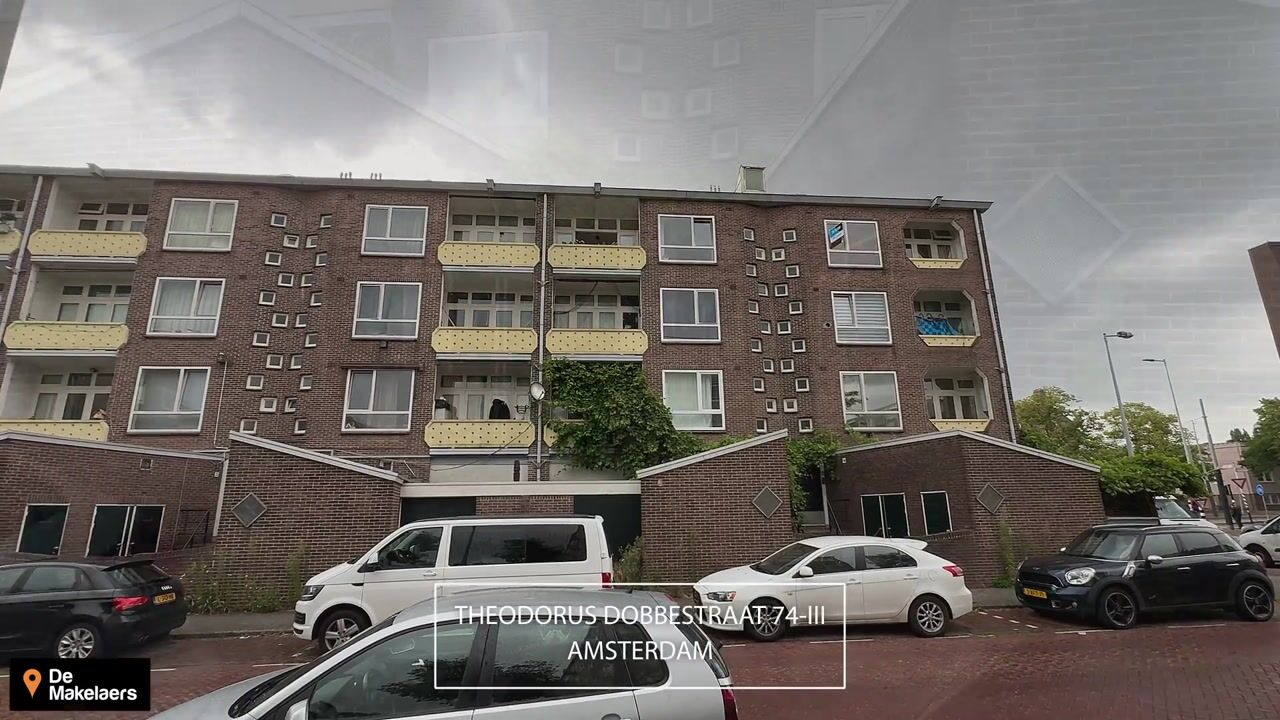
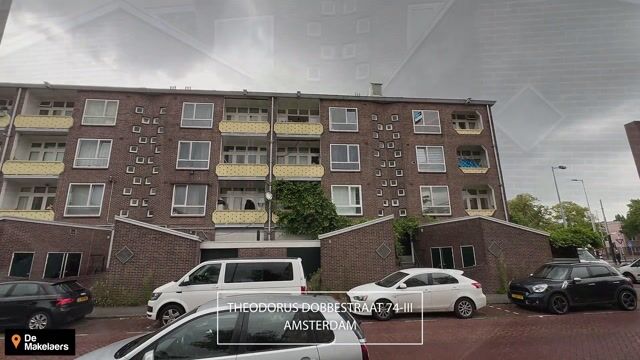
Theodorus Dobbestraat 74-31063 BX AmsterdamDobbebuurt
€ 350,000 k.k.

- 65 m²living area
- 3bedrooms
- Genergy label
ruim 3/4-kamer appartement van ca 65m2 + royale berging ca 17 m2!
Description
A spacious 3/4-room apartment of approximately 65 m², featuring a generous storage room of approximately 17 m² directly above the apartment and a private storage shed.
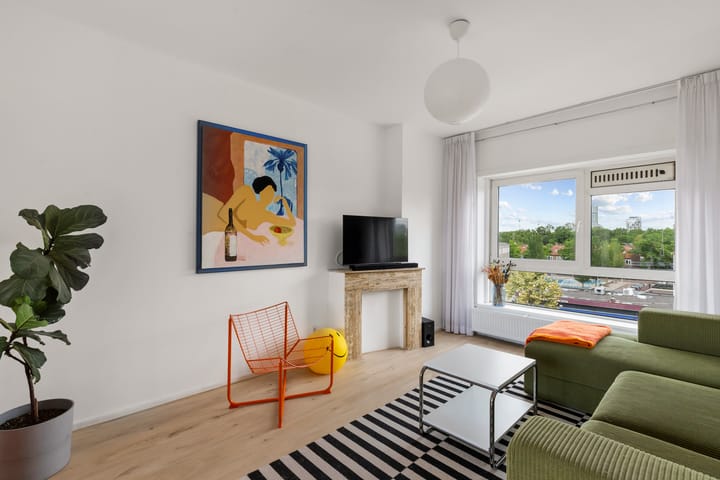
The property is well maintained and enjoys pleasant unobstructed views over the surrounding area and the water. Particularly noteworthy are the excellent natural light and the two balconies, one facing the sunny south and the other facing the cooler north.
The apartment is centrally located between Bos en Lommerplein and Plein 40-45, with Bos en Lommerweg, Erasmuspark and Gerbrandypark, the A10 ring road and various tram and bus stops nearby, offering connections to, among others, Amsterdam Central Station and Amsterdam Sloterdijk.
The area is vibrant, with numerous charming shops and restaurants, while Amsterdam city centre is approximately a 15-minute bike ride away.
The ground lease has been bought out for a long period.
LAYOUT
Ground floor
Secured entrance with intercom panel, mailboxes, staircase and access to the storage areas.
A staircase leads to the third floor.
From the central hallway, which features a built-in cupboard and a modern toilet, all rooms are accessible.
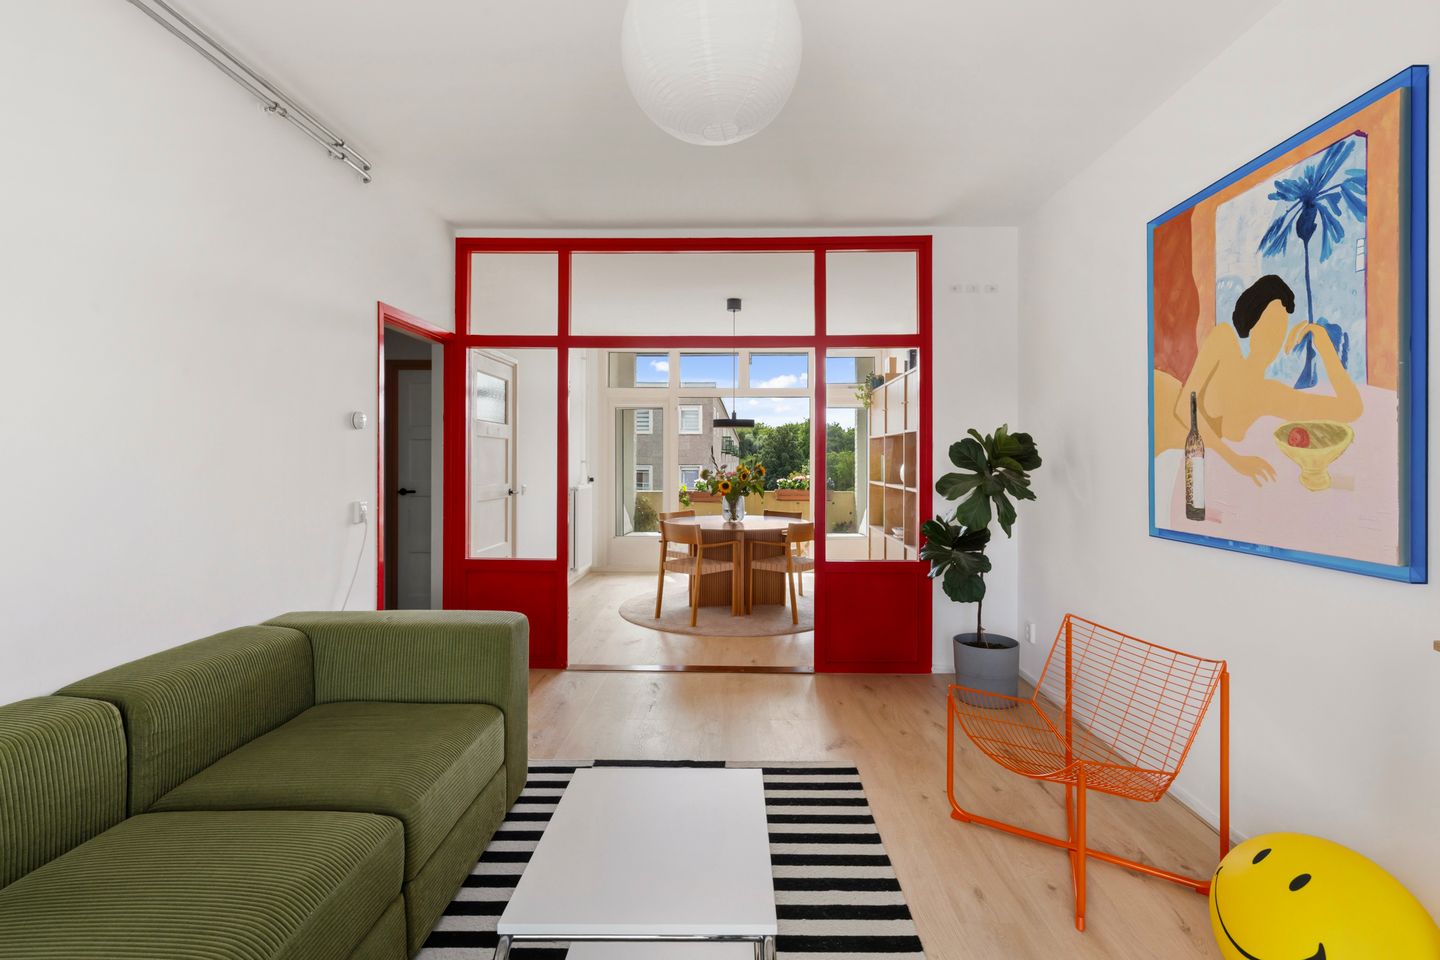
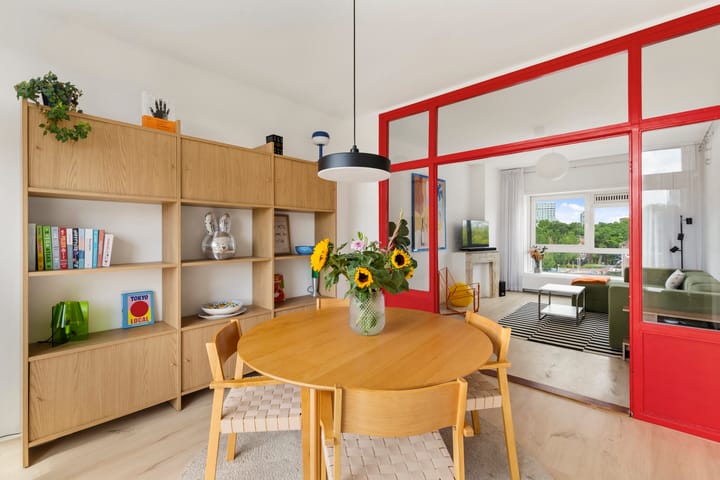
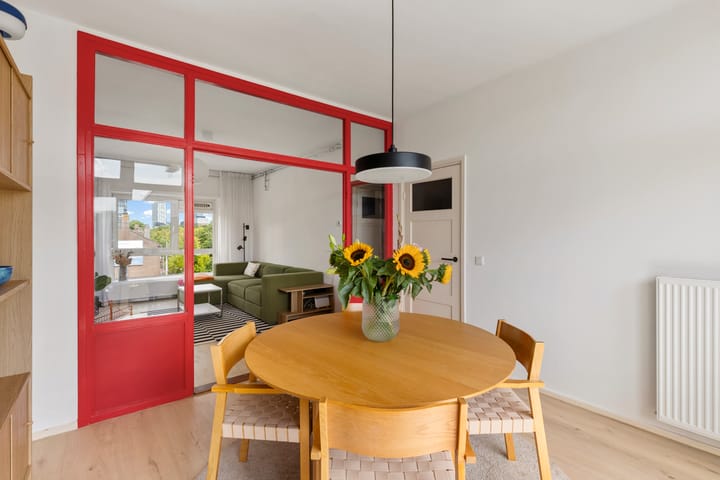
The spacious front-to-back en-suite living room features French doors opening onto the first, sunny south-facing balcony. Characteristic details include the original fireplace and panel doors.
The neat, separate kitchen, installed in 2023, is fitted with an induction hob, combination oven/microwave, dishwasher and fridge/freezer combination. There is also a convenient built-in cupboard.
The bathroom, accessible from the kitchen, was renovated in 2022/2023 and features a walk-in shower and washbasin. A door provides access to the second, north-facing balcony.
The first bedroom is generously sized and offers ample space for a double bed and wardrobe.
The second bedroom is located next to the kitchen.
The apartment is finished with a PVC floor and plastered walls, both completed in 2022.
Directly above the apartment is a storage room extending from front to back, accessible via the communal staircase.
The fourth floor can be reached via the central stairwell.
This large storage room measures approximately 17 m² and is equipped with electricity and a connection for a washing machine.
LOCATION
The apartment is located in the Slotermeer Noordoost neighbourhood, on the western side of the Bos en Lommer area.
The many charming restaurants, Podium Mozaïek theatre café, pubs, trendy shops, as well as the wide variety of specialty food shops and supermarkets, Gerbrandypark, and the Erasmusgracht with floating Restaurant Café Florya and popular neighbourhood pizzeria Buurman & Buurman, make this a lively and welcoming place to live.
Bos en Lommerplein and Plein 40-45 are both within walking distance. Rembrandtpark is approximately a 10-minute bike ride away.
In recent years, the local district has invested significantly in the neighbourhood, resulting in a major transformation of the area.
There are several playgrounds for children nearby, as well as a choice of primary schools and childcare facilities.
For sports and leisure, the immediate surroundings offer the new De Vlugt cinema and outdoor sports facilities, including tennis courts, SportContainer, a football and basketball court. Sloterplas lake and the swimming pool are approximately a 5-minute bike ride away.
ACCESSIBILITY
The apartment complex is conveniently located in relation to Schiphol Airport and Haarlem. Major roads, including the A10, A9, A5 and N200, are easily accessible, and public transport connections are excellent.
Trams and several buses towards the city centre stop just around the corner. Burgemeester de Vlugtlaan metro station is only a 5-minute walk away.
Thanks to the apartment's strategic location, the Jordaan, Westerpark, Vondelpark and the heart of Amsterdam city centre can all be reached by bicycle within approximately 15 minutes.
Amsterdam Sloterdijk railway station is approximately a 6-minute bike ride away.
OWNERS' ASSOCIATION
The Owners' Association, Vereniging van Eigenaars ‘Burgemeester de Vlugtlaan 61 through 75 (odd numbers) and Theodorus Dobbestraat 72 through 86 (even numbers)’, is active and professionally managed.
The association holds an annual general meeting and has a long-term maintenance plan (MJOP) in place.
The monthly service charges are €313.
OWNERSHIP
The property concerns a perpetual leasehold right owned by the Municipality of Amsterdam.
The General Provisions 2000 apply.
The annual ground rent has been bought out for a long period and has been paid in advance through 31 August 2054.
APPROXIMATE DIMENSIONS
Living area: approximately 65 m².
Other internal space: approximately 17 m².
Building-related outdoor space: approximately 8 m².
External storage space: approximately 4 m².
Gross volume: approximately 275 m³.
PARTICULARS
Year of construction: 1953.
The main balcony faces south; the second balcony faces north.
Insulation: double glazing.
Heating and hot water supplied by a central heating combi boiler, installed in 2012.
Energy label: G.
Foundation risk classification: A-C.
Paid parking is available. Information regarding availability, waiting times and the costs of a parking permit can be found on the Municipality of Amsterdam's website.
Notary: at the buyer's discretion, provided that the purchase agreement is drawn up in accordance with the Model Ring agreement by a notary in the Greater Amsterdam area.
A purchase agreement is only concluded once both the private buyer and seller have signed a written purchase agreement.
The seller reserves the right of approval.
Completion: by mutual agreement.
DISCLAIMER
The Measurement Instruction is based on NEN 2580. The Measurement Instruction is intended to provide a more uniform method of measuring and to give an indication of the usable floor area. It does not completely eliminate differences in measurement results, for example due to differences in interpretation, rounding or limitations when carrying out the measurement.
All sales information has been compiled with due care. We accept no liability for incorrectly obtained information, whether oral or otherwise, omissions or other inaccuracies, nor for any consequences thereof. We expressly draw the buyer's attention to their statutory duty to investigate.
INTERESTED IN THIS PROPERTY?
Engage your own NVM-certified buying agent directly.
Your NVM-certified buying agent represents your interests and can save you time, money and worries.
Addresses of fellow NVM-certified buying agents can be found on Funda.
Highlights
AI-generated from the description
Bright en-suite living room
Spacious en-suite living room with light and balcony
Two sunny balconies
South and north-facing balconies with open views
Central Bos en Lommer location
Near parks, shops, dining and transit, 15 min to centre
Advertisement
Features
Transfer of ownership
- Listed since
- Acceptance
- Available in consultation
- Asking price
- € 350,000 kosten koper
- Asking price per m²
- € 5,385
- Status
- Sold under reservation
- VVE (Owners Association) contribution
- € 313.00 per month
Construction
- Type apartment
- Apartment with shared street entrance (apartment)
- Building type
- Resale property
- Year of construction
- 1953
- Specific
- Protected townscape or village view (permit needed for alterations)
- Type of roof
- Combination roof
Surface areas and volume
- Areas
- Living area
- 65 m²
- Other space inside the building
- 17 m²
- Exterior space attached to the building
- 8 m²
- External storage space
- 4 m²
- Volume in cubic meters
- 275 m³
Layout
- Number of rooms
- 4 rooms (3 bedrooms)
- Number of bath rooms
- 1 bathroom and 1 separate toilet
- Bathroom facilities
- Walk-in shower and washstand
- Number of stories
- 1 story and an attic
- Located at
- 3rd floor
Energy
- Energy label
- G
- Insulation
- Double glazing
- Heating
- CH boiler
- Hot water
- CH boiler
- CH boiler
- Intergas HR gesloten combi EO HRE 24/18 (gas-fired combination boiler from 2012, in ownership)
Cadastral data
- SLOTEN D 9171
- Cadastral map
- Ownership situation
- Municipal long-term lease (end date of long-term lease: 31-08-2054)
- Fees
- Paid until 31-08-2054
Exterior space
- Location
- In residential district and unobstructed view
- Balcony/roof terrace
- Balcony present
Storage space
- Shed / storage
- Storage box
Parking
- Type of parking facilities
- Paid parking and resident's parking permits
VVE (Owners Association) checklist
- Registration with KvK
- Yes
- Annual meeting
- Yes
- Periodic contribution
- Yes (€ 313.00 per month)
- Reserve fund present
- Yes
- Maintenance plan
- Yes
- Building insurance
- Yes
Popularity
4,209x
Viewed
147x
Saved
1-9-2026
On Funda
Neighborhood
Dobbebuurt
Amsterdam- Residents
- 3,010
- Family with children
- 32%
- Avg. asking price / m²
- € 6,033
Discover the neighborhood
Curious about the housing supply, residents and local real estate agents?

Don’t want to forget this home?
Save it as a favorite. You’ll easily find it back and get notified when something changes.
