Vrij uitzicht, geen bovenburen, moderne badkamer, twee bergingen
Description

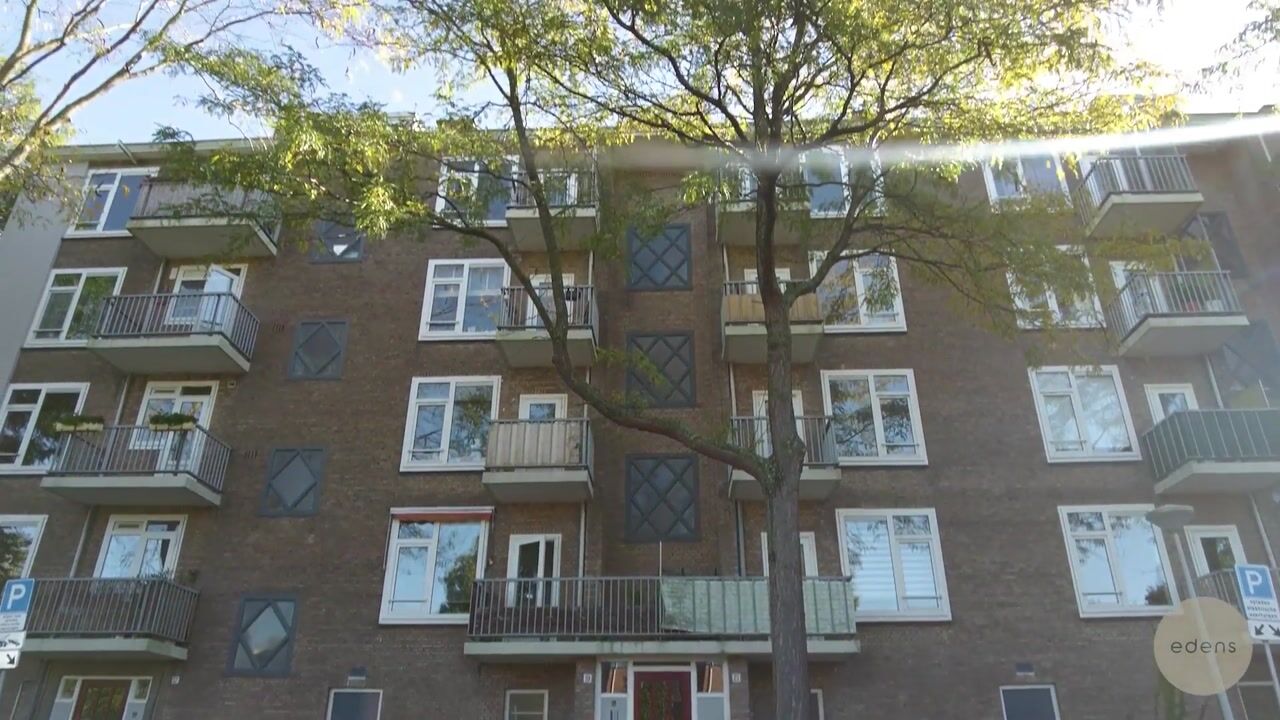
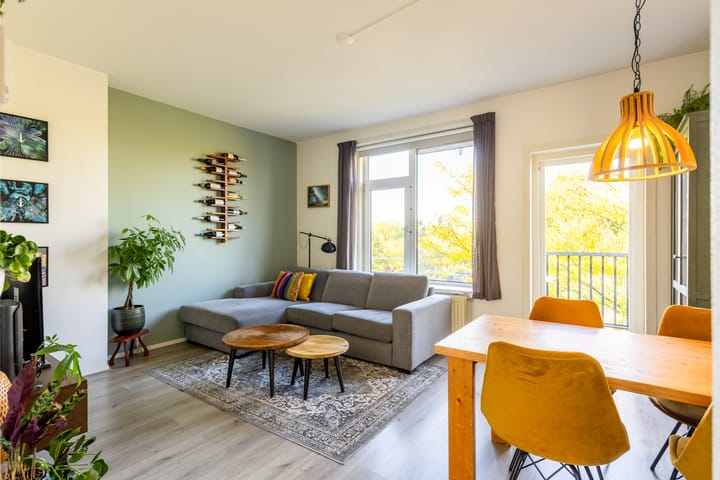
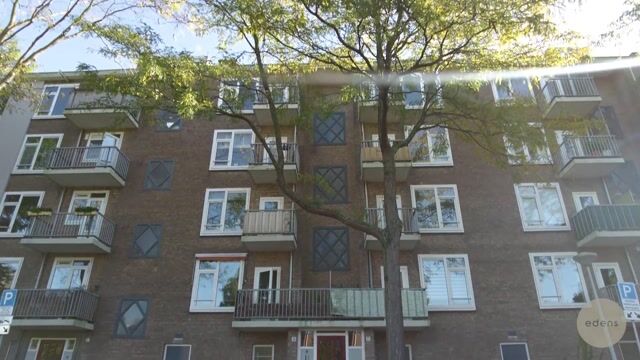
This three-room flat, with approximately 57 m² of living space, is becoming available on the fourth floor. Two balconies, no neighbors above, unobstructed views of greenery on both sides and two storage rooms make this a lovely place to live.
Living room & kitchen
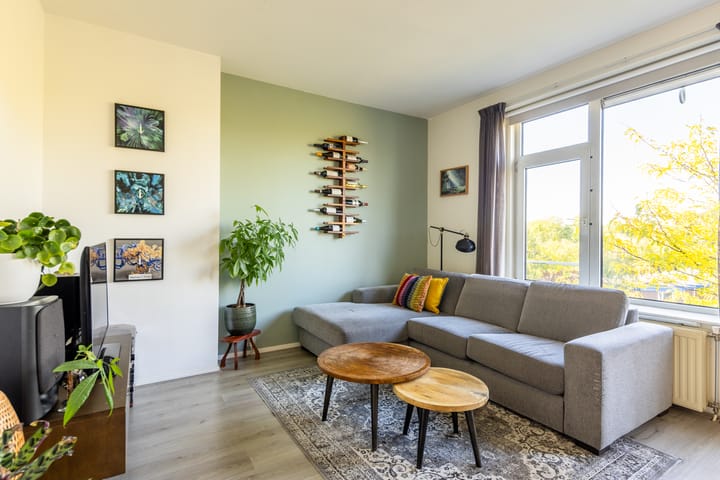
The flat is situated on the fourth floor and is accessed via the communal staircase. The living room faces west and opens onto a balcony where you can sit and enjoy the afternoon and evening sun. It offers unobstructed views of greenery.
The kitchen is situated at the rear and leads onto the east-facing balcony. Here, you can enjoy a lovely cup of coffee in the morning sun and have an unobstructed view of the complex’s communal courtyard garden. The kitchen itself is fitted with a 4-burner gas hob and an extractor hood. The fridge and washing machine are housed separately in the hall.
Bedrooms & bathroom
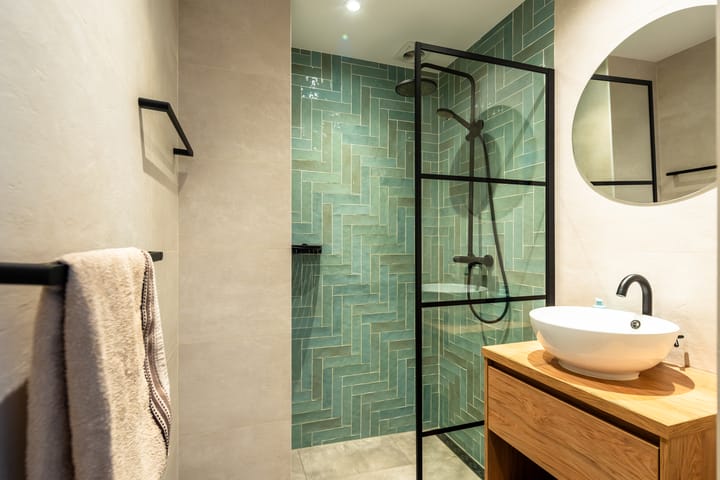
The two bedrooms are situated at the rear of the property. Here, you’ll wake up to the morning sun, and both rooms have space for a double bed and wardrobes. The bathroom was completely renovated in 2020 and the toilet is separate.
Storage Rooms
There are two private storage rooms for this flat. There is a storage room on the fifth floor measuring approx. 6 m² and a storage room on the ground floor measuring approx. 6 m², which is ideal for storing your bicycles.
Leasehold
The flat is situated on land granted on a leasehold basis by the Municipality of Amsterdam. The ground rent has been paid off until 1 December 2054. An application has recently been made for a perpetual leasehold; further information on this is available on request.
Owners’ Association
The Owners’ Association comprises approximately 97 flats and is professionally managed by VvE Beheer Amsterdam.
The service charges amount to approximately €190 per month and a long-term maintenance plan has been drawn up. The roof is being renovated and insulated, and the ceilings of the attic storage rooms are being insulated.
Neighbourhood
This neighbourhood is characterised by peaceful living in a residential area with good access roads and links to the city centre. The Sloterplas is nearby for a lovely walk or a run, as is the Rembrandtpark.
Vascobelo V-bar Berghaus, Yummy bowls, De Huismeesters, ’t Luikje, Benji’s, Lely; just a small selection of the local dining options. For your daily shopping, head to the Sierplein, and you can also reach the Hoofddorpplein quickly by bike or tram.
Parking & Public Transport
This area falls within the Nieuw-West 4 parking permit zone. With a parking permit for Nieuw-West 4, you may also park in Nieuw-West 7. There is currently no waiting list for a parking permit, and it is possible to obtain a second parking permit.
Lelylaan train and metro station is within walking distance. Tram 1 and tram 17 also stop there.
Metro lines 50 and 51 have a station on Heemstedestraat, as does tram 2.
Features:
- unobstructed views of greenery on both sides
- two balconies
- storage room in the attic measuring approx. 6 m²
- storage room on the ground floor measuring approx. 6 m²
- ground rent paid in full until 1 December 2054
- professionally managed owners’ association
- owners’ association service charges approx. €190 per month
- no waiting list for a parking permit
- second parking permit possible
- survey report in accordance with BBMI
- age clause
- asbestos clause
- choice of solicitor at the buyer’s discretion, provided they are based in Amsterdam
The sale is subject to the condition that a contract of sale is only concluded once all parties involved have signed the purchase contract (KNB Ring Amsterdam template or similar).
Disclaimer:
This advertisement has been compiled with care and is based on information available to the estate agent at the time of drafting this text. Nevertheless, it may contain unintentional inaccuracies and the dimensions stated may vary (slightly). No rights may be derived from the content of this advertisement.
The buyer must carry out their own investigation (or have one carried out) into the aspects and possibilities (or otherwise) under private and public law, including, amongst other things, the buyer’s intended use, the condition of the property, environmental considerations and any plans for renovation or construction.
Highlights
AI-generated from the description
Two balconies with views
East and west balconies with open green views.
Top floor three-room flat
Three-room flat on fourth floor with no upstairs neighbours.
Parking and public transport
Parking permit without waitlist, Lelylaan station within walking distance.
Advertisement
Features
Transfer of ownership
Listed since
Acceptance
Available in consultation
Asking price
€ 385,000 kosten koper
Asking price per m²
€ 6,754
Status
Available
VVE (Owners Association) contribution
€ 190.00 per month
Construction
Type apartment
Upstairs apartment (apartment)
Building type
Resale property
Year of construction
1956
Surface areas and volume
Areas
Living area
57 m²
Exterior space attached to the building
7 m²
External storage space
11 m²
Volume in cubic meters
187 m³
Layout
Number of rooms
3 rooms (2 bedrooms)
Number of bath rooms
1 bathroom and 1 separate toilet
Bathroom facilities
Walk-in shower and washstand
Number of stories
1 story
Facilities
Optical fibre and TV via cable
Energy
Energy label
F
Insulation
Double glazing and floor insulation
Heating
CH boiler
Hot water
CH boiler
CH boiler
Intergas HR eco (gas-fired from 2020, in ownership)