Prachtig begane grond appartement met grote tuin in Amsterdam Zuid!
Description
Beautiful Ground-Floor Apartment with a Large Garden (53 m²) and Two Bedrooms in Amsterdam-Zuid
Layout
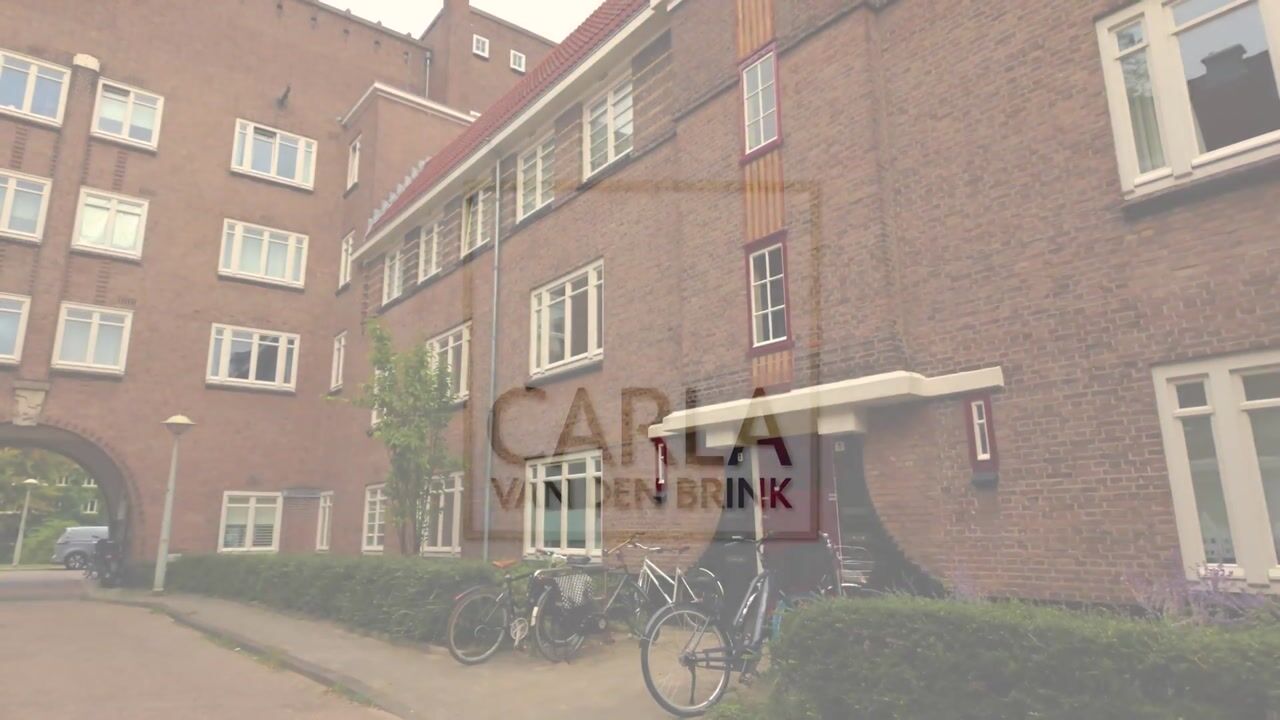
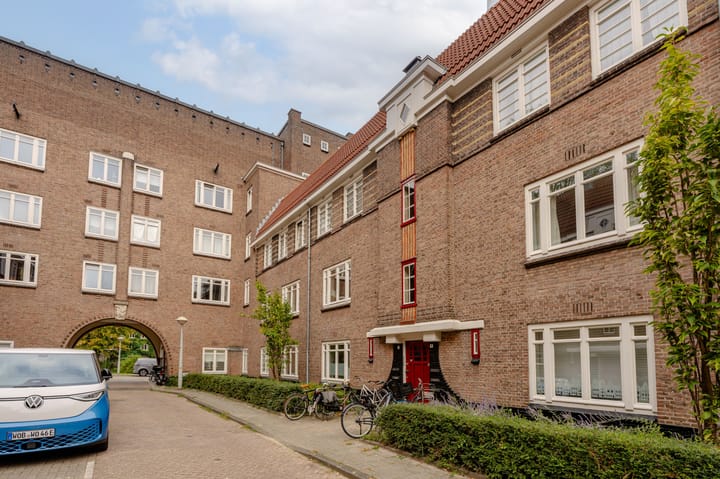
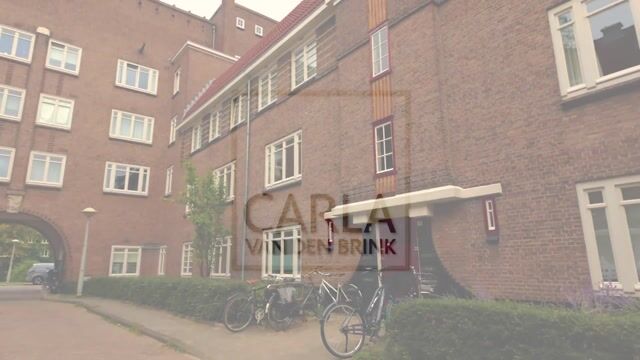
Via a unique and charming courtyard just off the Marathonweg, you reach Theseusstraat. The apartment has its own private entrance on the ground floor. You enter into the hallway, where the separate toilet is also located.
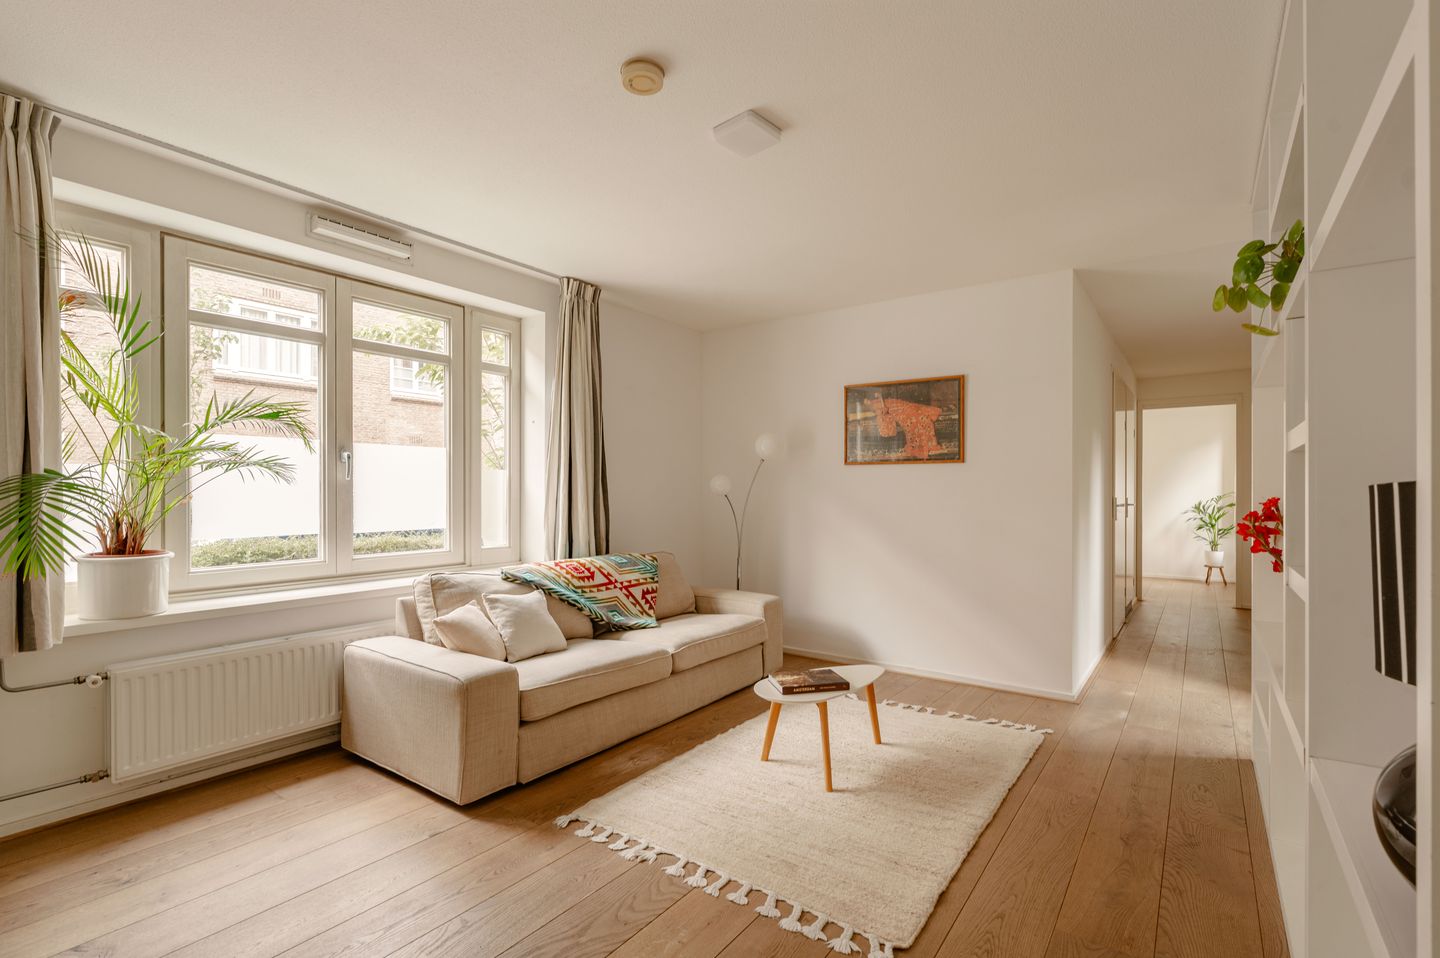
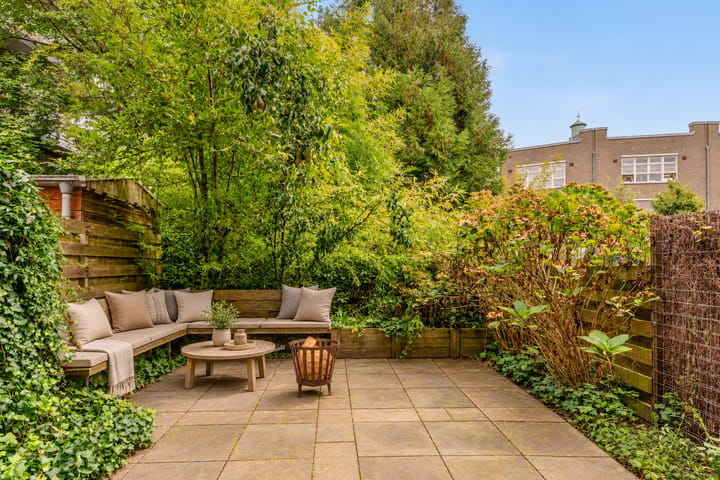
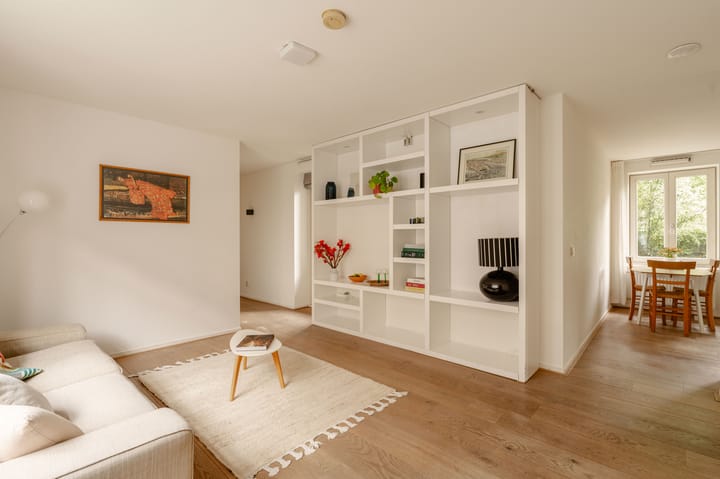
At the rear of the apartment is the bright living room with wooden flooring and a pleasant connection to the kitchen. Both the living room and the kitchen provide access to the generous garden of approximately 53 m²: a wonderful outdoor space in the heart of Amsterdam-Zuid.
From the living room, you access the two bedrooms. The bathroom is centrally positioned between the rooms and is fitted with a toilet, walk-in shower and washbasin with vanity unit.
Surroundings
Theseusstraat 3-H is situated on a quiet, green street in Amsterdam-Zuid, in a lovely location where the comfort of city living is combined with a pleasant and relaxed residential atmosphere. In the immediate area you will find a wide range of shops, cafés and restaurants, including along Marathonweg and towards Stadionweg, with popular addresses such as Bar Grill Marathonweg, Spaghetteria, Café Kiebêrt and Le Fournil.
The Olympic Stadium, Beethovenstraat and Vondelpark are also within easy reach. For daily groceries, a good cup of coffee, a pleasant lunch or a walk in the greenery, you hardly need to leave the neighbourhood.
Accessibility
The accessibility is excellent. By bicycle, you can quickly reach the city centre, the Zuidas, Oud-Zuid and De Pijp. The apartment is also well connected by public transport, with various tram and bus connections nearby and Amsterdam Zuid station within easy reach. By car, the A10 ring road and major routes towards Schiphol, Haarlem, Utrecht and The Hague are easily accessible. A central yet peaceful location, ideal for those who wish to live comfortably in Amsterdam-Zuid.
Leasehold
The apartment is situated on leasehold land owned by the Municipality of Amsterdam. The current leasehold period has been bought off until 31 December 2056. The current owner has already switched to the General Provisions 2016 (AB 2016) under favourable conditions. From 1 January 2057, the annual ground rent will amount to €3.914,05 per year (reference year 2026).
Owners’ Association
The Owners’ Association is named “VvE Olympia Blok V” and is professionally managed by Stedeplan. The monthly service charges amount to €165,89. A multi-year maintenance plan (MJOP) is available.
Key Features
- Beautiful ground-floor apartment with two bedrooms and a garden in Amsterdam-Zuid;
- Garden of approximately 53 m²;
- Living area of approximately 59 m²;
- Two bedrooms and one bathroom;
- Energy label B;
- Professionally managed Owners’ Association;
- Monthly service charges of €165.05;
- Leasehold: the current leasehold period has been bought off until 31 December 2056, after which the ground rent has been fixed.
- Storage on the third floor.
- Seller’s Non-occupancy clause.
Transfer in consultation.
Highlights
AI-generated from the description
Large garden in Zuid
Generous 53 m² garden, accessible from living room and kitchen.
Ground floor with entrance
Ground-floor apartment with private entrance and 2 bedrooms.
Central and green location
Quiet, green street near Marathonweg, Stadionweg and Vondelpark.
Advertisement
Features
Transfer of ownership
Listed since
Acceptance
Available in consultation
Asking price
€ 600,000 kosten koper
Asking price per m²
€ 10,169
Status
Available
VVE (Owners Association) contribution
€ 165.89 per month
Construction
Type apartment
Ground-floor apartment (apartment)
Building type
Resale property
Year of construction
1926
Specific
Protected townscape or village view (permit needed for alterations)
Type of roof
Gable roof covered with asphalt roofing and roof tiles
Surface areas and volume
Areas
Living area
59 m²
Other space inside the building
1 m²
Exterior space attached to the building
9 m²
Volume in cubic meters
227 m³
Layout
Number of rooms
5 rooms (2 bedrooms)
Number of bath rooms
1 bathroom and 1 separate toilet
Bathroom facilities
Walk-in shower, toilet, and sink
Number of stories
1 story and an attic
Located at
Ground floor
Energy
Energy label
B
Insulation
Roof insulation, double glazing, insulated walls and floor insulation