Tintorettostraat 5-11077 RM AmsterdamMinervabuurt-Midden
€ 1,200,000 k.k.

- 147 m²living area
- 4bedrooms
- Fenergy label
Description
Comprehensively renovated to a high standard in 2024, this approximately 147 m² apartment in the sought-after Apollobuurt is arranged across two floors and offers four bedrooms, three bathrooms and a sunny south-facing balcony. Authentic details such as the characterful herringbone flooring with dark inlay, high ceilings with elegant stucco work and original features have been carefully preserved and combined with a refined, contemporary finish. The apartment occupies a characterful 1930s building within walking distance of the Beatrixpark, the Beethovenstraat and the Zuidas business district.
Layout:
The communal entrance leads to the first floor, where a private front door opens onto the main living level.
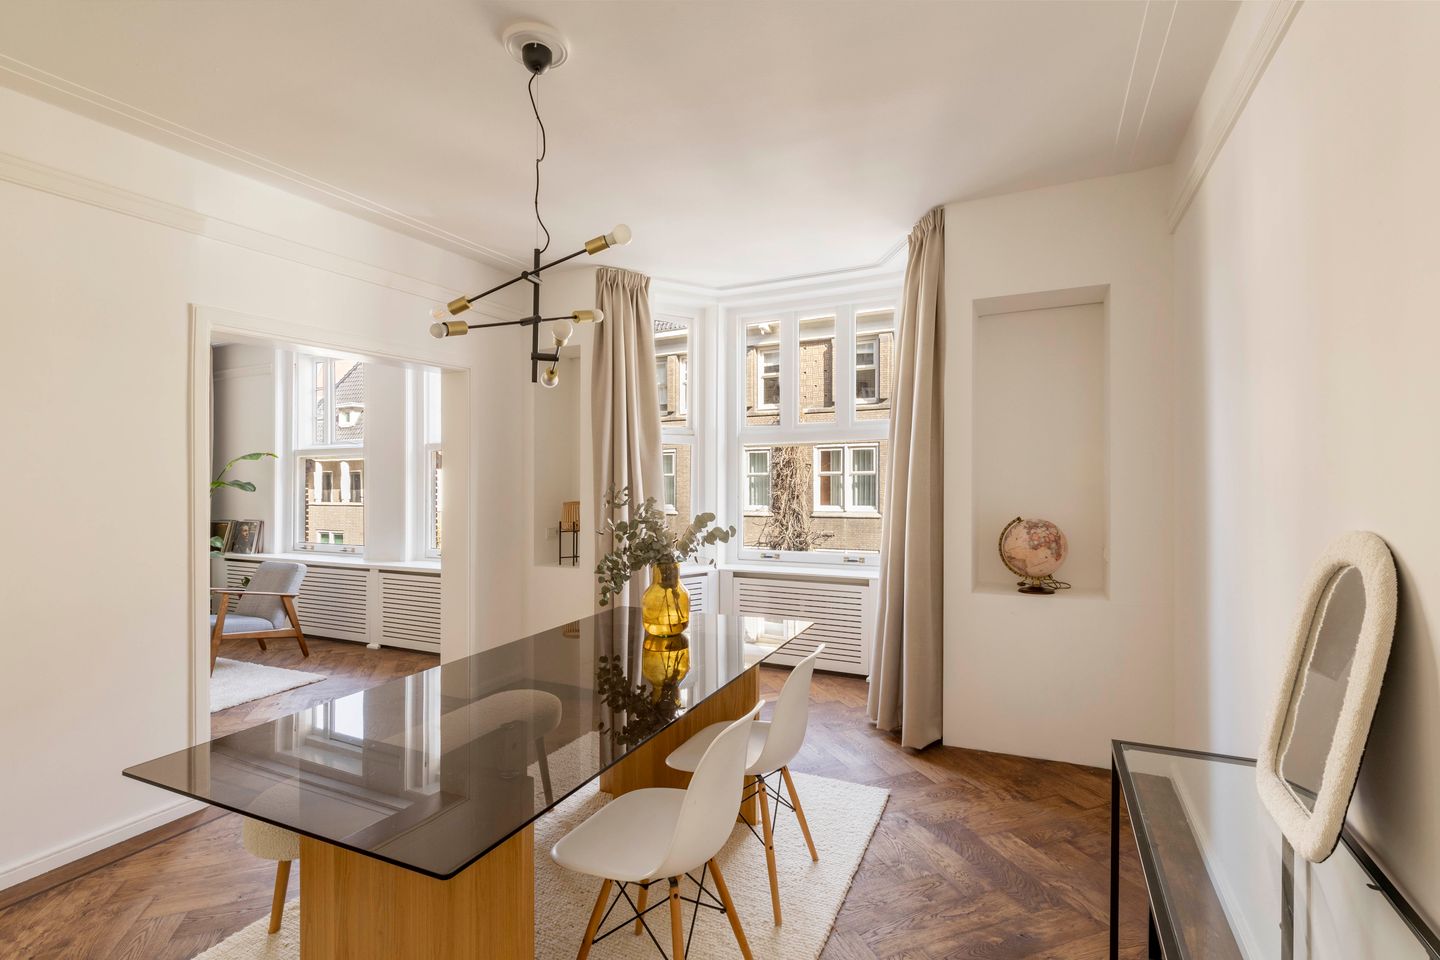
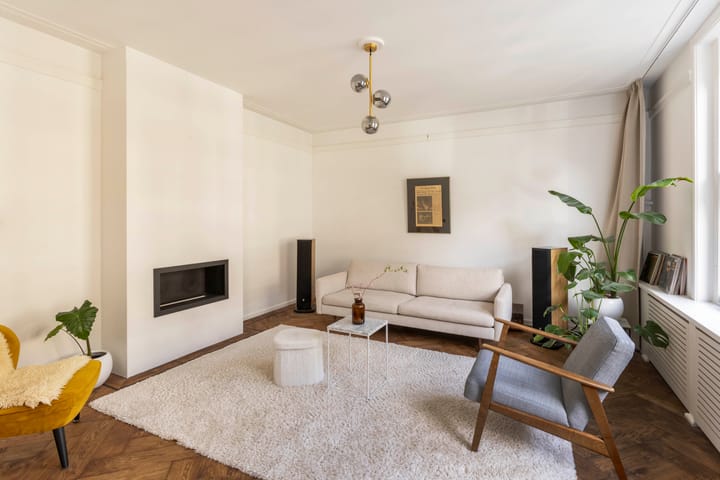
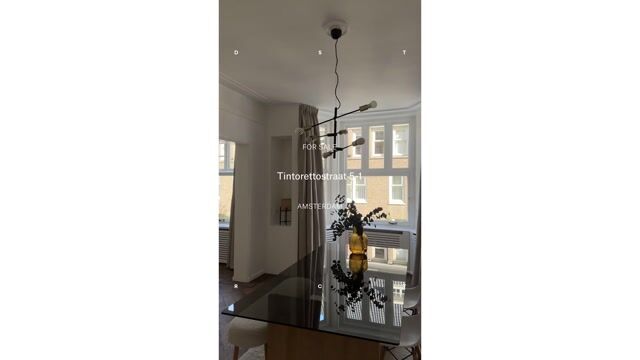
Upon entry, you are welcomed into a spacious hallway featuring stylish wooden panelling and the distinctive herringbone flooring with dark inlay, immediately setting the home's authentic tone. The hallway leads to the front of the property, where the en-suite dining room and sitting room are located. The dining room boasts an atmospheric bay window with large panes that bathe the space in natural light throughout the day, while the adjoining sitting room is centred around a modern fireplace. Elegant stucco work, classic alcoves and the continuous herringbone flooring enhance the character of both rooms.
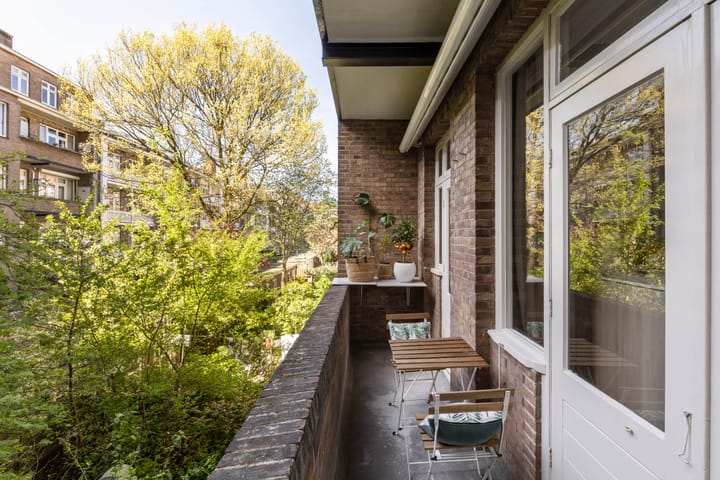
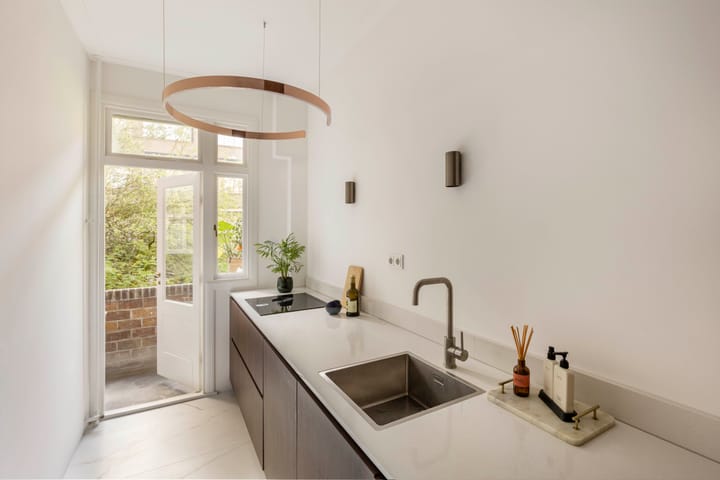
The kitchen at the rear features dark wooden cabinetry with a composite worktop and is fitted with high-quality integrated appliances, including an induction hob, combination oven, dishwasher and fridge-freezer. Copper pendant lights complete the look. The kitchen opens directly onto the sunny south-facing balcony, which overlooks the green rear gardens.
Two bedrooms are accessible from the hallway. The spacious rear bedroom also has access to the balcony and benefits from an en-suite bathroom fitted with a walk-in shower, a vanity unit and marble-effect tiles with golden detailing. The second bedroom, with large windows and air conditioning, lends itself perfectly to use as a master, study or children's room. The separate toilet with a hand basin connects directly to the bathroom.
A landing staircase, set against a wall of wooden slats, leads to the second floor. Here you will find the third and fourth bedrooms, both generously sized and filled with light, ideal as additional bedrooms, children's rooms or studies. At the heart of this floor is the luxurious master bathroom, finished entirely in marble-effect tiling and featuring a freestanding bath, a double terrazzo washbasin, black taps and atmospheric LED lighting. There is also a second bathroom with a walk-in shower, a vanity unit and a toilet.
Details:
• Living area of 146.9 m² (in accordance with NEN2580)
• South-facing balcony at the rear of the living level
• 4 bedrooms, 3 bathrooms and a separate toilet
• Recently renovated in 2024 using high-quality materials
• Authentic herringbone flooring with dark inlay
• Original details preserved: elegant stucco work, panelled doors, en-suite openings and classic alcoves
• Modern fireplace in the sitting room
• Air conditioning in several rooms
• Master bathroom with a freestanding bath, double washbasin and marble-effect tiles
• The building has been designated a listed monument by the municipality
• Service charges to the Owners' Association amount to €327 per month
• Completion by mutual agreement
Location:
The Tintorettostraat lies in the heart of the beloved Apollobuurt, one of the most highly regarded residential neighbourhoods in Amsterdam-Zuid. It is a peaceful, green setting characterised by classic 1930s architecture, within walking distance of the Beatrixpark, the Vondelpark and the Zuidas. The shops, restaurants and delicatessens of the Beethovenstraat, Cornelis Schuytstraat and Stadionweg are just around the corner, as are several (international) schools. The A10 and A2 motorways are quickly reached, and Amsterdam-Zuid Station, with direct connections to Schiphol and the rest of the country, is a short cycle away.
Advertisement
Features
Transfer of ownership
- Listed since
- Acceptance
- Available in consultation
- Asking price
- € 1,200,000 kosten koper
- Asking price per m²
- € 8,163
- Status
- Available
- VVE (Owners Association) contribution
- € 327.00 per month
Construction
- Type apartment
- Upstairs apartment (apartment)
- Building type
- Resale property
- Year of construction
- 1940
- Specific
- Monumental building
Surface areas and volume
- Areas
- Living area
- 147 m²
- Exterior space attached to the building
- 5 m²
- Volume in cubic meters
- 483 m³
Layout
- Number of rooms
- 6 rooms (4 bedrooms)
- Number of bath rooms
- 3 bathrooms and 1 separate toilet
- Bathroom facilities
- 2 showers, 2 sinks, washstand, double sink, bath, and toilet
- Number of stories
- 2 stories
- Facilities
- Passive ventilation system
- Located at
- 1st floor
Energy
- Energy label
- F
- Heating
- CH boiler
- Hot water
- CH boiler
- CH boiler
- HR-107 (gas-fired, to rent)
Cadastral data
- AMSTERDAM Z 1903
- Cadastral map
- Ownership situation
- Long-term lease
Exterior space
- Location
- Alongside a quiet road
- Balcony/roof terrace
- Balcony present
Parking
- Type of parking facilities
- Paid parking, public parking and resident's parking permits
VVE (Owners Association) checklist
- Registration with KvK
- Yes
- Annual meeting
- Yes
- Periodic contribution
- Yes (€ 327.00 per month)
- Reserve fund present
- Yes
- Maintenance plan
- Yes
- Building insurance
- Yes
Popularity
4,114x
Viewed
116x
Saved
21-5-2026
On Funda
Neighborhood
Minervabuurt-Midden
Amsterdam- Residents
- 2,470
- Family with children
- 35%
- Avg. asking price / m²
- € 9,032
Discover the neighborhood
Curious about the housing supply, residents and local real estate agents?

Don’t want to forget this home?
Save it as a favorite. You’ll easily find it back and get notified when something changes.
