Titiaanstraat 25-21077 RE AmsterdamMinervabuurt-Noord
€ 1,340,000 k.k.

- 167 m²living area
- 3bedrooms
- Fenergy label
Eye-catcherDubbel bovenhuis van circa 167 m² met dakterras
Description
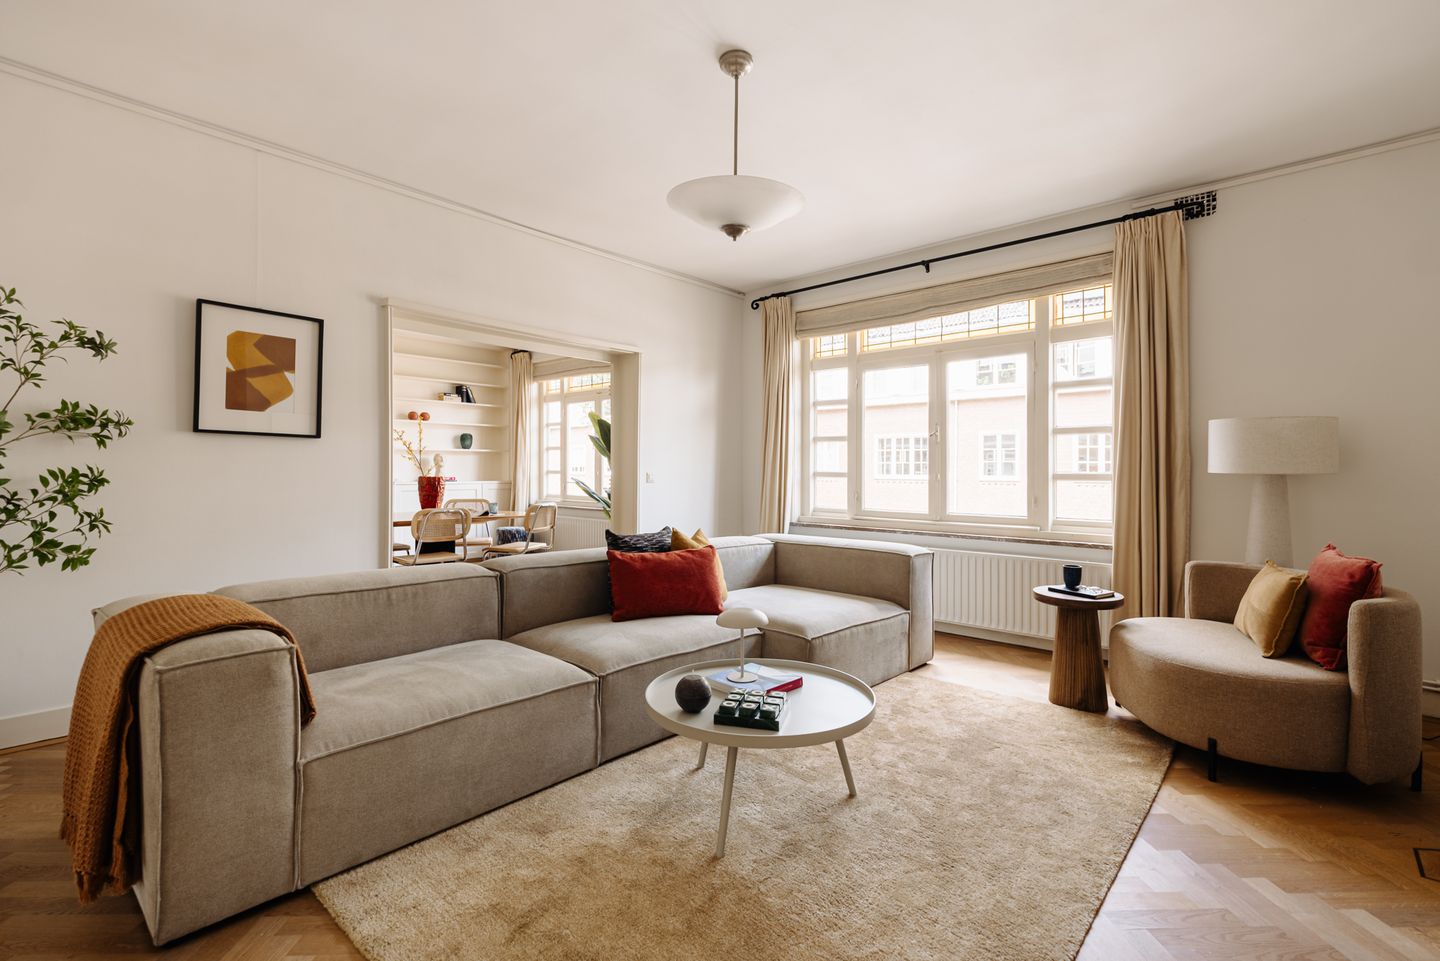
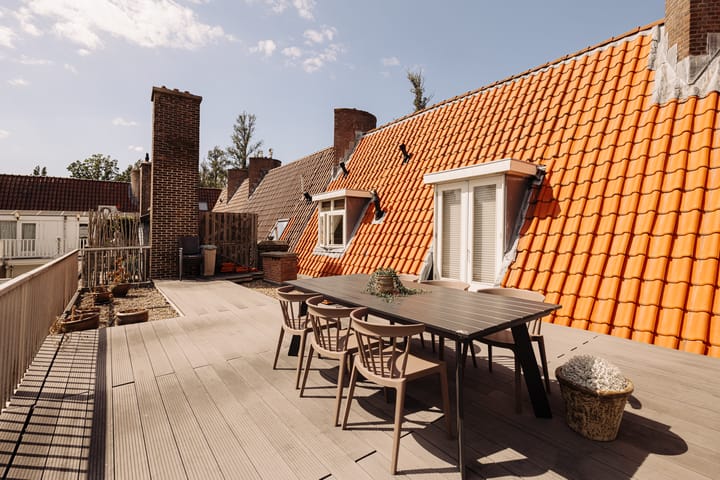
TITIAAN 25 | Appartement van circa 167 m², verdeeld over twee woonlagen en gelegen in de Beethovenbuurt in Amsterdam-Zuid. Het appartement beschikt over een royale woonkamer en eetkamer, een separate keuken, drie multifunctioneel te gebruiken slaap-/werkkamers en twee badkamers. Op de bovenste verdieping bevindt zich daarnaast een praktische vliering, die extra bergruimte biedt. De buitenruimte bestaat uit een balkon op het zuiden van circa 10 m² en een riant dakterras van circa 59 m².
De volledige woonbeleving is te ervaren op onze website of download ons magazine. Hier kun je ook eenvoudig zelf je bezichtiging inplannen. *See English translation below *
Rondleiding
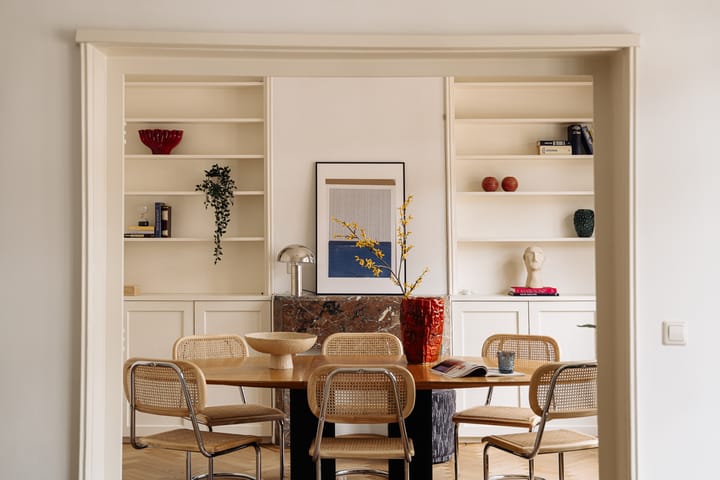
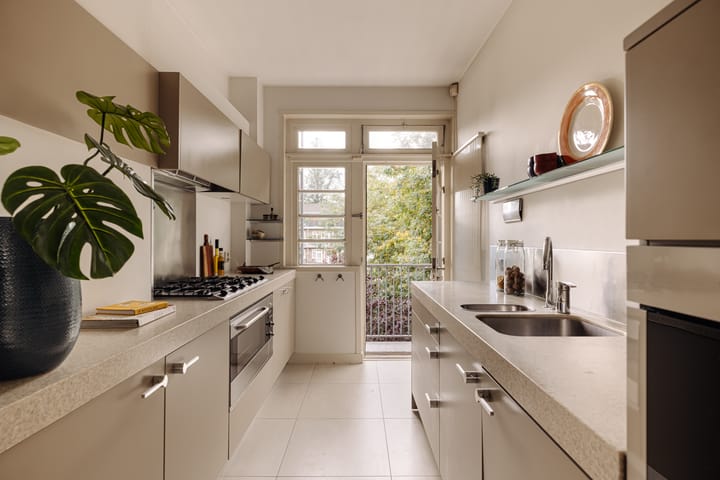
Binnen ontvouwt de woning zich over twee verdiepingen, met op de eerste woonlaag een heldere opeenvolging van kamers. Aan de voorzijde liggen de woonkamer en eetkamer, verbonden door de doorlopende visgraat houten vloer en gekenmerkt door brede raampartijen, vaste kasten en een natuurstenen schouw. Vanuit de centrale hal geven schuifdeuren toegang tot zowel de woonkamer als de achterkamer, die nu als kantoor is ingericht maar ook uitstekend als eet- of slaapkamer kan functioneren. Openslaande deuren verbinden deze kamer met het balkon van circa 10 m². Ook de separate keuken komt hierop uit. Verder bevinden zich op deze verdieping een slaapkamer en de eerste badkamer met ligbad, wastafel en toilet.
De trap brengt je naar een verrassend open bovenverdieping, waar het puntdak en de hoge plafonds tot in de nok de ruimte bepalen. Hier ligt de grootste slaapkamer, met een tweede badkamer voorzien van ligbad, dubbele wastafel en toilet en daarnaast een afzonderlijke wasruimte. Vanuit deze verdieping stap je het dakterras van circa 59 m² op: een uitzonderlijk royale buitenruimte midden in Amsterdam-Zuid. Met daarnaast het Vondelpark en Beatrixpark in de omgeving heeft de woning buitenruimte op verschillende schaalniveaus, van het beschutte balkon aan huis tot een groot eigen dakterras en het groen van de stad dichtbij.
Buurtgids
Nog dagelijks genieten bewoners van de Beethovenbuurt van de stedenbouwkundige signatuur die architect Berlage in de vorige eeuw aan de wijk gaf. Het ontwerp kenmerkt zich door brede lanen, veel groen en gevarieerde bebouwing. Van villa’s en appartementsgebouwen tot herenhuizen: karakteristiek voor deze jaren dertig-wijk, die vrijwel geheel door water wordt omringd, zijn de ruim opgezette woningen in de stijl van de Amsterdamse School. Ook de gevelstenen en brugsculpturen van Hildo Krop, Stadsbeeldhouwer van Amsterdam, geven de buurt een bijzonder cachet.
De Beethovenstraat en het Olympiaplein liggen op loopafstand en vormen samen een uitgebreid aanbod voor de dagelijkse boodschappen. In de Beethovenstraat bevinden zich diverse koffiebars, lunchplekken en restaurants, aangevuld met speciaalzaken zoals een bakker, vishandel, slager, patisserie en wijnwinkel. Aan het Olympiaplein zijn onder andere Le Fournil, Fromagerie L’Amuse en Coffee District gevestigd. Aan de Marathonweg bevindt zich slagerij Zikking, op circa vijf minuten afstand. Iedere vrijdag vindt op het Minervaplein een biologische markt plaats.
De brede lanen en het groen van het Beatrixpark, met moderne beelden en volwassen bomen, creëren een gevoel van ruimte en bieden volop gelegenheid voor sport en ontspanning. De buurt staat daarnaast bekend om het aanbod van basis- en middelbare scholen en de gunstige ligging ten opzichte van de Ring en station Amsterdam Zuid.
Bijzonderheden
• Gebruiksoppervlakte wonen circa 167 m²
• Dakterras van circa 59 m²
• Balkon gelegen op het zuiden van circa 10 m²
• Gelegen op erfpachtgrond van Gemeente Amsterdam. Het huidig tijdvak van 01-08-2001 t/m 31-01-2052 is afgekocht.
• Maandelijkse VvE servicekosten zijn € 200,-
• Energielabel F
• Laag funderingsrisico
• Rijksbeschermd stadsgezicht
• Er wordt een niet-zelfbewonings- en ouderdomsclausule opgenomen in de koopakte
Deze informatie is door ons met de nodige zorgvuldigheid samengesteld. Onzerzijds wordt echter geen enkele aansprakelijkheid aanvaard voor enige onvolledigheid, onjuistheid of anderszins, dan wel de gevolgen daarvan. Alle opgegeven maten en oppervlakten zijn slechts indicatief
De Meetinstructie is gebaseerd op de NEN2580. De Meetinstructie is bedoeld om een meer eenduidige manier van meten toe te passen voor het geven van een indicatie van de gebruiksoppervlakte. De Meetinstructie sluit verschillen in meetuitkomsten niet volledig uit, door bijvoorbeeld interpretatieverschillen, afrondingen of beperkingen bij het uitvoeren van de meting
-------------------------------------------------------
TITIAAN 25 | Apartment of approximately 167 square metres, arranged over two residential floors and situated in the Beethoven neighbourhood in Amsterdam-Zuid. The apartment features a generous living room and dining room, a separate kitchen, three multifunctional bedrooms/studies and two bathrooms. The upper floor also offers a practical attic space, providing additional storage. The outdoor areas comprise a south-facing balcony of approximately 10 square metres and a spacious roof terrace of approximately 59 square metres.
Tour
Inside, the apartment unfolds over two floors, with a clear sequence of rooms on the first residential level. At the front are the living room and dining room, connected by the continuous herringbone wooden flooring and characterised by broad windows, built-in cabinetry and a natural stone fireplace. From the central hallway, sliding doors provide access to both the living room and the rear room, currently arranged as a study but equally suitable as a dining room or bedroom. French doors connect this room to the balcony of approximately 10 square metres. The separate kitchen also opens onto the balcony. This floor further comprises a bedroom and the first bathroom, fitted with a bathtub, washbasin and toilet.
The staircase leads to a surprisingly open upper floor, where the pitched roof and high ceilings extending into the ridge define the space. The largest bedroom is located here, together with a second bathroom featuring a bathtub, double washbasin and toilet, as well as a separate laundry room. From this floor, the roof terrace of approximately 59 square metres is directly accessible: an exceptionally generous outdoor space in the heart of Amsterdam-Zuid. With both Vondelpark and Beatrixpark nearby, the apartment offers outdoor space on several levels, from the sheltered balcony and expansive private roof terrace to the greenery of the city close by.
Neighbourhood Guide
Residents of the Beethoven neighbourhood continue to enjoy the distinctive urban vision that architect Berlage brought to the area in the last century. His design is characterised by broad avenues, abundant greenery and varied architecture. From villas and apartment buildings to townhouses, this 1930s neighbourhood, almost entirely surrounded by water, is defined by generously proportioned residences in the Amsterdam School style. The façade stones and bridge sculptures by Hildo Krop, Amsterdam’s official City Sculptor, add further character to the neighbourhood.
Beethovenstraat and Olympiaplein are both within walking distance and together offer an extensive selection for daily shopping. Beethovenstraat features various coffee bars, lunch spots and restaurants, complemented by specialist shops including a bakery, fishmonger, butcher, patisserie and wine shop. Olympiaplein is home to Le Fournil, Fromagerie L’Amuse and Coffee District, among others. Butcher Zikking is located on Marathonweg, approximately five minutes away. Every Friday, an organic market takes place at Minervaplein.
The broad avenues and greenery of Beatrixpark, with its modern sculptures and mature trees, create a sense of space and provide ample opportunity for exercise and relaxation. The neighbourhood is also known for its selection of primary and secondary schools and its convenient location in relation to the Ring Road and Amsterdam Zuid station.
Details
Living area approximately 167 square metres
Roof terrace of approximately 59 square metres
South-facing balcony of approximately 10 square metres
Situated on leasehold land owned by the Municipality of Amsterdam. The current leasehold period from 1 August 2001 until 31 January 2052 has been prepaid
Monthly Owners’ Association service charges of €200
Energy label F
Low foundation risk
Nationally protected cityscape
A non-owner-occupancy clause and an age clause will be included in the purchase agreement
This information has been compiled with due care. However, no liability is accepted for any incompleteness, inaccuracies or otherwise, nor for the consequences thereof. All stated dimensions and surface areas are indicative only.
The Measurement Instruction is based on NEN 2580. The Measurement Instruction is intended to provide a more uniform method of measuring in order to give an indication of the usable floor area. The Measurement Instruction does not entirely exclude differences in measurement results, for example due to differences in interpretation, rounding or limitations encountered when carrying out the measurement.
Advertisement
Features
Transfer of ownership
- Listed since
- Acceptance
- Available in consultation
- Asking price
- € 1,340,000 kosten koper
- Asking price per m²
- € 8,024
- Status
- Available
- VVE (Owners Association) contribution
- € 200.00 per month
Construction
- Type apartment
- Upstairs apartment (double upstairs apartment)
- Building type
- Resale property
- Year of construction
- 1928
- Specific
- Protected townscape or village view (permit needed for alterations)
Surface areas and volume
- Areas
- Living area
- 167 m²
- Exterior space attached to the building
- 69 m²
- External storage space
- 1 m²
- Volume in cubic meters
- 368 m³
Layout
- Number of rooms
- 5 rooms (3 bedrooms)
- Number of bath rooms
- 2 bathrooms
- Bathroom facilities
- 2 baths, 2 toilets, sink, and double sink
- Number of stories
- 2 stories
- Facilities
- Passive ventilation system and TV via cable
- Located at
- 2nd floor
Energy
- Energy label
- F
- Heating
- CH boiler
- Hot water
- CH boiler
- CH boiler
- Nefit Topline (2013, in ownership)
Cadastral data
- AMSTERDAM Z 2410
- Cadastral map
- Ownership situation
- Municipal ownership encumbered with long-term leaset
- Fees
- Paid until 31-01-2052
Exterior space
- Location
- Alongside a quiet road, in centre and in residential district
- Garden
- Sun terrace
- Sun terrace
- 59 m² (11.30 metre deep and 5.40 metre wide)
- Garden location
- Located at the south
- Balcony/roof terrace
- Balcony present
Parking
- Type of parking facilities
- Paid parking, public parking and resident's parking permits
VVE (Owners Association) checklist
- Registration with KvK
- Yes
- Annual meeting
- Yes
- Periodic contribution
- Yes (€ 200.00 per month)
- Reserve fund present
- Yes
- Maintenance plan
- Yes
- Building insurance
- No
Popularity
1,558x
Viewed
73x
Saved
21-8-2026
On Funda
Neighborhood
Minervabuurt-Noord
Amsterdam- Residents
- 1,415
- Family with children
- 41%
- Avg. asking price / m²
- € 9,633
Discover the neighborhood
Curious about the housing supply, residents and local real estate agents?

Don’t want to forget this home?
Save it as a favorite. You’ll easily find it back and get notified when something changes.
