New
Tollensstraat 57-R1053 RS AmsterdamBellamybuurt-Zuid
€ 875,000 k.k.

- 82 m²living area
- 2bedrooms
- Aenergy label
Description
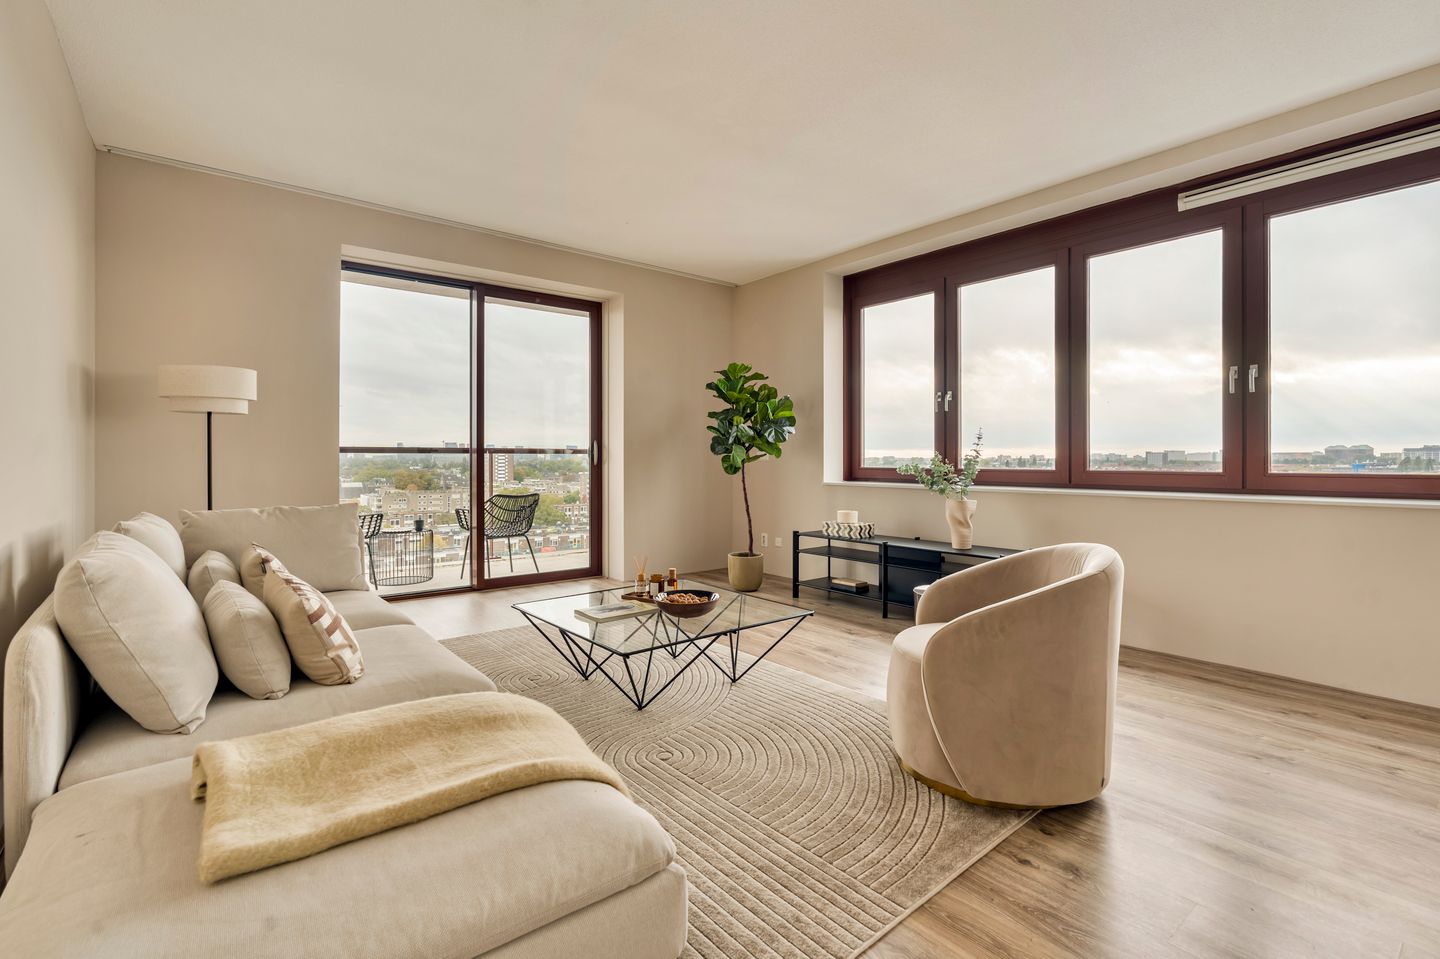
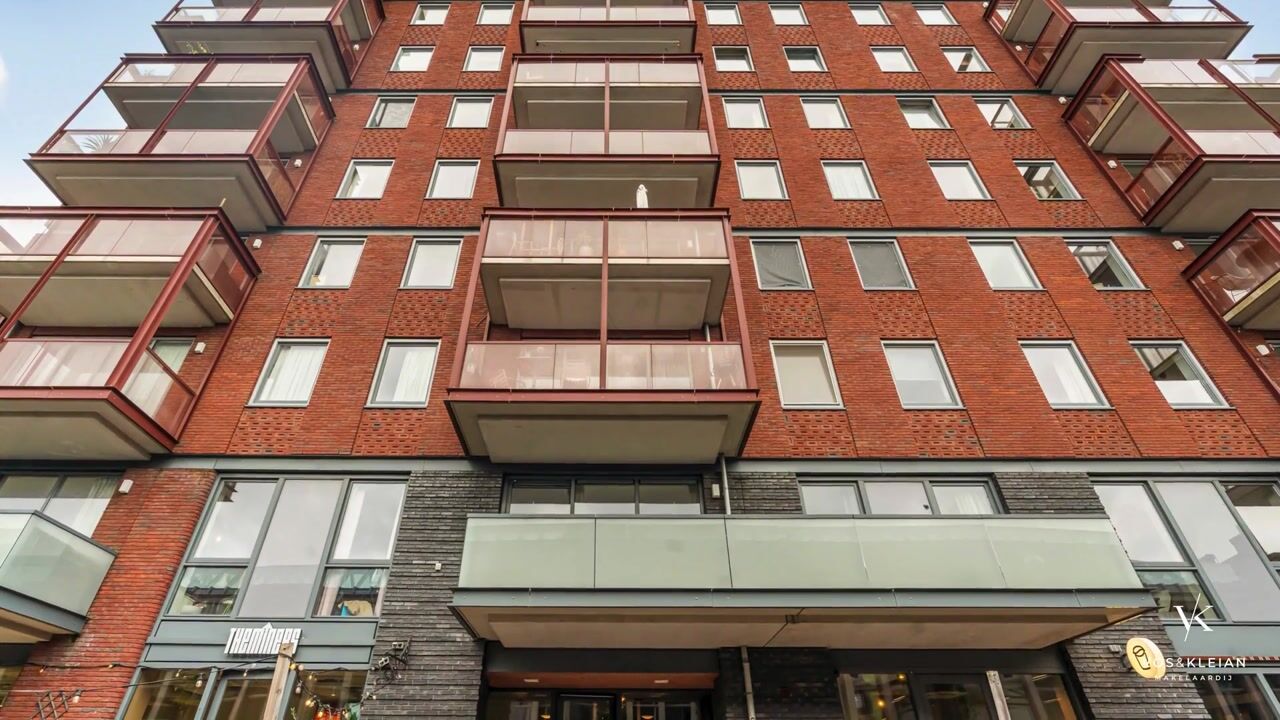
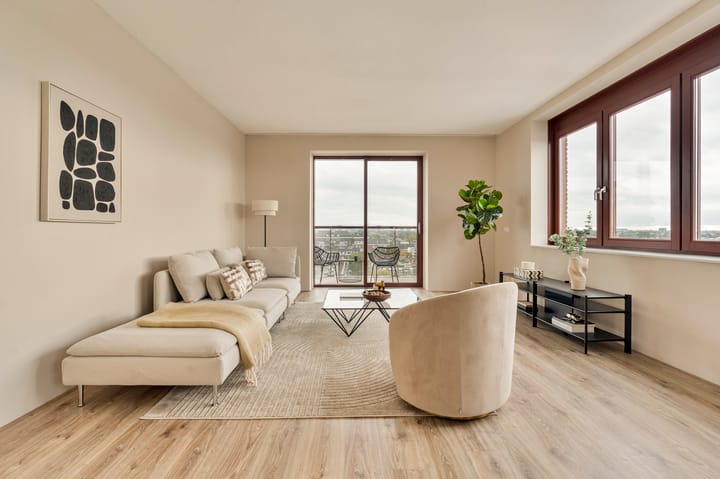
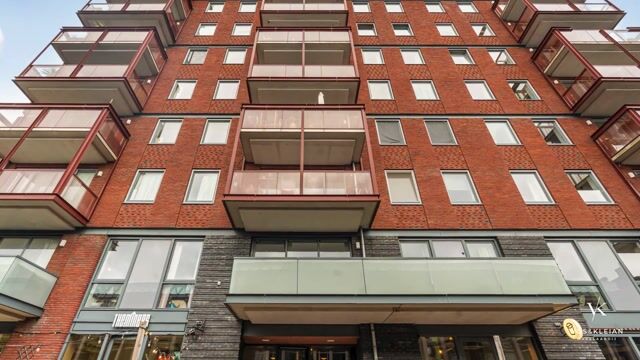
Located on the tenth floor, this stylish corner apartment of approximately 82 m² offers an abundance of natural light and a well-designed layout. The sunny south-facing balcony provides a lovely extension of the living space, while energy label A and a private parking space add to the overall comfort.
The location makes this apartment particularly appealing. With a wide selection of excellent restaurants, charming cafés and shops just a short distance away, you can enjoy the best of Amsterdam’s vibrant city life. At the same time, the apartment offers a welcoming place to retreat and relax in peace and comfort.
L A Y O U T
The communal entrance provides access to the tenth floor by lift, where this comfortable and well-maintained corner apartment is situated. Upon entering, you are welcomed into a spacious hallway with ample room for a wardrobe thanks to its practical layout. All rooms in the apartment are accessible from the hallway.
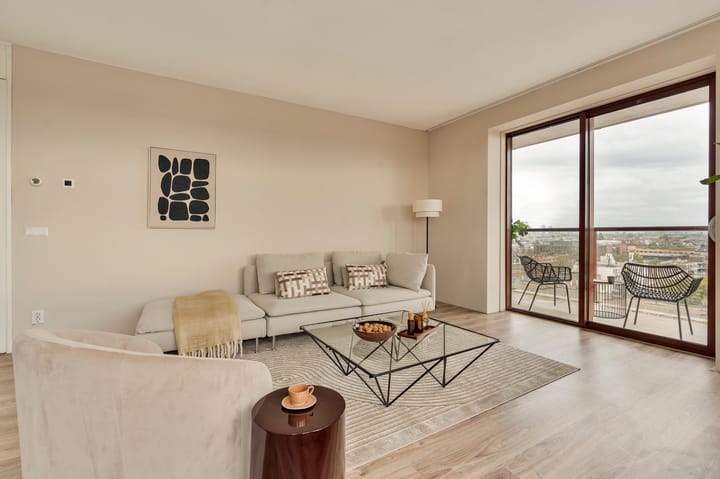
At the front of the apartment, you will find the bright living room with an open-plan kitchen. The large windows and wide sliding doors allow plenty of natural light to enter and offer attractive views of the characteristic De Hallen building. The open-plan kitchen seamlessly connects with the living area and is equipped with various built-in appliances, including a combination oven, fridge-freezer, gas hob, extractor hood and dishwasher. A comfortable living space where cooking, dining and relaxing come together naturally.
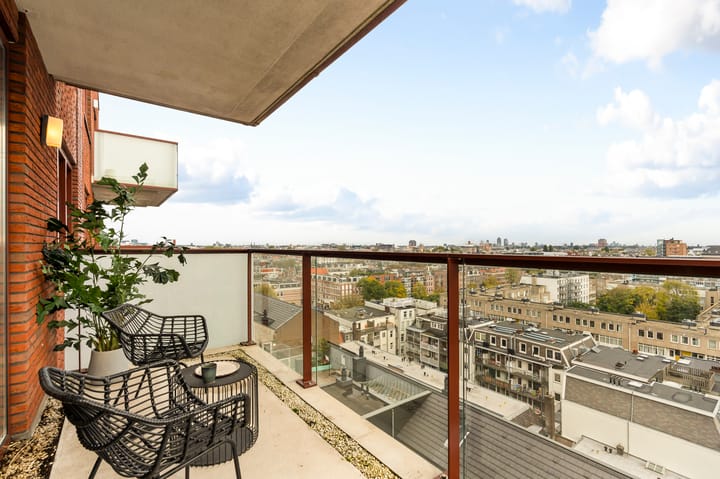
Through the sliding doors, you can step onto the generous balcony of approximately 8 m². There is ample space for a comfortable lounge or dining area, allowing you to enjoy the outdoors, the views and the lively atmosphere of the city.
The apartment features two well-proportioned bedrooms. Both rooms can be arranged flexibly to suit your needs, whether as a principal bedroom, children's bedroom, home office, walk-in wardrobe or guest room.
The spacious bathroom is fully equipped with a bathtub, walk-in shower and vanity unit. A separate toilet is located in the hallway. In addition, the apartment has a practical internal storage room with connections for a washing machine and tumble dryer.
The property also offers several advantages in terms of comfort and energy efficiency. Thanks to its good insulation and energy label A, it benefits from a pleasant indoor climate and efficient energy consumption. The apartment is well maintained and ready to move into, allowing you to enjoy comfortable living without the need for major renovations.
A private storage unit of approximately 6 m² is located in the underground parking area. As the building also has a communal bicycle storage facility, the private storage unit can be used efficiently for items such as seasonal belongings and additional storage. A private parking space is available for separate purchase.
Residents also have access to the beautifully landscaped and well-maintained communal courtyard garden. This green and peaceful space offers a lovely place to unwind, while De Hallen and everything Amsterdam-West has to offer are right around the corner.
A complete and comfortable apartment featuring a lift, two bedrooms, a generous balcony, energy label A and a communal courtyard garden. The central location combines the convenience of city living with excellent connections to the rest of Amsterdam and beyond.
L O C A T I O N
Living on Tollensstraat means enjoying one of the most sought-after areas of Amsterdam Oud-West. This characterful neighbourhood is known for its lively atmosphere, charming streets and excellent balance between tranquillity and urban energy. Numerous cafés, quality restaurants, boutiques and specialist shops are all within walking distance.
For everyday shopping and a wide range of stores, Kinkerstraat and Ten Katemarkt are just around the corner. De Hallen, home to the popular Foodhallen, a cinema, library and various cultural facilities, is practically on your doorstep.
For relaxation and outdoor activities, both Vondelpark and Rembrandtpark are a short distance away, while the Jordaan district and the Nine Streets can be reached within minutes by bicycle.
P A R K I N G
A private parking space in the underground car park is available for separate purchase at an asking price of €75,000 buyer's costs. There is also the possibility of purchasing a second parking space.
L E A S E H O L D
The property is situated on leasehold land. The leasehold is perpetual in the current period, with the ground rent paid in advance until 31 March 2063. An application to convert to perpetual leasehold under favourable terms is still pending and can be taken over by the new owner.
P A R T I C U L A R S
+ Living area of approximately 82 m² (NEN 2580 measurement report available);
+ Year of construction: 2015;
+ Located on the tenth floor;
+ Lift available;
+ Two bedrooms;
+ Balcony of approximately 8 m² with attractive, far-reaching views;
+ Energy label A;
+ Energy-efficient apartment, fully equipped with underfloor heating;
+ Communal bicycle storage facility;
+ Private parking space available for separate purchase at €75,000 buyer's costs;
+ Possibility of purchasing a second parking space;
+ Current leasehold period, with ground rent paid in advance until 31 March 2063;
+ Application to convert to perpetual leasehold under favourable terms is pending and can be taken over by the new owner;
+ Private storage unit of approximately 6 m² in the basement;
+ Service charges: €114,82 per month for the apartment and storage unit, plus €74.27 per month for the parking space.
A D D I T I O N A L I N F O R M A T I O N
• Transfer date by mutual agreement;
• The sale is subject to the seller's approval;
• The purchase agreement will be prepared by the project notary, KB Notarissen;
• A legally binding purchase agreement only comes into existence once the purchase agreement has been signed;
• A non-owner-occupancy clause will be included in the purchase agreement;
• An “as is, where is” clause will be included in the purchase agreement;
• In accordance with applicable laws and regulations, the buyer must agree to a WWFT (Dutch Anti-Money Laundering and Anti-Terrorist Financing Act) investigation being carried out by the seller.
D I S C L A I M E R
This information has been compiled with care. However, no liability is accepted for any incompleteness, inaccuracies or otherwise, nor for any consequences thereof. All stated dimensions and surface areas are indicative only. Buyers are responsible for conducting their own investigations into all matters that may be relevant to them. In relation to this apartment, the estate agent acts as the seller's adviser. We recommend engaging a qualified buying agent to guide you through the purchasing process. If you have specific requirements, we advise you to communicate these to your buying agent in good time and to conduct, or commission, independent research accordingly. If you choose not to engage a professional representative, you acknowledge that, under the law, you consider yourself sufficiently knowledgeable to assess all relevant matters.
Highlights
AI-generated from the description
Bright living with kitchen
Corner apartment with bright living room and open kitchen.
Sunny balcony with views
South-facing balcony of approx. 8 m² with city views.
Lift and private parking
Apartment with lift, private storage and parking space for sale.
Advertisement
Features
Transfer of ownership
- Listed since
- Acceptance
- Available in consultation
- Asking price
- € 875,000 kosten koper
- Asking price per m²
- € 10,671
- Status
- Available
- VVE (Owners Association) contribution
- € 123.33 per month
Construction
- Type apartment
- Upstairs apartment (apartment)
- Building type
- Resale property
- Year of construction
- 2015
- Type of roof
- Flat roof covered with asphalt roofing
Surface areas and volume
- Areas
- Living area
- 82 m²
- Exterior space attached to the building
- 8 m²
- External storage space
- 6 m²
- Volume in cubic meters
- 296 m³
Layout
- Number of rooms
- 3 rooms (2 bedrooms)
- Number of bath rooms
- 1 bathroom and 1 separate toilet
- Bathroom facilities
- Walk-in shower, bath, underfloor heating, and sink
- Number of stories
- 1 story
- Facilities
- Optical fibre, elevator, mechanical ventilation, sliding door, and TV via cable
- Located at
- 11th floor
Energy
- Energy label
- A
- Insulation
- Completely insulated
- Heating
- CH boiler and complete floor heating
- Hot water
- CH boiler
- CH boiler
- Intergas (gas-fired combination boiler from 2015, in ownership)
Cadastral data
- AMSTERDAM Q 9074
- Cadastral map
- Ownership situation
- Municipal ownership encumbered with long-term leaset (end date of long-term lease: 31-03-2063)
- Fees
- Paid until 31-03-2063
- AMSTERDAM Q 9074
- Cadastral map
- Ownership situation
- Municipal ownership encumbered with long-term leaset (end date of long-term lease: 31-03-2063)
- Fees
- Paid until 31-03-2063
- AMSTERDAM Q 9074
- Cadastral map
- Ownership situation
- Municipal ownership encumbered with long-term leaset (end date of long-term lease: 31-03-2063)
- Fees
- Paid until 31-03-2063
Exterior space
- Location
- Alongside a quiet road, in centre and unobstructed view
- Balcony/roof terrace
- Balcony present
Parking
- Type of parking facilities
- Paid parking, public parking and parking garage
VVE (Owners Association) checklist
- Registration with KvK
- Yes
- Annual meeting
- Yes
- Periodic contribution
- Yes (€ 123.33 per month)
- Reserve fund present
- Yes
- Maintenance plan
- Yes
- Building insurance
- Yes
Curious what your home is worth?
See your estimated home value and discover what's happening in your neighborhood.

Popularity
0x
Viewed
0x
Saved
3-11-2026
On Funda
Neighborhood
Bellamybuurt-Zuid
Amsterdam- Residents
- 3,870
- Family with children
- 13%
- Avg. asking price / m²
- € 9,183
Discover the neighborhood
Curious about the housing supply, residents and local real estate agents?

Don’t want to forget this home?
Save it as a favorite. You’ll easily find it back and get notified when something changes.
