New
Tolstraat 138-1L1074 VM AmsterdamDiamantbuurt
€ 390,000 k.k.

- 39 m²living area
- 1bedroom
- Benergy label
Description
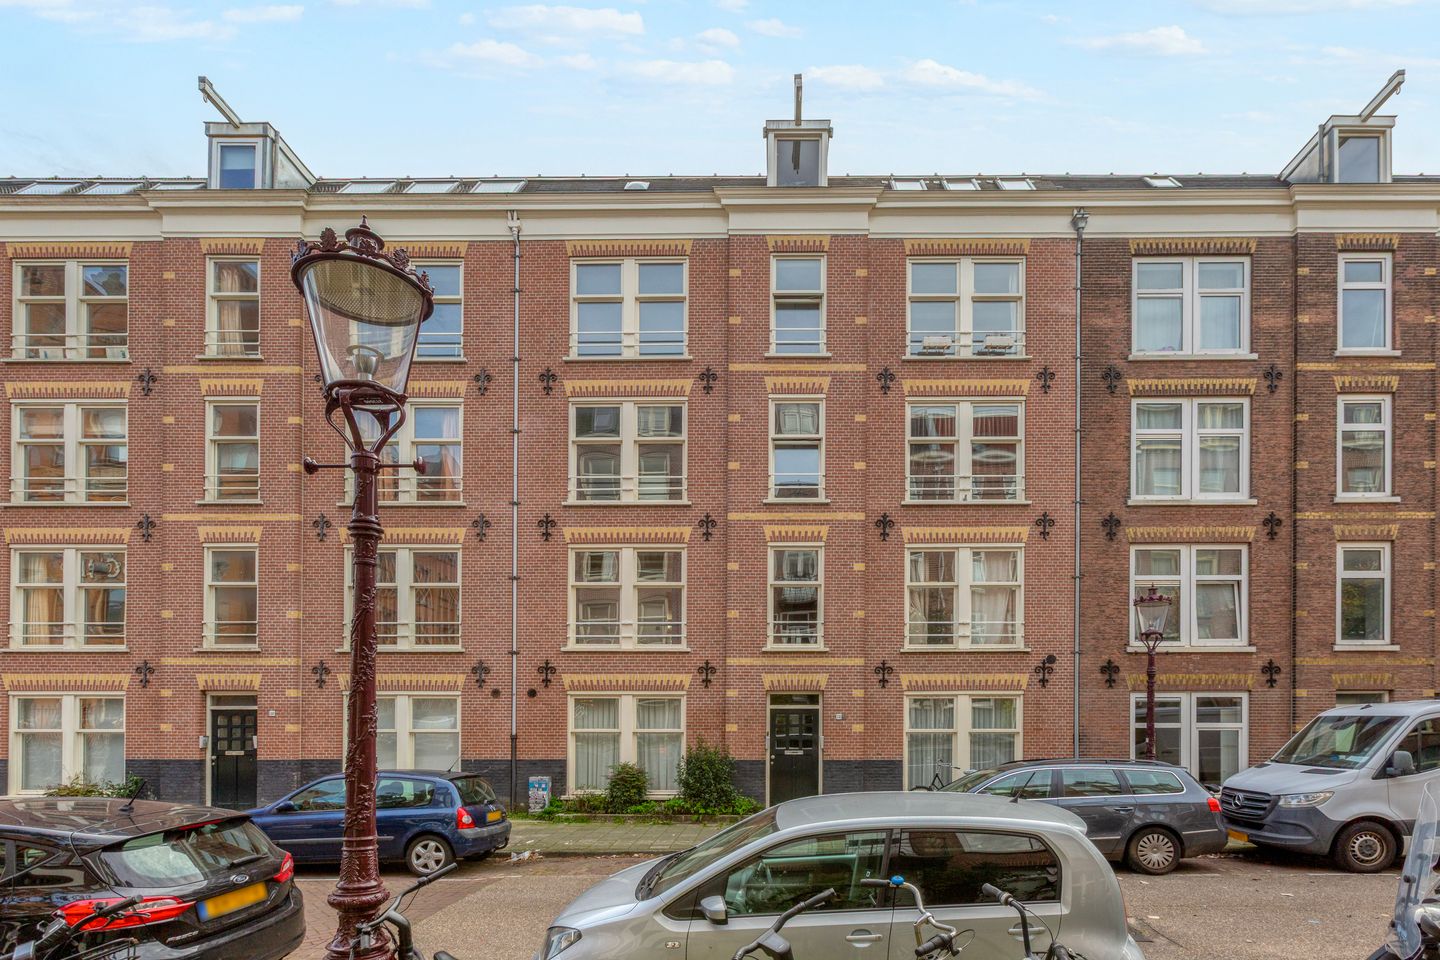
PUUR* living in De Pijp on freehold land! Fully renovated in 2025, this charming apartment of approximately 39 m² features characteristic wooden ceiling beams, a modern open-plan kitchen and energy label B.
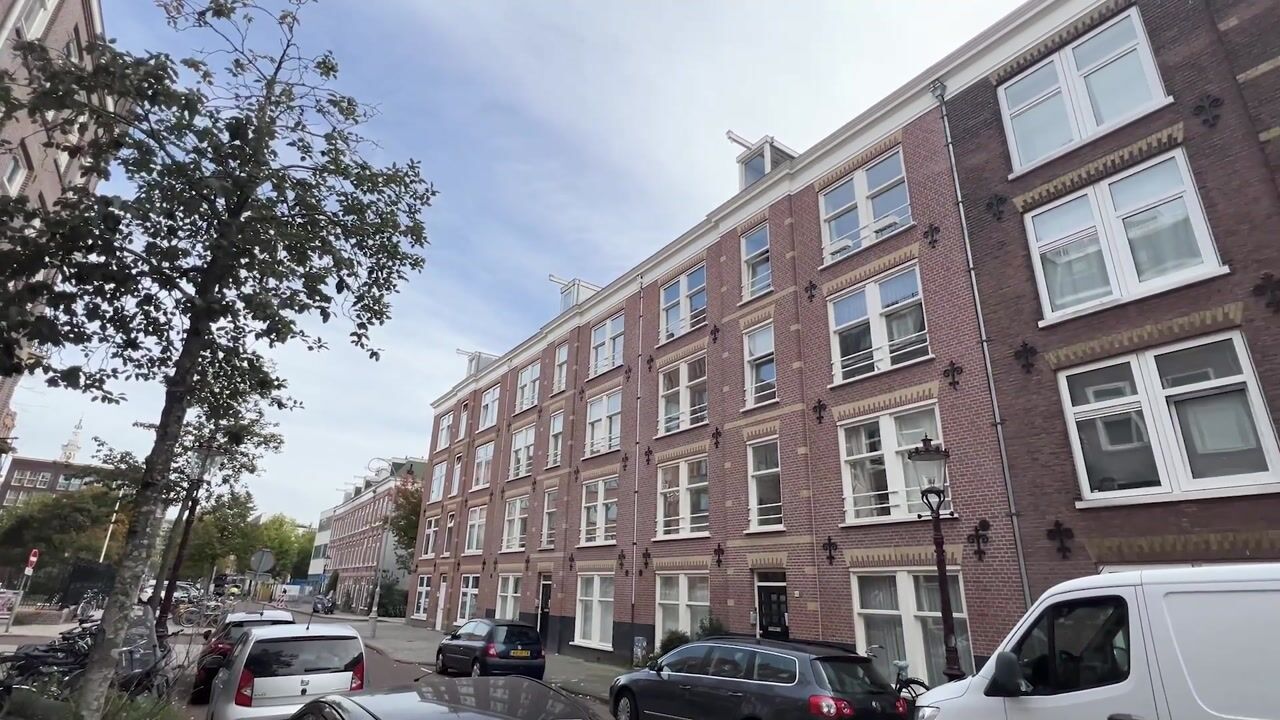
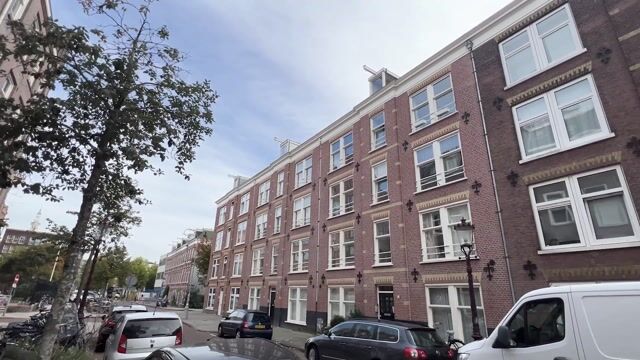
Situated in a central location in the highly sought-after De Pijp neighbourhood, this exceptionally charming and efficiently laid-out apartment of approximately 39 m² is located on the first floor of a characteristic Amsterdam building. The property is situated on freehold land, meaning there is no ground lease. The apartment also features a bright living room with an open-plan kitchen, a spacious bedroom and a modern bathroom.
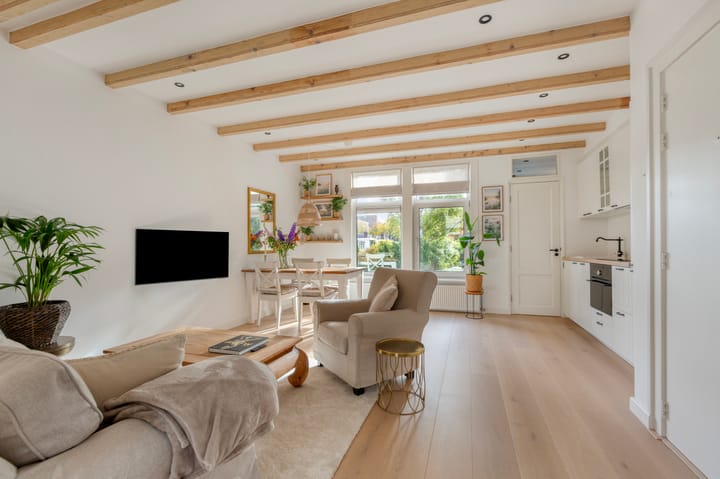
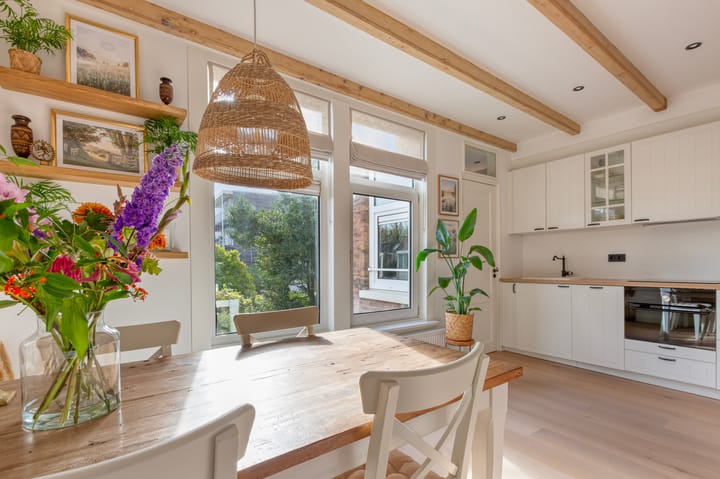
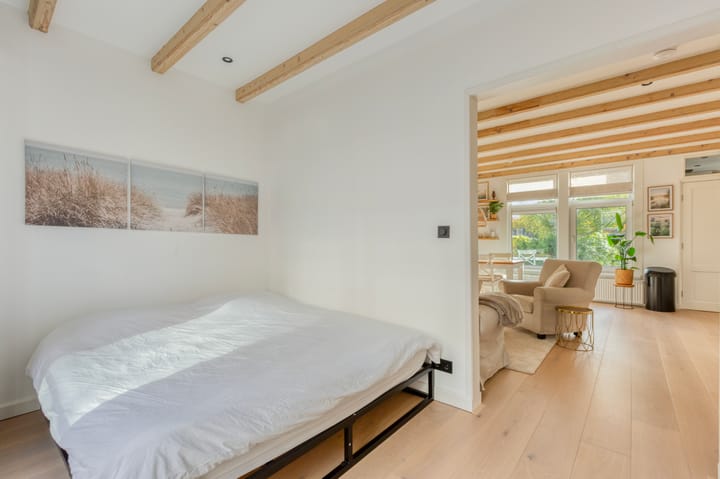
The apartment was fully renovated to a high standard in 2025 and is characterised by its warm and inviting atmosphere. The combination of the new wooden flooring by Fairwood, characteristic exposed wooden ceiling beams and stylish finishes creates a particularly charming interior. The modern kitchen, featuring country-style details, white shaker-style cabinet fronts, a wood-effect worktop and black accents, complements the overall design beautifully.
During the renovation, the kitchen, bathroom and electrical installations were completely renewed. In addition, the front and rear external walls, flooring and ceiling were extensively insulated, contributing to a pleasant indoor climate and excellent living comfort. The apartment is also fitted with luxurious recessed spotlights by Maretti Lighting with matching dimmers, while the walls and woodwork have been carefully finished using high-quality Sikkens paint.
Thanks to its practical layout, high-quality renovation, freehold ownership and central location, this apartment offers a wonderful place to call home in the heart of vibrant Amsterdam.
LAYOUT
The apartment is accessed via the communal staircase leading to the first floor. Upon entering, you arrive directly in the bright living room with an open-plan kitchen.
The living room forms the heart of the apartment and is characterised by its warm and inviting atmosphere. The luxurious wooden flooring by Fairwood and the characteristic exposed wooden ceiling beams, which were carefully sanded and oiled in 2025, give the space an authentic character. The windows provide plenty of natural light and enhance the sense of space. There is ample room for a comfortable seating area and a cosy dining area.
The open-plan kitchen was completely renewed in 2025 and is designed in a modern country style. The white shaker-style cabinet fronts, warm wood-effect worktop and black handles create a timeless appearance. The kitchen is practically arranged and equipped with various built-in appliances, including an induction hob, oven and extractor hood. The combination of light colours and warm materials blends perfectly with the rest of the interior.
The bedroom is situated at the rear of the apartment. With an area of approximately 11 m², it offers sufficient space for a double bed and wardrobe. The bedroom is comfortably sized and provides a pleasant place to relax and unwind.
The bathroom is located next to the kitchen and was completely renovated in 2025. It is fitted with a shower, washbasin and toilet. In addition, the bathroom features electric underfloor heating for extra comfort.
The combination of warm materials, a bright living space, high-quality finishes and an efficient layout makes this apartment a particularly pleasant place to live.
LOCATION AND ACCESSIBILITY
The apartment is located on Tolstraat, in the heart of the highly sought-after De Pijp neighbourhood. This popular Amsterdam district is known for its characteristic streets, vibrant atmosphere and extensive selection of charming cafés, restaurants, coffee shops and boutiques.
Within a short distance, you will find Van Woustraat, Ferdinand Bolstraat and the famous Albert Cuyp Market. The area offers a wide variety of shops, speciality stores and everyday amenities. Sarphatipark is also within walking distance, providing a wonderful green space for walking, exercising or simply relaxing outdoors.
For those who enjoy good food and drinks, the location is ideal. The immediate surroundings offer numerous inviting restaurants, coffee bars and cafés. The nearby Amstel River also provides plenty of opportunities for a scenic walk along the waterfront or a relaxing afternoon on one of the terraces.
Accessibility is excellent. Various tram and bus connections are available in the immediate vicinity, and the North/South metro line is also easily accessible, providing quick connections to Amsterdam Central Station and Amsterdam Zuid. By bicycle, the city centre and surrounding neighbourhoods can be reached within minutes. The main roads leading to the A10 ring road are also easily accessible by car.
KEY FEATURES
* Situated on freehold land (no ground lease);
* Living area of approximately 39 m²;
* Located on the first floor;
* Fully renovated to a high standard in 2025;
* One spacious bedroom;
* Bright living room with open-plan kitchen;
* New luxurious wooden flooring by Fairwood;
* Characteristic exposed wooden ceiling beams, carefully sanded and oiled;
* Luxurious recessed spotlights by Maretti Lighting with dimmers;
* Modern country-style kitchen, renewed in 2025;
* Kitchen equipped with various built-in appliances;
* Modern bathroom, renovated in 2025;
* Electric underfloor heating in the bathroom;
* Electrical installations in the apartment renewed in 2025;
* Electrical installations and lighting throughout the building renewed by the Owners' Association (VvE) in 2025;
* Front and rear external walls insulated with XPS insulation boards;
* Floor and ceiling insulated with glass wool and Fermacell gypsum fibreboards;
* Energy label B;
* Monthly Owners' Association (VvE) contribution: €70;
* Located in the highly sought-after De Pijp neighbourhood;
* Albert Cuyp Market, Sarphatipark and the Amstel River within a short distance;
* Excellent accessibility by bicycle and public transport;
* Completion date to be agreed upon.
Highlights
AI-generated from the description
Authentic beams and flooring
Characteristic wooden beams and new Fairwood floor.
Bright living with kitchen
Bright living room with modern 2025 open kitchen.
Heart of De Pijp
Central Tolstraat location near Albert Cuyp and park.
Advertisement
Features
Transfer of ownership
- Listed since
- Acceptance
- Available in consultation
- Asking price
- € 390,000 kosten koper
- Asking price per m²
- € 10,000
- Status
- Available
- VVE (Owners Association) contribution
- € 70.00 per month
Construction
- Type apartment
- Mezzanine (apartment)
- Building type
- Resale property
- Year of construction
- 1889
- Type of roof
- Flat roof covered with asphalt roofing
Surface areas and volume
- Areas
- Living area
- 39 m²
- Volume in cubic meters
- 129 m³
Layout
- Number of rooms
- 2 rooms (1 bedroom)
- Number of bath rooms
- 1 bathroom
- Bathroom facilities
- Shower, toilet, underfloor heating, sink, and washstand
- Number of stories
- 1 story
- Facilities
- Mechanical ventilation, passive ventilation system, and TV via cable
- Located at
- 1st floor
Energy
- Energy label
- B
- Insulation
- Double glazing, energy efficient window and floor insulation
- Heating
- CH boiler and partial floor heating
- Hot water
- CH boiler
- CH boiler
- Intergas Kombi Kompakt (gas-fired combination boiler from 2018, in ownership)
Cadastral data
- AMSTERDAM V 11629
- Cadastral map
- Ownership situation
- Full ownership
Parking
- Type of parking facilities
- Paid parking, public parking and resident's parking permits
VVE (Owners Association) checklist
- Registration with KvK
- Yes
- Annual meeting
- Yes
- Periodic contribution
- Yes (€ 70.00 per month)
- Reserve fund present
- Yes
- Maintenance plan
- Yes
- Building insurance
- Yes
Curious what your home is worth?
See your estimated home value and discover what's happening in your neighborhood.

Popularity
0x
Viewed
0x
Saved
31-10-2026
On Funda
Neighborhood

Diamantbuurt
Amsterdam- Residents
- 2,950
- Family with children
- 23%
- Avg. asking price / m²
- € 8,384
Discover the neighborhood
Curious about the housing supply, residents and local real estate agents?

Don’t want to forget this home?
Save it as a favorite. You’ll easily find it back and get notified when something changes.
