Sold
Tolstraat 148-H1074 VM AmsterdamDiamantbuurt
€ 425,000 k.k.

- 48 m²living area
- 1bedroom
- Denergy label
Sales history
- Listed since
- November 25, 2025
- Date of sale
- December 17, 2025
- Term
- 3 weeks
Is this your new home?
Add this home as My Home and follow its value, market developments, and neighborhood trends.

Tolstraat 148-H, 1074 VM Amsterdam
Not your home?See what your own home is worth
Description
*** ENGLISH VERSION BELOW ***
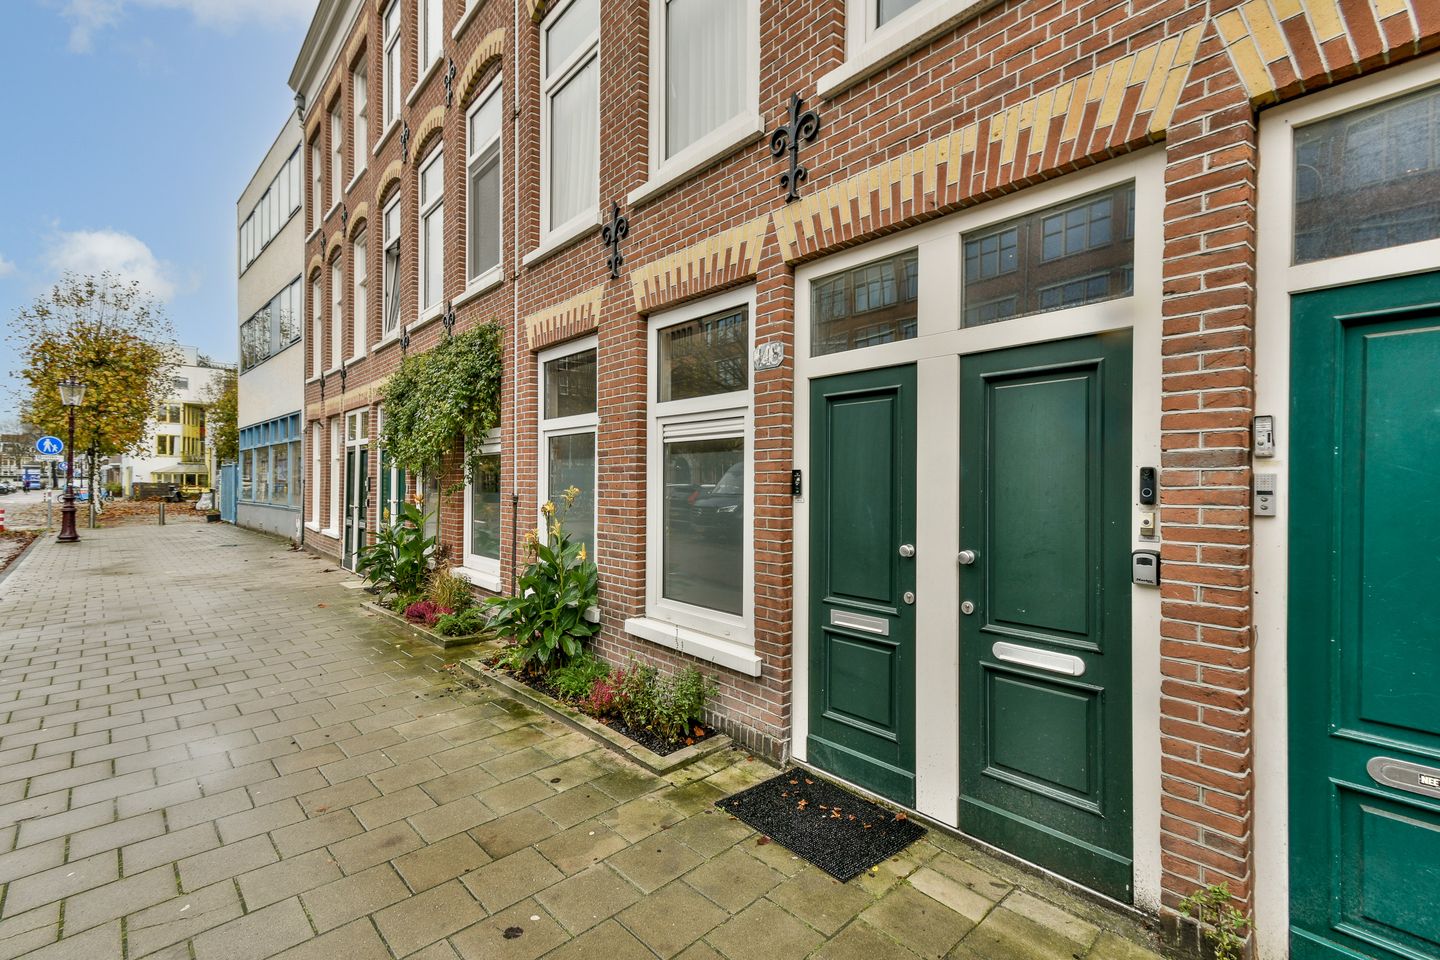
Tolstraat 148-H, 1074 VM Amsterdam.
*** PRACHTIG APPARTEMENT OP DE BEGANE GROND MET TUIN OP HET ZUIDEN***
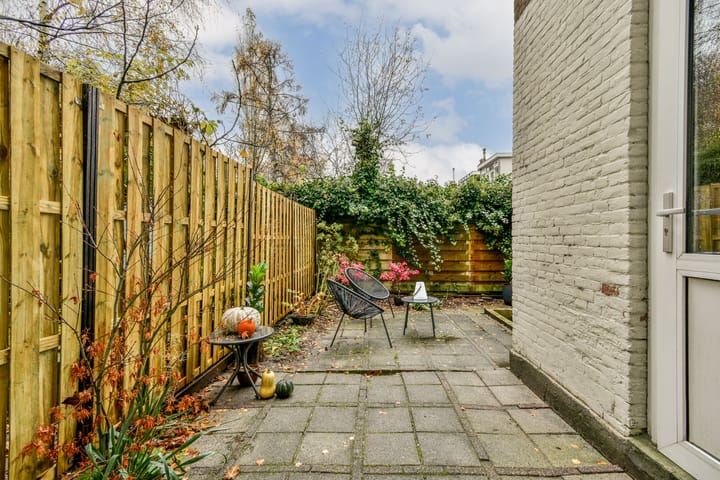
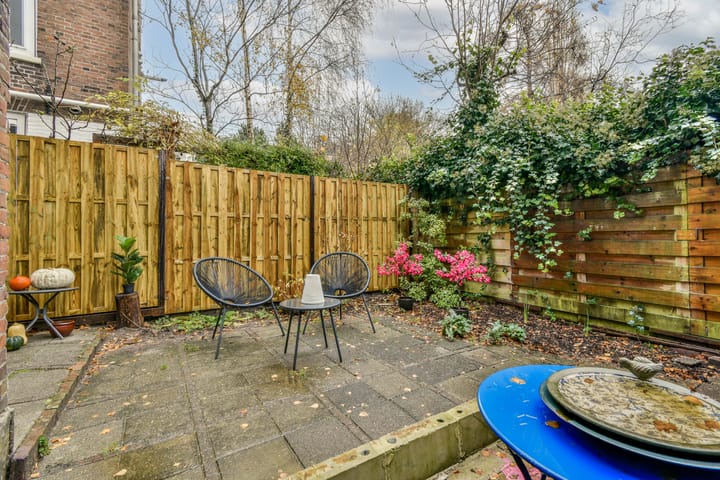
Een uniek en modern appartement met een woonoppervlakte van 48 m² met een prachtige en ruime tuin van ca 32 m2 gelegen op het zuiden.
LIGGING & OMGEVING
De woning is gelegen aan de Tolstraat, in het hart van de populaire wijk De Pijp. Deze levendige buurt staat bekend om haar karakteristieke architectuur, gezellige straten en een breed aanbod aan horecagelegenheden, winkels en voorzieningen. In de directe omgeving bevinden zich onder andere de Albert Cuypmarkt, het Sarphatipark en de Amstel, zodat je zowel de stadse sfeer als het groen binnen handbereik hebt.
De bereikbaarheid is uitstekend. Diverse tram- en busverbindingen bevinden zich op loopafstand, en via de nabijgelegen Noord/Zuidlijn zijn zowel Amsterdam Centraal als Amsterdam Zuid binnen enkele minuten bereikbaar. Met de auto is de ringweg A10 goed te bereiken via de Amstel of de Rijnstraat. Parkeren is mogelijk middels een vergunningstelsel.
De Tolstraat combineert het beste van twee werelden: een centrale ligging met alle voorzieningen binnen handbereik, en toch een rustige woonomgeving door de doodlopende straat met een ontspannen, karaktervolle sfeer.
INDELING
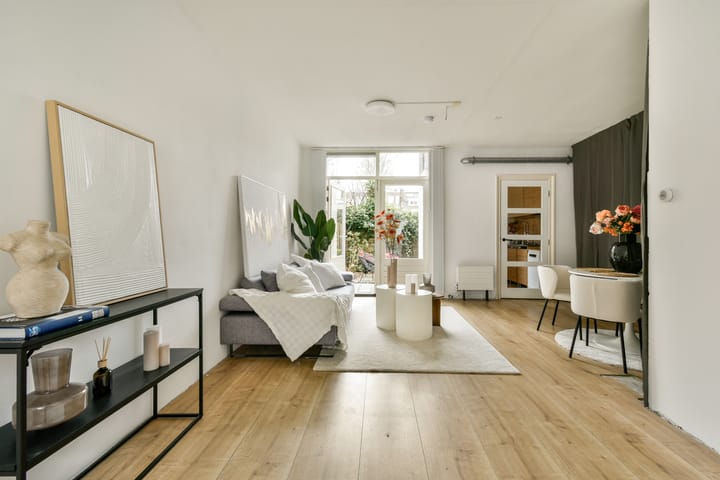
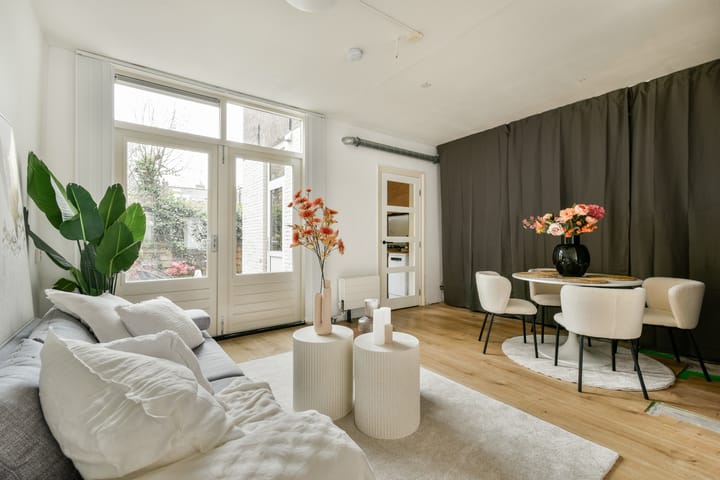
Eigen entrée en hal die toegang geeft tot de lichte doorzonwoonkamer met openslaande deuren naar de diepe, op het zuiden gelegen tuin (circa 32 m²). Dankzij de gunstige ligging geniet u hier van de zon van ongeveer 10:00 tot 18:00 uur. In het midden van het appartement bevindt zich de badkamer met inloopdouche wastafel en toilet.
Het appartement is makkelijk naar eigen wens in te delen. Het leidingwerk van de keuken bevindt zich nog steeds op de oorspronkelijke locatie, waardoor een open keuken in de woonkamer tot de mogelijkheden behoort. De huidige keuken bevindt zich nu in de originele uitbouw van de woning met een directe toegang tot de tuin.
De tuin zelf is ideaal gelegen op het zuiden en biedt veel mogelijkheden om naar eigen smaak in te richten en aan te leggen.
Kortom: een charmant en licht appartement met zonnige tuin op het zuiden, dat u geheel naar eigen smaak kunt afwerken en indelen.
KADASTRALE GEGEVENS
Tolstraat 148-H, 1074 VM Amsterdam.
Gemeente Amsterdam, Sectie V, Perceel 10076 A1
VERENIGING VAN EIGENAREN:
De VVE heeft 3 leden.
De maandelijkse bijdrage bedraagt: € 50,-
EIGENDOMSITUATIE & ERFPACHT
Volle eigendom. De woning is gelegen op eigen grond.
BIJZONDERHEDEN
* Bouwjaar: 1889
* Woonoppervlakte: 48 m²
* Bruto inhoud: 205 m³
* Energielabel D
* Tuin op het zuiden
* Eigen grond
* Levering in overleg, kan snel
* VVE bestaat uit 3 leden
* Maandelijkse bijdrage: € 50,-
Deze informatie is door ons met de nodige zorgvuldigheid samengesteld op basis van gegevens van de verkoper (en/of derden). Onzerzijds wordt echter geen enkele aansprakelijkheid aanvaard voor enige onvolledigheid, onjuistheid of anderszins, dan wel de gevolgen daarvan. Wij adviseren u bij interesse in de woning contact op te nemen met ons kantoor of u door een eigen NVM-makelaar te laten bijstaan. Alle opgegeven maten en oppervlakten zijn indicatief.
---------------------------------------------------------------------------------------
Tolstraat 148-H, 1074 VM Amsterdam
*** BEAUTIFUL GROUND FLOOR APARTMENT WITH GARDEN FACING SOUTH ***
A unique and modern apartment with a living area of 48 m² and a beautiful, spacious south-facing garden of approximately 32 m².
LOCATION & SURROUNDINGS
The property is located on Tolstraat, in the heart of the popular De Pijp district. This vibrant neighbourhood is known for its characteristic architecture, charming streets, and a wide range of cafés, restaurants, shops, and amenities. Nearby, you’ll find the Albert Cuyp Market, Sarphatipark, and the Amstel River, offering both the lively city atmosphere and plenty of green spaces within easy reach.
Accessibility is excellent. Several tram and bus connections are within walking distance, and the nearby North/South metro line provides quick access to both Amsterdam Central Station and Amsterdam Zuid. The A10 ring road can be easily reached by car via the Amstel or Rijnstraat. Parking is available through a permit system.
Tolstraat offers the best of both worlds, a central location with all amenities close by, yet a peaceful residential atmosphere thanks to its quiet, dead-end street with a relaxed and charming character.
LAYOUT
Private entrance with a hallway that leads to the bright, open-plan living room with doors opening onto the deep south-facing garden (approx. 32 m²). Thanks to its ideal orientation, the garden enjoys sunlight from around 10 am until 6 pm.
The bathroom is centrally located and has a shower, washbasin, and toilet.
The apartment can easily be adjusted to your own liking. The plumbing of the previous is still in its original place, and therefore, you create an open kitchen in the living room. The current kitchen is now located in the original extension of the apartment and has direct access to the garden. The south-facing garden offers plenty of potential to create a perfect space to your own taste.
In short: a charming and bright apartment with a sunny south-facing garden, ready to be customised to your own taste and style.
LAND REGISTRY
Tolstraat 148-H, 1074 VM Amsterdam.
Municipality: Amsterdam, Section V, Parcel 10076 A1
HOMEOWNERS ASSOCIATION
The VvE (homeowners' association) consists of 3 members.
The monthly contribution is € 50,-
OWNERSHIP & GROUND LEASE
Full ownership. The apartment is located on owned ground.
FEATURES
* Year of construction: 1889
* Living area: 48 m²
* Gross volume: 205 m³
* Energy label: D
* Garden facing south
* No leasehold.
* Delivery in consultation, quick delivery is possible
* Homeowners' associations consist of 3 members.
* Monthly HOA contribution: € 50,-
This information has been compiled by us with due care based on data from the seller (and/or third parties). However, no liability is accepted on our part for any incompleteness, inaccuracy, or otherwise, or the consequences thereof. If you are interested in the property, we advise you to contact our office or to have your own NVM broker assist you. All specified sizes and surfaces are indicative.
Advertisement
Features
Transfer of ownership
- Service charges
- € 50 per month
- Last asking price
- € 425,000 kosten koper
- Asking price per m²
- € 8,854
- Status
- Sold
- VVE (Owners Association) contribution
- € 50.00 per month
Construction
- Year of construction
- Before 1906
- Type apartment
- Ground-floor apartment (apartment)
- Building type
- Resale property
- Specific
- Protected townscape or village view (permit needed for alterations)
Surface areas and volume
- Areas
- Living area
- 48 m²
- Volume in cubic meters
- 186 m³
Layout
- Number of rooms
- 1 room (1 bedroom)
- Number of bath rooms
- 1 bathroom
- Bathroom facilities
- Walk-in shower, toilet, and sink
- Number of stories
- 1 story
- Located at
- Ground floor
Energy
- Energy label
- D
- Heating
- CH boiler
- Hot water
- CH boiler
- CH boiler
- HR 107 (gas-fired combination boiler from 2013, in ownership)
Cadastral data
- AMSTERDAM V 10076
- Cadastral map
- Ownership situation
- Full ownership
Exterior space
- Location
- Alongside a quiet road, sheltered location and in residential district
- Garden
- Back garden
- Back garden
- 32 m² (8.10 metre deep and 5.33 metre wide)
- Garden location
- Located at the south
Parking
- Type of parking facilities
- Public parking
VVE (Owners Association) checklist
- Registration with KvK
- Yes
- Annual meeting
- Yes
- Periodic contribution
- Yes (€ 50.00 per month)
- Reserve fund present
- Yes
- Maintenance plan
- Yes
- Building insurance
- Yes
Popularity
2,795x
Viewed
60x
Saved
25-11-2025
On Funda
Neighborhood

Diamantbuurt
Amsterdam- Residents
- 2,950
- Family with children
- 23%
- Avg. asking price / m²
- € 8,524
Discover the neighborhood
Curious about the housing supply, residents and local real estate agents?

Don’t want to forget this home?
Save it as a favorite. You’ll easily find it back and get notified when something changes.
